
11514 W State Route 29, Conover, OH 45317
Local realty services provided by:CENTURY 21 The Gene Group
Listed by: dennis r. van hoose, gina van hoose-levy
Office: market square realty
MLS#:1048300
Source:OH_WRIST
Price summary
- Price:$170,000
- Price per sq. ft.:$125.93
About this home
AS-IS! Acreage is subject to survey and lot split. Great opportunity to get 5.1 acres, outbuildings and a fixer-upper starter home at a reasonable price. CASH or LOCAL Bank only-NO FHA, VA or Mortgage Companies! Estimated real estate taxes, subject to final survey. VERY NARROW STEPS GOING UPSTAIRS-BE CAREFUL! Livestock barn is 48x25 with a 50x48 lean-to & a 48x18 lean-to. Pole barn/detached garage is 80x40. Quonset building is 58x40. Three sheds.
Contact an agent
Home facts
- Year built:1900
- Listing ID #:1048300
- Added:41 day(s) ago
- Updated:October 20, 2026 at 03:39 PM
Rooms and interior
- Bedrooms:3
- Total bathrooms:1
- Full bathrooms:1
- Bathrooms Description:Bathroom 1st Floor
- Kitchen Description:Water Softener Owned
- Bedroom Description:Bedroom on 1st Floor
- Basement Description:Crawl Space, Partial, Unfinished
- Living area:1,350 sq. ft.
Heating and cooling
- Cooling:Heat Pump Cooling
- Heating:Electric, Gravity, Heat Pump, Propane, Space Heater
Structure and exterior
- Year built:1900
- Building area:1,350 sq. ft.
- Lot area:5.1 Acres
- Lot Features:Pasture
- Construction Materials:Asbestos
- Exterior Features:Deck
- Levels:1.5 Story
Utilities
- Water:Well
- Sewer:Septic Tank
Finances and disclosures
- Price:$170,000
- Price per sq. ft.:$125.93
- Tax amount:$2,420 (2026)
Features and amenities
- Appliances:Water Softener Owned
- Amenities:Deck
Parking
- Parking description:Detached
- Garage spaces:5
New listings near 11514 W State Route 29
- New
 $254,900Active2 beds 1 baths1,092 sq. ft.
8855 E Us 36, Conover, OH 45317
MLS# 1049194Listed by: BROKERS REAL ESTATE 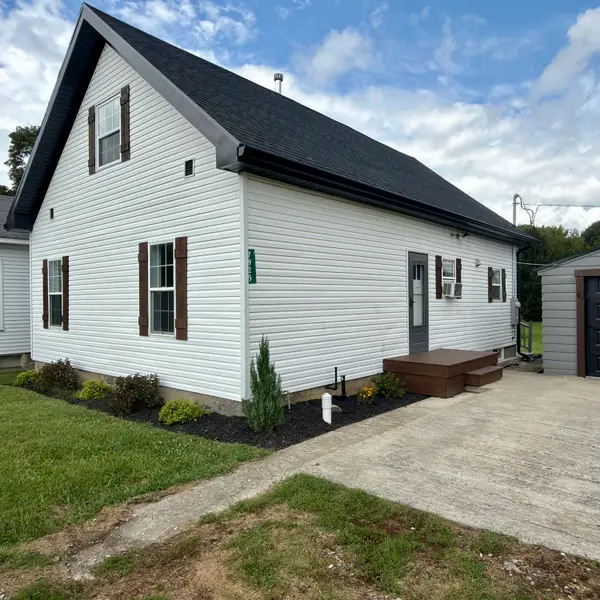 $200,000Active3 beds 2 baths1,446 sq. ft.
7925 South Street, Conover, OH 45317
MLS# 1048405Listed by: COLDWELL BANKER HERITAGE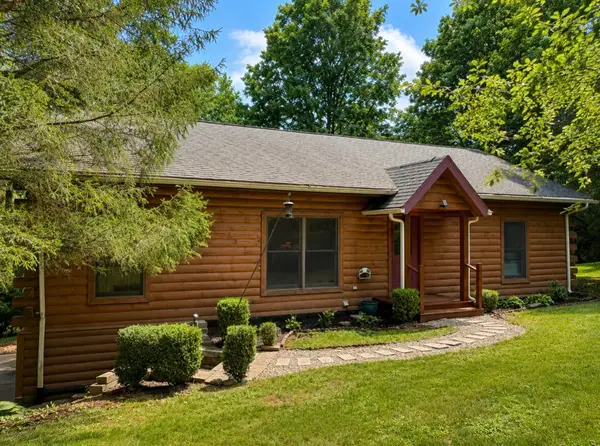 $474,900Active4 beds 3 baths2,285 sq. ft.
4558 Cherry Hill Road, Conover, OH 45317
MLS# 1047493Listed by: KELLER WILLIAMS HOME TOWN REALTY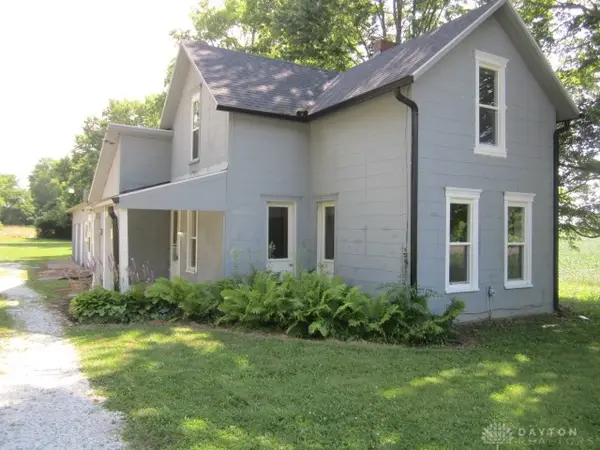 $139,900Active4 beds 1 baths1,401 sq. ft.
8528 E Us 36, Conover, OH 45317
MLS# 960291Listed by: COMEY & SHEPHERD REALTORS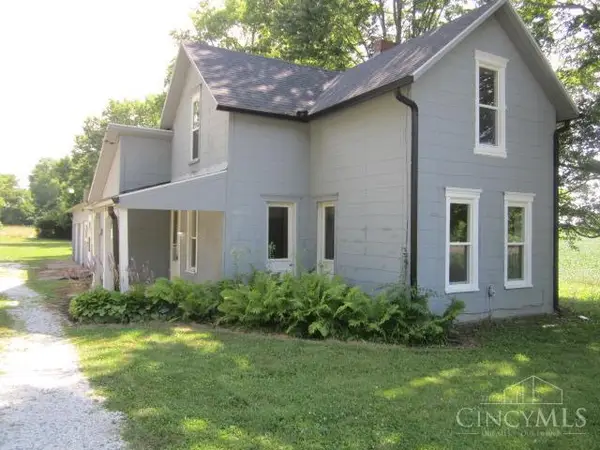 $139,900Active4 beds 1 baths1,401 sq. ft.
8528 E Us Rt 36, Conover, OH 45317
MLS# 1880991Listed by: COMEY & SHEPHERD


Protect your home and budget from life's surprises with an Assurant Home Warranty, backed by a partner that supports you through every step of homeownership. Explore Plans.
©2026 Century 21 Real Estate LLC. All rights reserved. CENTURY 21®, the CENTURY 21 Logo and C21® are service marks owned by Century 21 Real Estate LLC. Century 21 Real Estate LLC fully supports the principles of the Fair Housing Act and the Equal Opportunity Act. Each office is independently owned and operated. Listing information is deemed reliable but not guaranteed accurate.