
4058 Gardiner Run, Copley, OH 44321
Local realty services provided by:CENTURY 21 Transcendent Realty
Listed by: shana kim
Office: engel & vlkers distinct
MLS#:5255246
Source:OH_NORMLS
Price summary
- Price:$269,777
- Price per sq. ft.:$178.42
- Monthly HOA dues:$230
About this home
Spacious townhome offering maintenance-free lifestyle living in The Courtyards of Montrose Park community in Copley! This 3-bed, 2.5-bath home features 1,512 sq ft of living space, an attached 2-car garage, private patio, and backyard with wooded views. The open-concept layout begins with a welcoming 2-story foyer filled with natural light. The kitchen features all stainless steel appliances, granite countertops, and ample cabinetry, opening to the dining area with sliding glass doors leading to the patio and backyard. The spacious living room features a gas fireplace with floor-to-ceiling accent surround and large windows overlooking the wooded backyard. Upstairs, the primary suite offers a walk-in closet and en-suite bath with double vanity. Two additional bedrooms, an updated full bath, and a conveniently located 2nd-floor laundry room complete the upper level. RECENT UPDATES: Roof (2021), hot water tank (2020), stove (2019), microwave (2023), patio extension (2023), updated guest bath vanity & flooring (2020), replaced carpet (2026), painted throughout (2025). The monthly HOA fee includes landscaping & snow removal for easy, low-maintenance living. Conveniently located near I-77, OH-18, Summit Mall, and plenty of other shopping, restaurants, and local attractions....
Contact an agent
Home facts
- Year built:2012
- Subdivision & Development:Montrose Park Ph 1
- Listing ID #:5255246
- Added:1 day(s) ago
- Updated:October 24, 2026 at 02:17 PM
Rooms and interior
- Bedrooms:3
- Total bathrooms:3
- Full bathrooms:2
- Half bathrooms:1
- Rooms Total:7
- Kitchen Description:Dishwasher, Microwave, Range, Refrigerator
- Basement:Yes
- Living area:1,512 sq. ft.
Heating and cooling
- Cooling:Central Air
- Heating:Fireplaces, Forced Air, Gas
- Central air:Yes
Structure and exterior
- Roof:Asphalt, Fiberglass
- Year built:2012
- Building area:1,512 sq. ft.
- Lot area:0.07 Acres
- Architectural Style:Colonial
- Construction Materials:Stone, Vinyl Siding
- Exterior Features:Patio
- Levels:2 Stories, 2 Story
Utilities
- Water:Public
- Sewer:Public Sewer
Finances and disclosures
- Price:$269,777
- Price per sq. ft.:$178.42
- Tax amount:$4,717 (2025)
Features and amenities
- Appliances:Dishwasher, Microwave, Range, Refrigerator
Parking
- Parking description:Attached, Garage
- Garage:Yes
- Garage spaces:2

New listings near 4058 Gardiner Run
- New
 $389,000Active4 beds 2 baths2,070 sq. ft.
5151 Medina Road, Copley, OH 44321
MLS# 5254848Listed by: KELLER WILLIAMS CHERVENIC RLTY - New
 $219,000Active1.86 Acres
839 White Pond Drive, Akron, OH 44320
MLS# 5255181Listed by: BERKSHIRE HATHAWAY HOMESERVICES STOUFFER REALTY - New
 $179,900Active3 beds 3 baths1,984 sq. ft.
2268 Oak Point Drive, Copley, OH 44321
MLS# 5254856Listed by: KELLER WILLIAMS LEGACY GROUP REALTY - Open Sat, 12 to 1:30pmNew
 $799,500Active4 beds 5 baths4,999 sq. ft.
4328 Regal Drive, Copley, OH 44321
MLS# 5254292Listed by: ENGEL & VLKERS DISTINCT - New
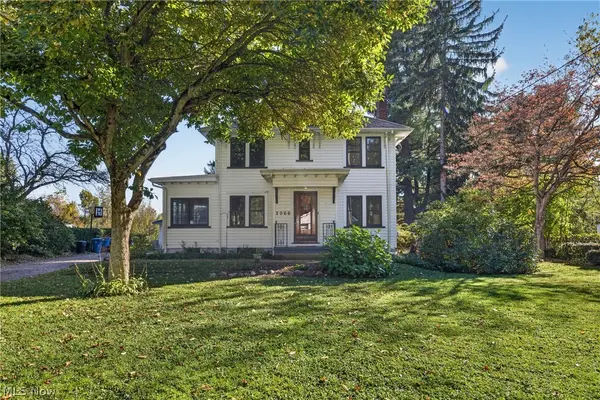 $285,000Active3 beds 3 baths1,560 sq. ft.
2066 Waycross Avenue, Akron, OH 44320
MLS# 5252506Listed by: BERKSHIRE HATHAWAY HOMESERVICES PROFESSIONAL REALTY - New
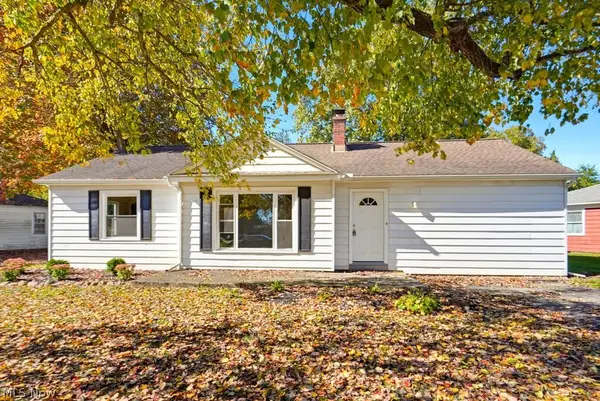 $179,000Active3 beds 1 baths1,432 sq. ft.
1336 Annabelle Drive, Akron, OH 44320
MLS# 5254569Listed by: KELLER WILLIAMS CHERVENIC RLTY - New
 $385,000Active4 beds 4 baths3,306 sq. ft.
836 Jacoby Road, Copley, OH 44321
MLS# 5252776Listed by: BERKSHIRE HATHAWAY HOMESERVICES STOUFFER REALTY - New
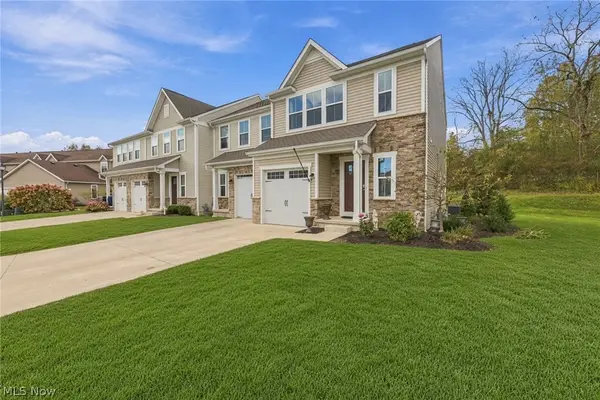 $284,995Active3 beds 3 baths1,500 sq. ft.
1055 Meadow Run, Copley, OH 44321
MLS# 5254623Listed by: MCDOWELL HOMES REAL ESTATE SERVICES - New
 $155,000Active3 beds 2 baths1,324 sq. ft.
991 Kirkwall Drive, Copley, OH 44321
MLS# 5252336Listed by: DREAMTEAM REALTY, INC.


Protect your home and budget from life's surprises with an Assurant Home Warranty, backed by a partner that supports you through every step of homeownership. Explore Plans.
©2026 Century 21 Real Estate LLC. All rights reserved. CENTURY 21®, the CENTURY 21 Logo and C21® are service marks owned by Century 21 Real Estate LLC. Century 21 Real Estate LLC fully supports the principles of the Fair Housing Act and the Equal Opportunity Act. Each office is independently owned and operated. Listing information is deemed reliable but not guaranteed accurate.