1351 Maple Heights Lane, Coshocton, OH 43812
Local realty services provided by:CENTURY 21 Transcendent Realty
Listed by: heather r lepage
Office: ao real estate
MLS#:5243225
Source:OH_NORMLS
Price summary
- Price:$259,900
- Price per sq. ft.:$102.32
About this home
This well-maintained brick home is tucked away on a quiet cul-de-sac, conveniently located near the Coshocton City Schools campus. Offering 2 bedrooms and 1.5 baths, this inviting home features comfortable living spaces and plenty of versatility.
The large, fully applianced kitchen is accented by charming decorative shelves and opens to a dining area with sliding doors leading to a covered back porch. A main-floor multipurpose room, accessible from both the dining area and hallway, is ideal for a formal dining room, den, home office, or additional living space. The spacious living room offers a large picture window and a cozy fireplace. A finished walk-out lower level provides excellent space for a family room, recreation area, craft room, media room, or entertaining, complete with a built-in bar and access to the back patio. The utility room includes washer and dryer hookups, built-in cabinetry, and generous storage.
Outside, terraced steps lead to the patio and backyard, where you'll find a nice-sized storage shed and a delightful miniature playhouse-style shed. The home also features an attached two-car garage with a small work area and an enclosed breezeway, accessible from the front driveway, garage and the kitchen entrance, providing a convenient transition into the home and makes an ideal drop zone for coats, shoes, bags, and everyday essentials. New windows in 2023 and newly added solar panels in 2025 enhance the home's energy efficiency and complete this appealing property....
Contact an agent
Home facts
- Year built:1962
- Subdivision & Development:Maple Heights
- Listing ID #:5243225
- Added:2 day(s) ago
- Updated:September 13, 2026 at 09:46 PM
Rooms and interior
- Bedrooms:2
- Total bathrooms:2
- Full bathrooms:1
- Half bathrooms:1
- Rooms Total:6
- Kitchen Description:Dishwasher, Range, Refrigerator
- Basement:Yes
- Basement Description:Full, Partially Furnished
- Living area:2,540 sq. ft.
Heating and cooling
- Cooling:Central Air
- Heating:Fireplaces, Forced Air
- Central air:Yes
Structure and exterior
- Roof:Asphalt
- Year built:1962
- Building area:2,540 sq. ft.
- Lot area:0.28 Acres
- Architectural Style:Ranch
- Construction Materials:Brick
- Exterior Features:Patio, Porch
- Levels:1 Story, 2 Story
Utilities
- Water:Public
- Sewer:Public Sewer
Finances and disclosures
- Price:$259,900
- Price per sq. ft.:$102.32
- Tax amount:$2,188 (2025)
Features and amenities
- Appliances:Dishwasher, Range, Refrigerator
Parking
- Parking description:Attached, Driveway, Garage
- Garage:Yes
- Garage spaces:2

New listings near 1351 Maple Heights Lane
- New
 $69,900Active2 beds 1 baths906 sq. ft.
1118 S 6th Street, Coshocton, OH 43812
MLS# 5244047Listed by: OLDE TOWN REALTY - New

 $85,000Active1.8 Acres
Spitler Drive, Coshocton, OH 43812
MLS# 5244401Listed by: CENTURY 21 COURT SQUARE REALTY, INC. - New
 $159,900Active1 beds 1 baths
19604 County Road 124, Coshocton, OH 43812
MLS# 5243990Listed by: HOWARD HANNA REAL ESTATE SERVICES - New
 $359,000Active36.49 Acres
Township Rd. 282, Coshocton, OH 43812
MLS# 5243529Listed by: WHITETAIL PROPERTIES REAL ESTATE LLC 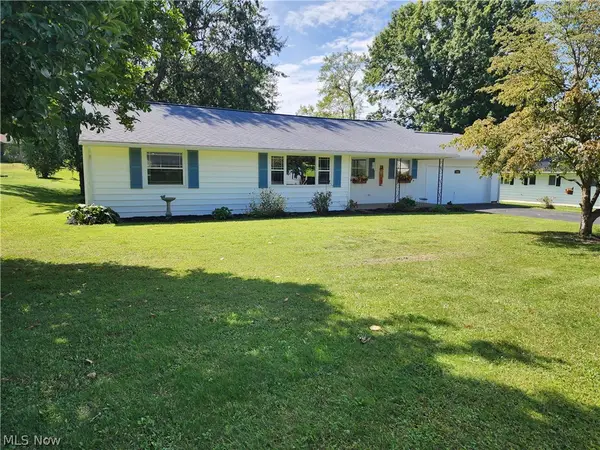 $225,900Pending2 beds 2 baths1,292 sq. ft.
1645 Woodland Drive, Coshocton, OH 43812
MLS# 5243221Listed by: CENTURY 21 COURT SQUARE REALTY, INC.- New
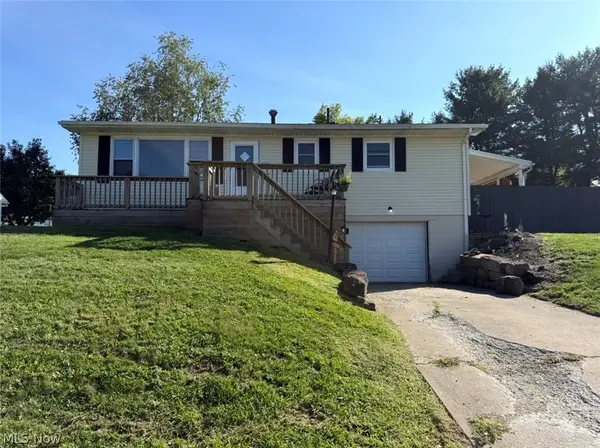 $226,900Active3 beds 2 baths
1813 Walnut Street, Coshocton, OH 43812
MLS# 5243163Listed by: OLDE TOWN REALTY - New
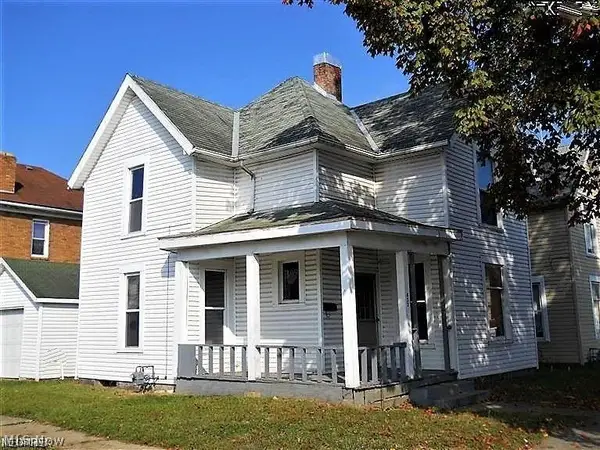 $59,900Active3 beds 1 baths1,296 sq. ft.
433 S 7th Street, Coshocton, OH 43812
MLS# 5243243Listed by: OLINGER & COMPANY REALTY, LLC. - New
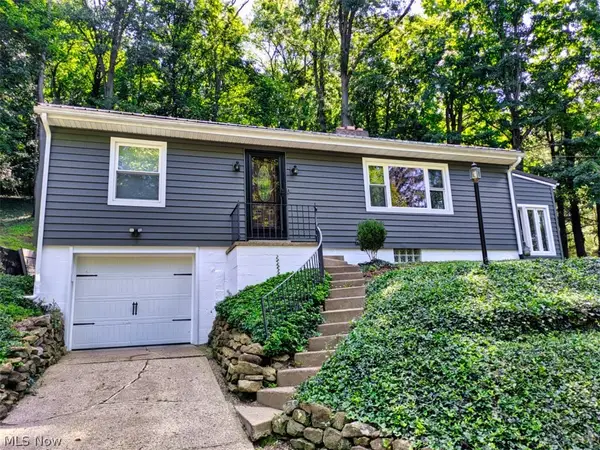 $259,900Active2 beds 2 baths1,700 sq. ft.
740 Sunset Terrace, Coshocton, OH 43812
MLS# 5242866Listed by: OLDE TOWN REALTY 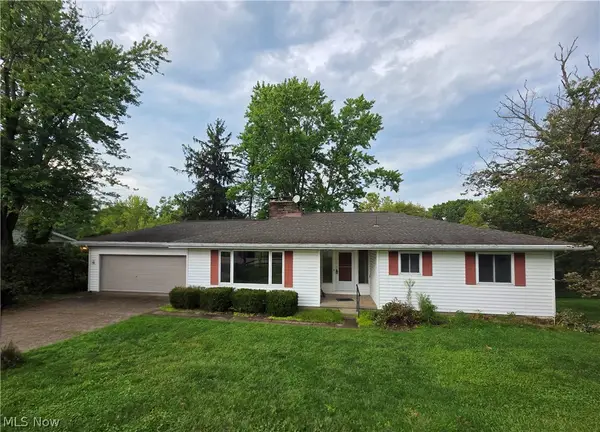 $189,900Pending3 beds 3 baths1,392 sq. ft.
756 Ridgewood Drive, Coshocton, OH 43812
MLS# 5233454Listed by: HOWARD HANNA REAL ESTATE SERVICES


Protect your home and budget from life's surprises with an Assurant Home Warranty, backed by a partner that supports you through every step of homeownership. Explore Plans.
©2026 Century 21 Real Estate LLC. All rights reserved. CENTURY 21®, the CENTURY 21 Logo and C21® are service marks owned by Century 21 Real Estate LLC. Century 21 Real Estate LLC fully supports the principles of the Fair Housing Act and the Equal Opportunity Act. Each office is independently owned and operated. Listing information is deemed reliable but not guaranteed accurate.