1813 Walnut Street, Coshocton, OH 43812
Local realty services provided by:CENTURY 21 Darfus Realty
1813 Walnut Street,Coshocton, OH 43812
$226,900
- 3 Beds
- 2 Baths
- - sq. ft.
- Single family
- Active
Listed by: denise nelson
Office: olde town realty
MLS#:5243163
Source:OH_NORMLS
Price summary
- Price:$226,900
About this home
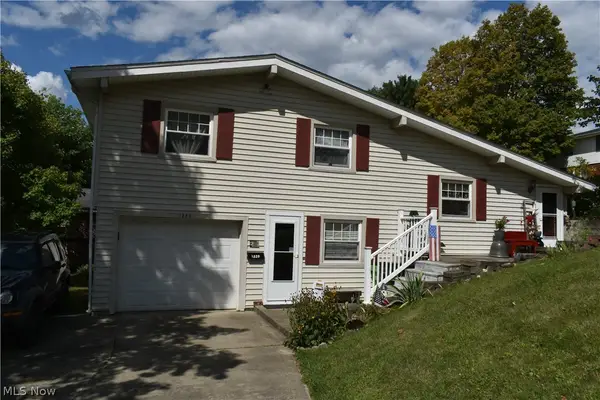
Spacious 3-Bedroom Raised Ranch with Additional Lot
Welcome to this well-maintained 3-bedroom, 1½-bath raised ranch offering comfortable living space, desirable features, and plenty of room outdoors. Beautiful hardwood floors add warmth and character throughout the home.
The property features a convenient drive-in garage located beneath the home, along with a partially finished basement offering additional space for recreation, storage, or a workshop.
Outside, enjoy a spacious front and back yard, a partially fenced area surrounding the patio, and plenty of room for outdoor entertaining and relaxation. An additional large vacant lot adjacent to the property provides exceptional extra space and potential, making this property stand out.
With its combination of hardwood floors, flexible lower-level space, garage, generous yard areas, and additional lot, this property offers a great opportunity for buyers seeking space, convenience, and potential.
Contact an agent
Home facts
- Year built:1963
- Subdivision & Development:Hunterland Heights
- Listing ID #:5243163
- Added:1 day(s) ago
- Updated:September 10, 2026 at 02:14 PM
Rooms and interior
- Bedrooms:3
- Total bathrooms:2
- Full bathrooms:1
- Half bathrooms:1
- Rooms Total:6
- Kitchen Description:Microwave, Range, Refrigerator
- Basement:Yes
- Basement Description:Partially Furnished, Walk Out Access
Heating and cooling
- Cooling:Central Air
- Heating:Gas
- Central air:Yes
Structure and exterior
- Roof:Asphalt
- Year built:1963
- Lot area:0.26 Acres
- Architectural Style:Ranch
- Construction Materials:Vinyl Siding
- Exterior Features:Patio
- Levels:1 Story
Utilities
- Water:Public
- Sewer:Public Sewer
Finances and disclosures
- Price:$226,900
- Tax amount:$1,952 (2025)
Features and amenities
- Appliances:Microwave, Range, Refrigerator
Parking
- Parking description:Attached, Driveway, Garage
- Garage:Yes
- Garage spaces:1

New listings near 1813 Walnut Street
- New
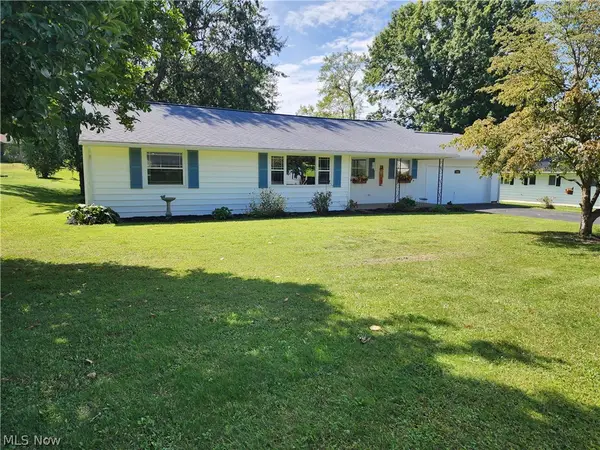
 $225,900Active2 beds 2 baths1,292 sq. ft.
1645 Woodland Drive, Coshocton, OH 43812
MLS# 5243221Listed by: CENTURY 21 COURT SQUARE REALTY, INC. - New
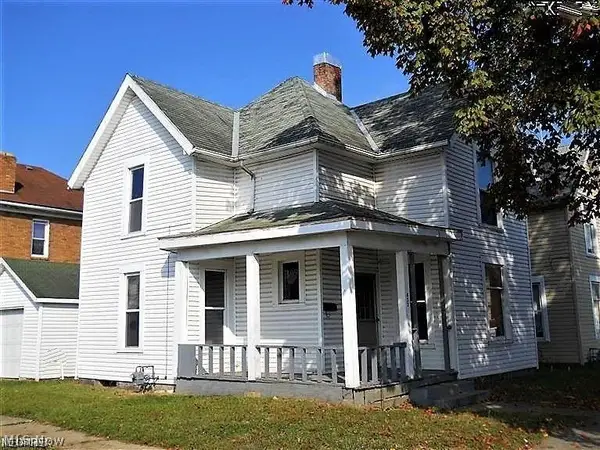 $59,900Active3 beds 1 baths1,296 sq. ft.
433 S 7th Street, Coshocton, OH 43812
MLS# 5243243Listed by: OLINGER & COMPANY REALTY, LLC. - New
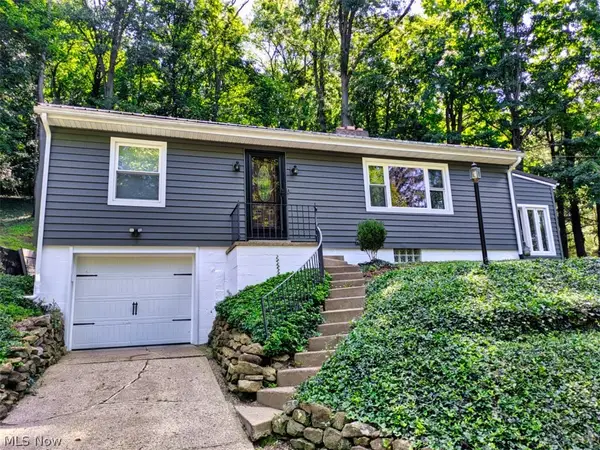 $259,900Active2 beds 2 baths1,200 sq. ft.
740 Sunset Terrace, Coshocton, OH 43812
MLS# 5242866Listed by: OLDE TOWN REALTY 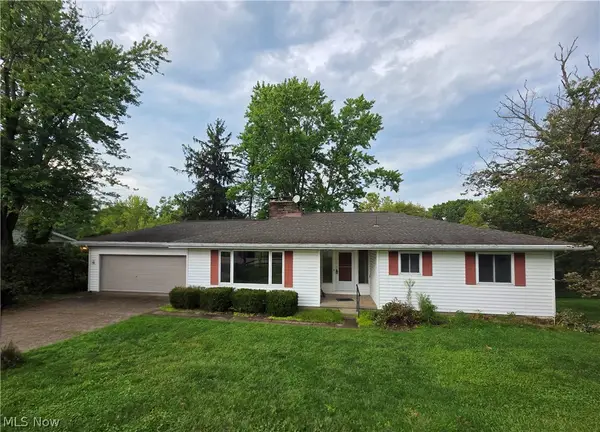 $189,900Pending3 beds 3 baths1,392 sq. ft.
756 Ridgewood Drive, Coshocton, OH 43812
MLS# 5233454Listed by: HOWARD HANNA REAL ESTATE SERVICES- New
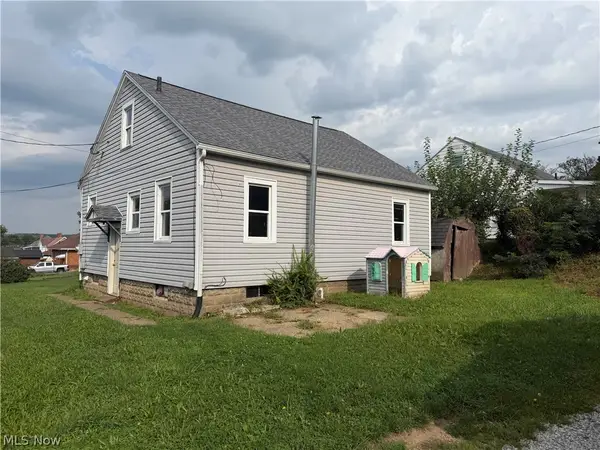 $79,900Active3 beds 1 baths1,096 sq. ft.
210 S 16th Street, Coshocton, OH 43812
MLS# 5242523Listed by: GOLDEN KEY REALTY 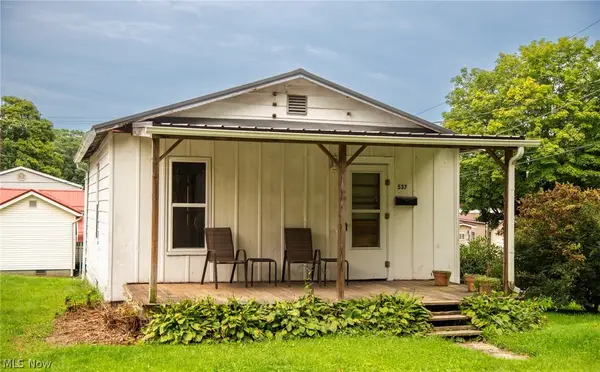 $79,900Pending1 beds 1 baths576 sq. ft.
537 N 16th Street, Coshocton, OH 43812
MLS# 5241212Listed by: EXP REALTY, LLC- New
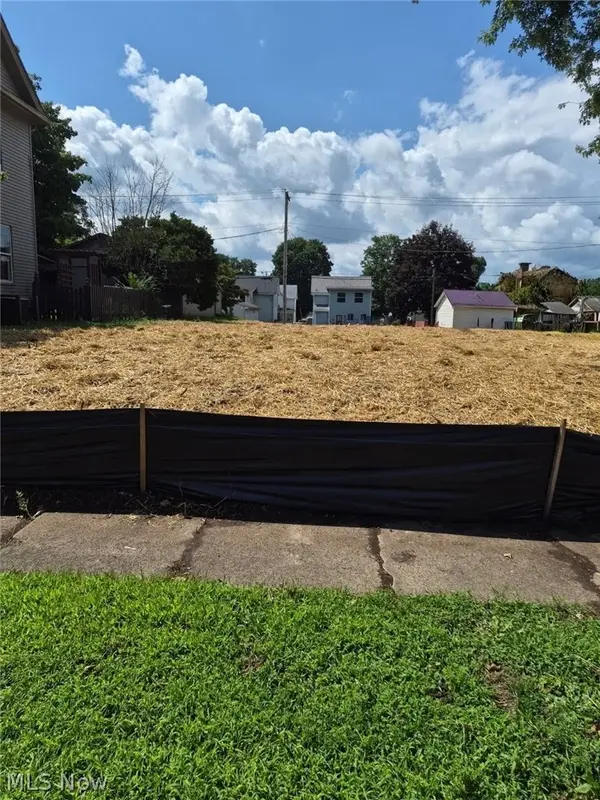 $40,000Active0.14 Acres
309 S 10th, Coshocton, OH 43812
MLS# 5241413Listed by: LEPI & ASSOCIATES - New
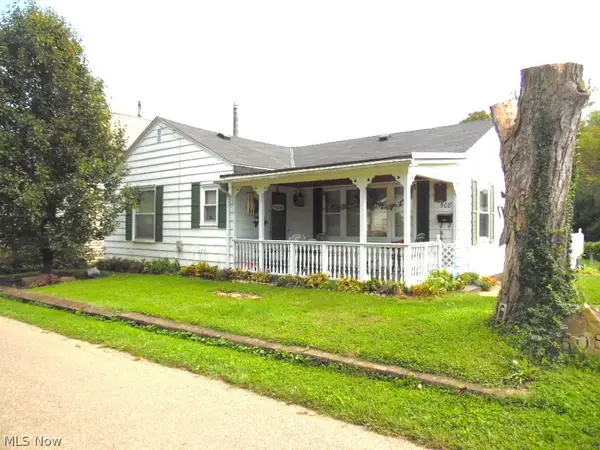 $130,000Active3 beds 1 baths2,020 sq. ft.
508 Coe Avenue, Coshocton, OH 43812
MLS# 5241161Listed by: CENTURY 21 COURT SQUARE REALTY, INC. - New
 $185,000Active3 beds 2 baths1,344 sq. ft.
1220 Ivy Street, Coshocton, OH 43812
MLS# 5241077Listed by: CENTURY 21 COURT SQUARE REALTY, INC.


Protect your home and budget from life's surprises with an Assurant Home Warranty, backed by a partner that supports you through every step of homeownership. Explore Plans.
©2026 Century 21 Real Estate LLC. All rights reserved. CENTURY 21®, the CENTURY 21 Logo and C21® are service marks owned by Century 21 Real Estate LLC. Century 21 Real Estate LLC fully supports the principles of the Fair Housing Act and the Equal Opportunity Act. Each office is independently owned and operated. Listing information is deemed reliable but not guaranteed accurate.