
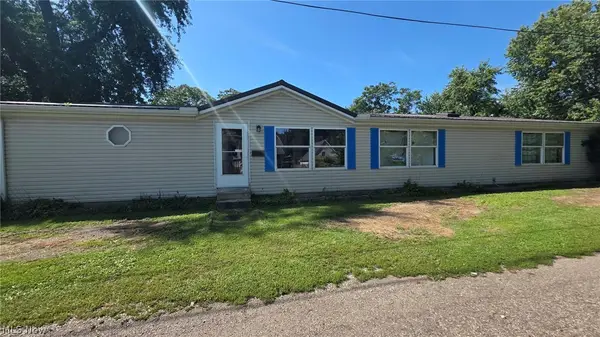
436 N 8th Street, Coshocton, OH 43812
Local realty services provided by:CENTURY 21 Bolte Real Estate
Listed by: karla norris
Office: howard hanna real estate services
MLS#:5252006
Source:OH_NORMLS
Price summary
- Price:$169,900
- Price per sq. ft.:$91.15
About this home
Welcome to 436 N. 8th Street! Filled with years of love and cherished memories, this inviting home is ready for its next chapter. Offering 4 bedrooms, 2 full bathrooms, and a spacious fenced-in backyard, there’s plenty of room to relax and enjoy. The covered back porch is the perfect spot for morning coffee, outdoor gatherings, or simply unwinding on a beautiful day. A thoughtfully designed addition at the rear of the home, originally built as a mother-in-law suite, now offers a wonderful private primary suite complete with a bedroom, full bathroom, laundry area, and direct access to the covered porch through a patio door. For added convenience, all existing appliances, including the washer and dryer, will convey with the home, also, two storage sheds. This well-loved property is ready to welcome its new owners and the memories they’ll make!
Contact an agent
Home facts
- Year built:1902
- Subdivision & Development:City/Coshocton
- Listing ID #:5252006
- Added:1 day(s) ago
- Updated:October 10, 2026 at 05:44 PM
Rooms and interior
- Bedrooms:4
- Total bathrooms:2
- Full bathrooms:2
- Rooms Total:7
- Kitchen Description:Dishwasher, Microwave, Range, Refrigerator
- Basement:Yes
- Basement Description:Partial
- Living area:1,864 sq. ft.
Heating and cooling
- Cooling:Central Air
- Heating:Forced Air, Gas
- Central air:Yes
Structure and exterior
- Roof:Metal
- Year built:1902
- Building area:1,864 sq. ft.
- Lot area:0.14 Acres
- Architectural Style:Conventional
- Construction Materials:Vinyl Siding
- Levels:2 Stories, 2 Story
Utilities
- Water:Public
- Sewer:Public Sewer
Finances and disclosures
- Price:$169,900
- Price per sq. ft.:$91.15
- Tax amount:$806 (2025)
Features and amenities
- Appliances:Dishwasher, Microwave, Range, Refrigerator, Washer
- Laundry features:Dryer, Washer
Parking
- Parking description:Driveway

New listings near 436 N 8th Street
- Coming SoonOpen Sat, 11am to 1pm
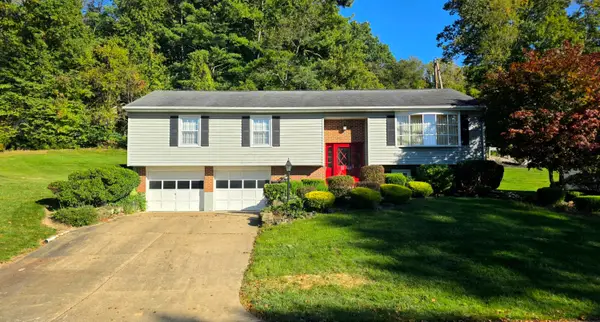 $314,900Coming Soon3 beds 3 baths1,900 sq. ft.
1807 Winding Drive, Coshocton, OH 43812
MLS# 226038328Listed by: HOWARD HANNA REAL ESTATE SVCS - New
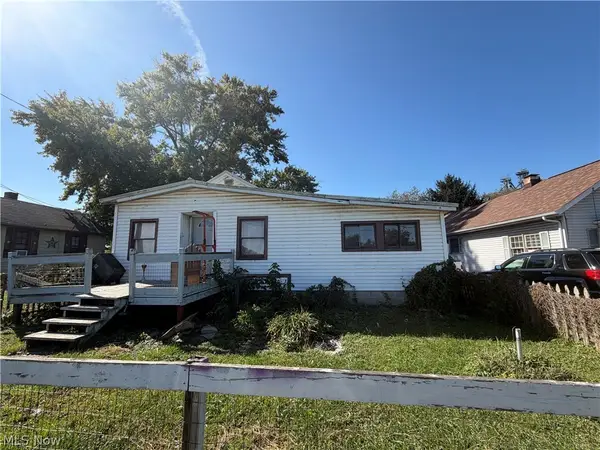 $55,000Active3 beds 1 baths
1551 S 6th Street, Coshocton, OH 43812
MLS# 5252148Listed by: GOLDEN KEY REALTY - New
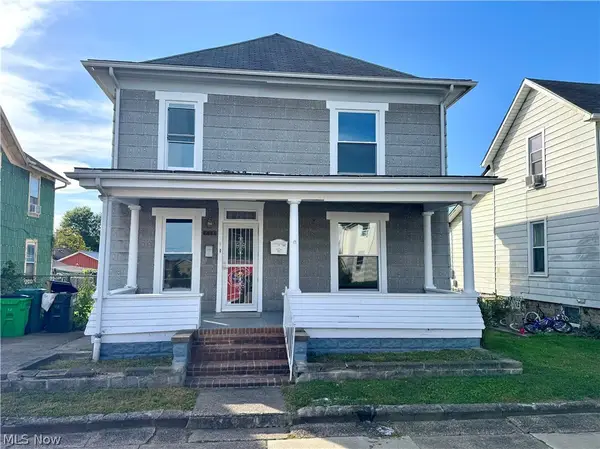 $156,900Active4 beds 2 baths1,764 sq. ft.
717 S South Lawn Avenue, Coshocton, OH 43812
MLS# 5247512Listed by: HOWARD HANNA REAL ESTATE SERVICES - New
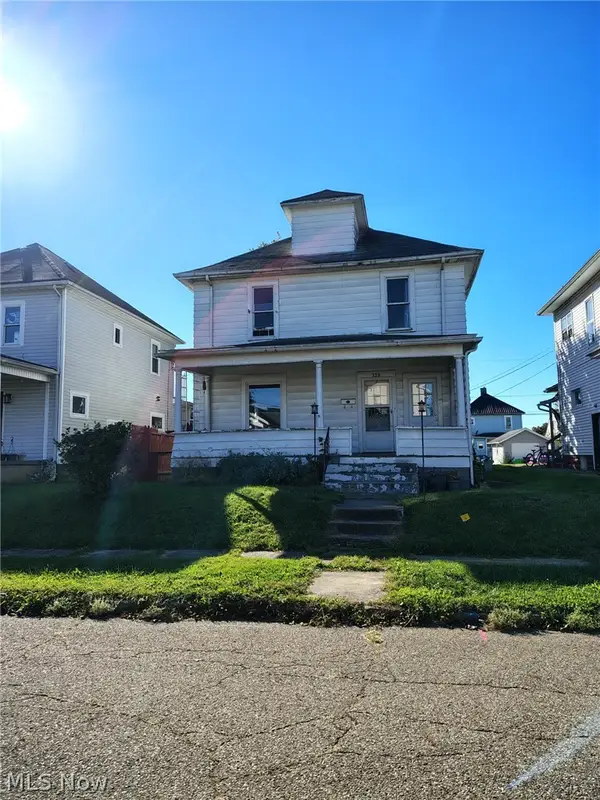 $75,000Active3 beds 2 baths1,662 sq. ft.
329 Mcclain Avenue, Coshocton, OH 43812
MLS# 5250634Listed by: OLINGER & COMPANY REALTY, LLC. - Open Sun, 2 to 4pmNew
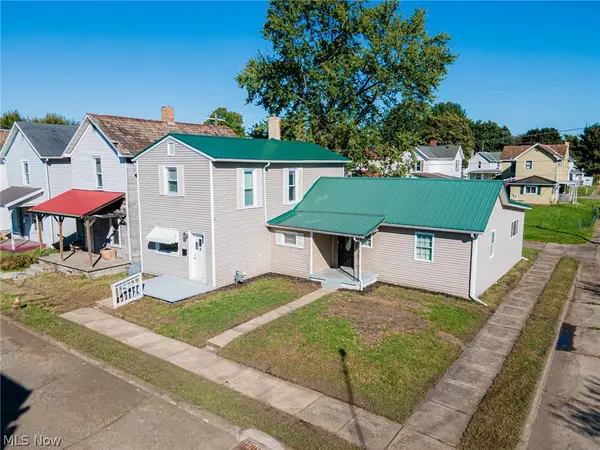 $159,900Active4 beds 2 baths1,992 sq. ft.
1152 Adams Street, Coshocton, OH 43812
MLS# 5240614Listed by: HOWARD HANNA REAL ESTATE SERVICES - New
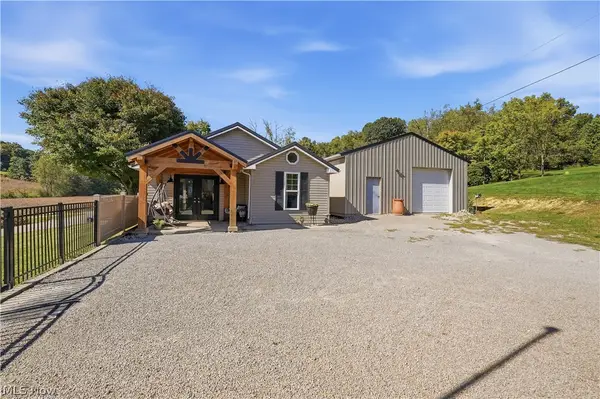 $355,000Active3 beds 2 baths1,216 sq. ft.
46308 Township Road 285, Coshocton, OH 43812
MLS# 5250409Listed by: LEONARD AND NEWLAND REAL ESTATE SERVICES 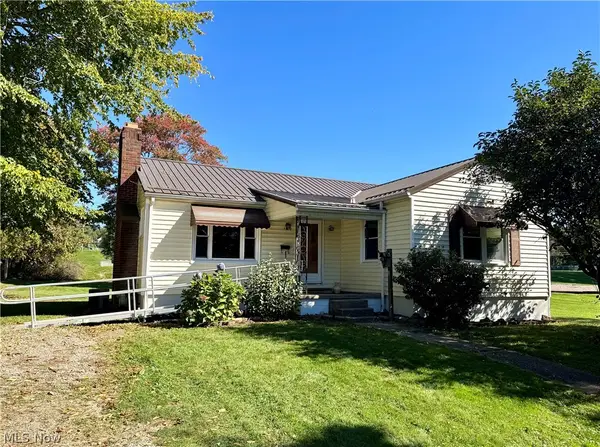 $169,900Pending3 beds 1 baths1,056 sq. ft.
1400 S 15th Street, Coshocton, OH 43812
MLS# 5234606Listed by: HOWARD HANNA REAL ESTATE SERVICES- New
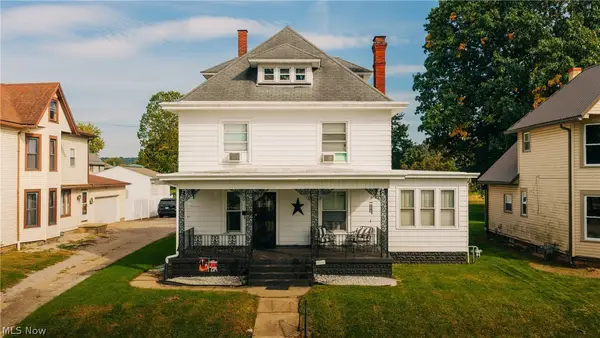 $198,000Active4 beds 3 baths2,263 sq. ft.
424 S 4th Street, Coshocton, OH 43812
MLS# 5250309Listed by: KELLER WILLIAMS LEGACY GROUP REALTY - New
 $189,900Active4 beds 2 baths
541 Allen Court, Coshocton, OH 43812
MLS# 5250366Listed by: CAROL GOFF & ASSOCIATES


Protect your home and budget from life's surprises with an Assurant Home Warranty, backed by a partner that supports you through every step of homeownership. Explore Plans.
©2026 Century 21 Real Estate LLC. All rights reserved. CENTURY 21®, the CENTURY 21 Logo and C21® are service marks owned by Century 21 Real Estate LLC. Century 21 Real Estate LLC fully supports the principles of the Fair Housing Act and the Equal Opportunity Act. Each office is independently owned and operated. Listing information is deemed reliable but not guaranteed accurate.