557 Hillsdale Drive, Coshocton, OH 43812
Local realty services provided by:CENTURY 21 HomeStar
Listed by: scott t bare
Office: mossy oak properties bauer realty & auctions, llc.
MLS#:5244927
Source:OH_NORMLS
Price summary
- Price:$839,900
- Price per sq. ft.:$403.8
About this home
14.9292 acres and a very nice 2-story colonial home built in 1976. The home has 2080+ square feet finished, with an additional 1040 square feet of usable space. Large living room and dining room. 4 bedrooms and 3 full bathrooms. All bedrooms are on the second floor. Full walk-out basement with a workout room. Large decks on the rear and end of the house. Two-car attached garage. Second guest home with 2 bedrooms and 1 full bath built in 2017. 24x36 pole barn with concrete floor and electric. Large stocked pond with deck. Two incredible waterfalls and a park-like setting for this home at the end of a dead-end road. Any mineral rights the seller owns will transfer, and annual taxes are approximately $4422.
Contact an agent
Home facts
- Year built:1976
- Subdivision & Development:Plat Of Hill Sub
- Listing ID #:5244927
- Added:4 day(s) ago
- Updated:September 19, 2026 at 02:20 PM
Rooms and interior
- Bedrooms:4
- Total bathrooms:3
- Full bathrooms:3
- Basement:Yes
- Basement Description:Walk Out Access
- Living area:2,080 sq. ft.
Heating and cooling
- Cooling:Central Air
- Heating:Gas
- Central air:Yes
Structure and exterior
- Roof:Shingle
- Year built:1976
- Building area:2,080 sq. ft.
- Lot area:14.93 Acres
- Levels:2 Story
Utilities
- Water:Private
- Sewer:Private Sewer
Finances and disclosures
- Price:$839,900
- Price per sq. ft.:$403.8
- Tax amount:$4,422 (2025)
Parking
- Parking description:Garage
- Garage:Yes
- Garage spaces:2

New listings near 557 Hillsdale Drive
- Coming SoonOpen Sat, 10am to 12pm
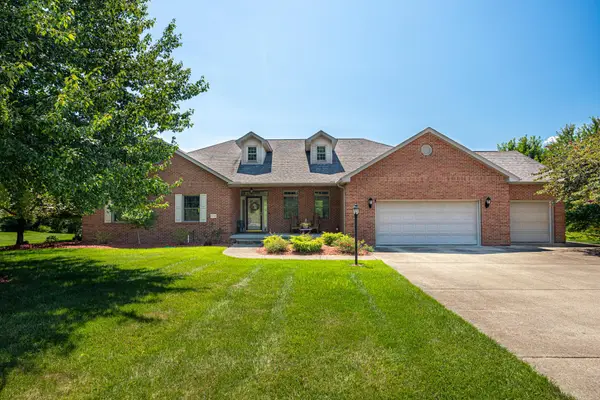 $484,900Coming Soon4 beds 3 baths2,508 sq. ft.
809 Sara Drive, Coshocton, OH 43812
MLS# 226035632Listed by: HOWARD HANNA REAL ESTATE SVCS  $69,900Pending2 beds 1 baths906 sq. ft.
1118 S 6th Street, Coshocton, OH 43812
MLS# 5244047Listed by: OLDE TOWN REALTY- New

 $85,000Active1.8 Acres
Spitler Drive, Coshocton, OH 43812
MLS# 5244401Listed by: CENTURY 21 COURT SQUARE REALTY, INC. 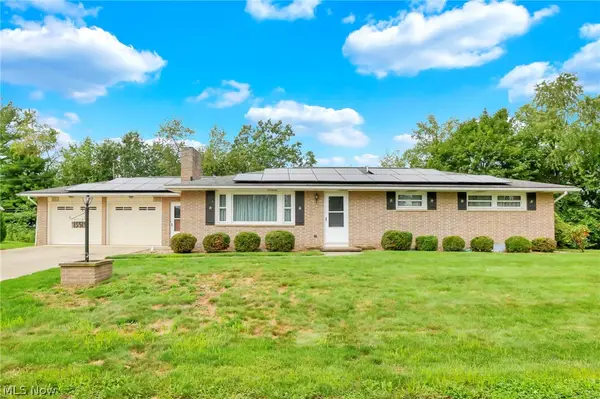 $259,900Pending2 beds 2 baths2,540 sq. ft.
1351 Maple Heights Lane, Coshocton, OH 43812
MLS# 5243225Listed by: AO REAL ESTATE- New
 $159,900Active1 beds 1 baths
19604 County Road 124, Coshocton, OH 43812
MLS# 5243990Listed by: HOWARD HANNA REAL ESTATE SERVICES - New
 $359,000Active36.49 Acres
Township Rd. 282, Coshocton, OH 43812
MLS# 5243529Listed by: WHITETAIL PROPERTIES REAL ESTATE LLC 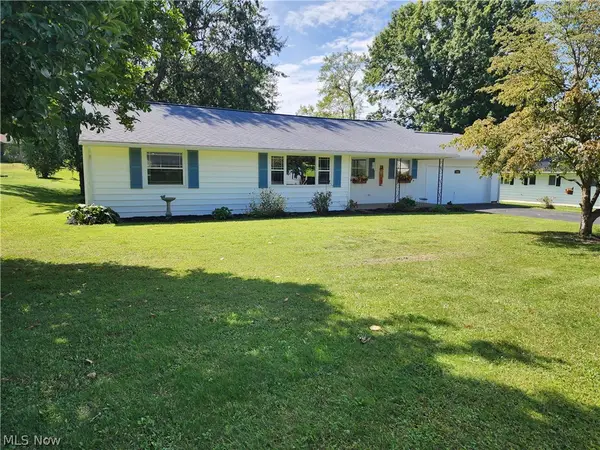 $225,900Pending2 beds 2 baths1,292 sq. ft.
1645 Woodland Drive, Coshocton, OH 43812
MLS# 5243221Listed by: CENTURY 21 COURT SQUARE REALTY, INC.- New
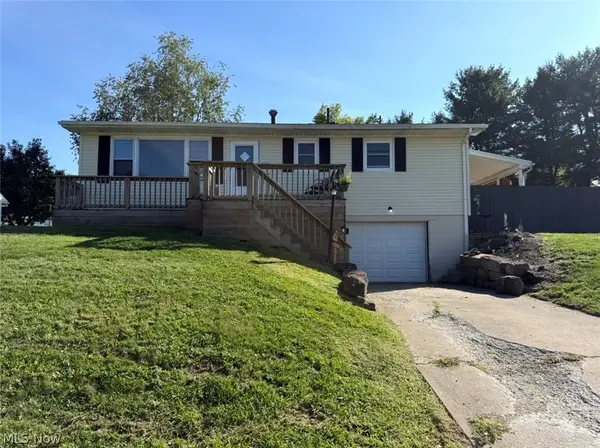 $226,900Active3 beds 2 baths
1813 Walnut Street, Coshocton, OH 43812
MLS# 5243163Listed by: OLDE TOWN REALTY - New
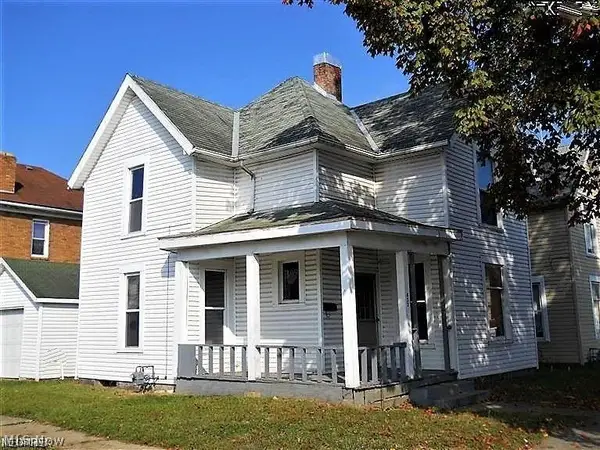 $59,900Active3 beds 1 baths1,296 sq. ft.
433 S 7th Street, Coshocton, OH 43812
MLS# 5243243Listed by: OLINGER & COMPANY REALTY, LLC.


Protect your home and budget from life's surprises with an Assurant Home Warranty, backed by a partner that supports you through every step of homeownership. Explore Plans.
©2026 Century 21 Real Estate LLC. All rights reserved. CENTURY 21®, the CENTURY 21 Logo and C21® are service marks owned by Century 21 Real Estate LLC. Century 21 Real Estate LLC fully supports the principles of the Fair Housing Act and the Equal Opportunity Act. Each office is independently owned and operated. Listing information is deemed reliable but not guaranteed accurate.