
5124 Sumter Avenue, Covedale, OH 45238
Local realty services provided by:CENTURY 21 Premiere Properties
5124 Sumter Avenue,Green Twp, OH 45238
$250,000
- 3 Beds
- 2 Baths
- 1,739 sq. ft.
- Single family
- Pending
Listed by: danielle macaluso
Office: re/max united associates513-655-2300
MLS#:1887812
Source:OH_CINCY
Price summary
- Price:$250,000
- Price per sq. ft.:$143.76
About this home
Welcome to beautiful 5124 Sumter Avenue! This fabulous 1939 home features original charm such as hardwood floors, original millwork, arched doorways, crystal glass doorknobs, and built-ins surrounding the living room fireplace. The updated kitchen features updated refinished cabinetry, quartz countertops, a newer dishwasher, and custom hand-crafted backsplash tile by a local artist, Mary Anne Cowgill. Vintage bathrooms feature tile flooring, wall tile, and a classic wall-hung sink. Important functional updates include a new electric panel (2021), new water heater (2021), updated HVAC and a rainwater harvesting system. The versatile lower level offers glass-block windows, an industrial wood-slat accent wall, custom hanging door partitions, and heavy-duty built-in storage. Step outside to enjoy a private flagstone patio, perfect for relaxing or entertaining. Great no-outlet street in beautiful Covedale Garden District. This home is a must see!
Contact an agent
Home facts
- Year built:1939
- Listing ID #:1887812
- Added:3 day(s) ago
- Updated:July 28, 2026 at 07:43 AM
Rooms and interior
- Bedrooms:3
- Total bathrooms:2
- Full bathrooms:1
- Half bathrooms:1
- Rooms Total:7
- Dining Description:Chandelier, Wood Floor
- Kitchen Description:Dishwasher, Microwave, Oven/Range, Pantry, Quartz Counters, Refrigerator, Tile Floor, Walkout, Wood Cabinets
- Bedroom Description:Window Treatment, Wood Floor
- Basement Description:Concrete Floor, Full, Glass Block Window, Part Finished, Walkout
- Living area:1,739 sq. ft.
Heating and cooling
- Cooling:Central Air
- Heating:Forced Air, Gas
Structure and exterior
- Roof:Shingle
- Year built:1939
- Building area:1,739 sq. ft.
- Lot area:0.16 Acres
- Architectural Style:Tudor
- Construction Materials:Brick
- Exterior Features:Patio
- Foundation Description:Poured
- Levels:2 Story
Utilities
- Water:Public
- Sewer:Public Sewer
Finances and disclosures
- Price:$250,000
- Price per sq. ft.:$143.76
Features and amenities
- Appliances:Dishwasher, Microwave, Oven/Range, Refrigerator
- Amenities:Natural Woodwork
Parking
- Parking description:Driveway
- Garage:Yes
- Garage spaces:1
 Information deemed reliable but not guaranteed. The data relating to real estate for sale on this web site comes in part from the Broker Reciprocity program of the Multiple Listing Service of Greater Cincinnati. Real estate listings held by brokerage firms other than CENTURY 21 Premiere Properties are marked with the Broker Reciprocity™ logo (the small house as shown to the left) and detailed information about them includes the name of the listing brokers. 2026, MLS of Greater Cincinnati, Inc. All rights reserved.
New listings near 5124 Sumter Avenue
- New
 $295,000Active3 beds 2 baths
6121 Connie Lane, Green Twp, OH 45233
MLS# 1888380Listed by: LOHMILLER REAL ESTATE - New
 $740,000Active5 beds 4 baths4,481 sq. ft.
1374 Wexford Lane, Green Twp, OH 45233
MLS# 1887865Listed by: KELLER WILLIAMS ADVISORS - New
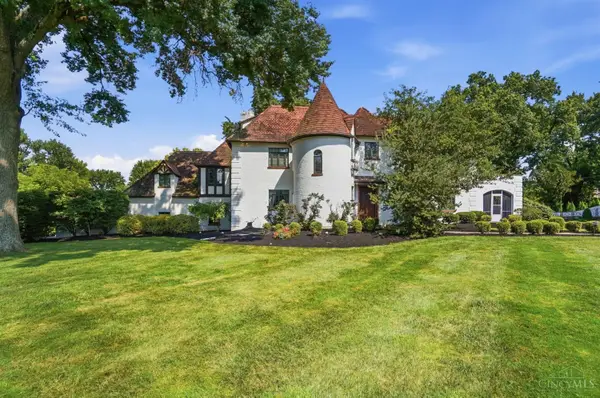 $749,900Active4 beds 5 baths4,044 sq. ft.
1550 Neeb Road, Green Twp, OH 45233
MLS# 1884932Listed by: KELLER WILLIAMS ADVISORS  $249,000Active3 beds 2 baths1,842 sq. ft.
5143 Sidney Road, Green Twp, OH 45238
MLS# 1887164Listed by: EXP REALTY $285,000Active3 beds 2 baths2,042 sq. ft.
5115 Sidney Road, Green Twp, OH 45238
MLS# 1887011Listed by: COLDWELL BANKER REALTY $444,900Pending3 beds 4 baths3,022 sq. ft.
5675 Antoninus Drive, Green Twp, OH 45238
MLS# 1886706Listed by: CINCINNATI BOARDWALK, INC.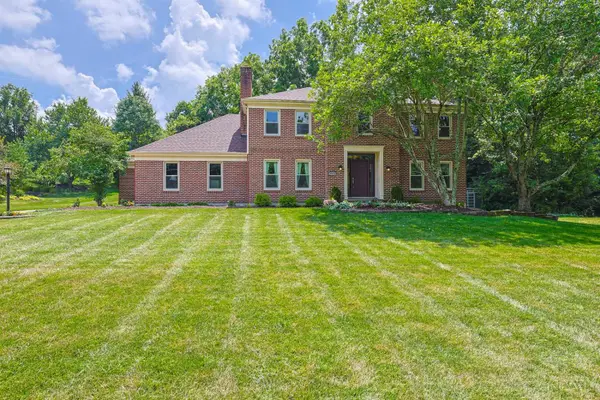 $529,900Active4 beds 3 baths2,884 sq. ft.
5919 Muddy Creek Road, Green Twp, OH 45233
MLS# 1886024Listed by: SIBCY CLINE, INC.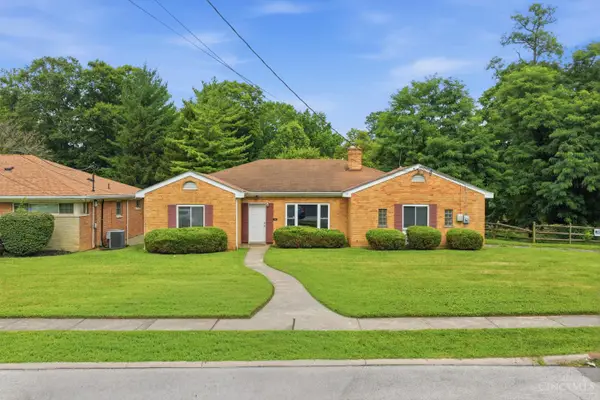 $179,900Pending3 beds 2 baths1,792 sq. ft.
1708 Leona Drive, Green Twp, OH 45238
MLS# 1886446Listed by: EXP REALTY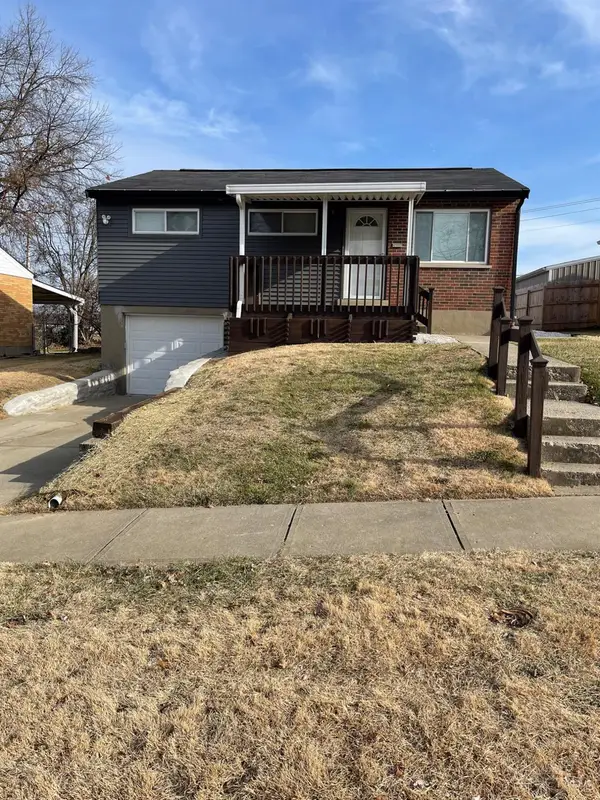 $204,900Active3 beds 1 baths864 sq. ft.
2158 Faywood Drive, Green Twp, OH 45238
MLS# 1886280Listed by: COLDWELL BANKER REALTY


Protect your home and budget from life's surprises with an Assurant Home Warranty, backed by a partner that supports you through every step of homeownership. Explore Plans.
©2026 Century 21 Real Estate LLC. All rights reserved. CENTURY 21®, the CENTURY 21 Logo and C21® are service marks owned by Century 21 Real Estate LLC. Century 21 Real Estate LLC fully supports the principles of the Fair Housing Act and the Equal Opportunity Act. Each office is independently owned and operated. Listing information is deemed reliable but not guaranteed accurate.