
8163 W Sugar Grove Road, Covington, OH 45318
Local realty services provided by:CENTURY 21 The Gene Group
8163 W Sugar Grove Road,Covington, OH 45318
$1,300,000
- 4 Beds
- 3 Baths
- - sq. ft.
- Single family
- Sold
Listed by: timothy woods
Office: whitetail properties real estate, llc.
MLS#:1047260
Source:OH_WRIST
Sorry, we are unable to map this address
Price summary
- Price:$1,300,000
About this home
Welcome to a truly one-of-a-kind home nestled above the banks of Painter Creek. Thoughtfully designed with exceptional craftsmanship and timeless materials, this property blends refined living with breathtaking natural beauty. From the moment you arrive, you'll appreciate the unmatched attention to detail and the peaceful setting highlighted by a stunning private waterfall, creek access, and even a natural cave. The custom-built residence features 2x6 construction, triple-pane windows and doors, radiant in-floor heat, and a whole-house generator for year-round comfort. The exterior showcases old-growth cypress board-and-batten siding sourced from Louisiana, old-growth cedar shake accents from Washington along with locally sourced limestone masonry, copper gutters and downspouts, gas lanterns, and a standing seam metal roof that complements the home's design. Inside, reclaimed heart pine flooring and trim sourced from an old textile mill in the Carolinas create warmth throughout the home, while custom cabinetry, granite countertops, tile showers, and a central vacuum system elevate everyday living. The gourmet kitchen is equipped with premium Wolf appliances including a range, oven, steam oven, and microwave, along with a Sub-Zero refrigerator/freezer and Speed Queen washer and dryer. An integrated indoor/outdoor sound system provides entertainment throughout the property. A detached carriage house provides a two-car garage with a finished mother-in-law suite above is ideal for guests, extended family, or potential short-term rental opportunities. Outdoor living is unforgettable. Relax beside the outdoor fireplace, prepare meals in the wood-fired pizza oven, or gather around the firepit overlooking the waterfall as the sounds of Painter Creek create the perfect backdrop. Whether you're searching for a full-time residence or legacy property unlike anything else on the market, this estate offers an opportunity to own one of Miami County's most remarkable homes....
Contact an agent
Home facts
- Year built:2015
- Listing ID #:1047260
- Added:49 day(s) ago
- Updated:August 18, 2026 at 08:57 PM
Rooms and interior
- Bedrooms:4
- Total bathrooms:3
- Full bathrooms:3
- Bathrooms Description:Bathroom 1st Floor
- Kitchen Description:Dishwasher, Microwave, Range
- Bedroom Description:Bedroom on 1st Floor
- Basement Description:Crawl Space, Partial, Unfinished
Heating and cooling
- Cooling:Central Air
- Heating:Propane, Radiant
Structure and exterior
- Year built:2015
- Lot Features:Residential Lot, Wooded
- Construction Materials:Stone, Wood Siding
- Exterior Features:Deck, Patio, Porch
- Foundation Description:Block, Combination
- Levels:2 Story
Utilities
- Water:Well
- Sewer:Septic Tank
Finances and disclosures
- Price:$1,300,000
- Tax amount:$7,992 (2025)
Features and amenities
- Appliances:Dishwasher, Dryer, Microwave, Range
- Laundry features:Dryer
- Amenities:Central Vacuum, Deck
Parking
- Parking description:Attached, Detached, Garage Door Opener
- Garage spaces:4
New listings near 8163 W Sugar Grove Road
- New
 $799,900Active48.45 Acres
9534 W Covington Gettysburg Road, Covington, OH 45318
MLS# 968636Listed by: COLDWELL BANKER HERITAGE  $220,000Active3 beds 2 baths1,600 sq. ft.
303 Stevens Street, Covington, OH 45318
MLS# 1047893Listed by: KELLER WILLIAMS HOME TOWN REALTY $350,000Active4 beds 2 baths1,800 sq. ft.
6691 W Us Route 36, Covington, OH 45318
MLS# 966754Listed by: HOWARD HANNA REAL ESTATE SERV $230,000Active5 beds 5 baths4,356 sq. ft.
2 N High Street, Covington, OH 45318
MLS# 966201Listed by: LEIS REALTY COMPANY $215,000Pending3 beds 1 baths1,305 sq. ft.
17 N Wenrick Street, Covington, OH 45318
MLS# 965902Listed by: KELLER WILLIAMS HOME TOWN RLTY $475,850Active3 beds 3 baths1,866 sq. ft.
205 Charles Court, Covington, OH 45318
MLS# 1047564Listed by: KELLER WILLIAMS ADVISORS REALTY $588,750Active3 beds 2 baths2,355 sq. ft.
210 Charles Court, Covington, OH 45318
MLS# 1047565Listed by: KELLER WILLIAMS ADVISORS REALTY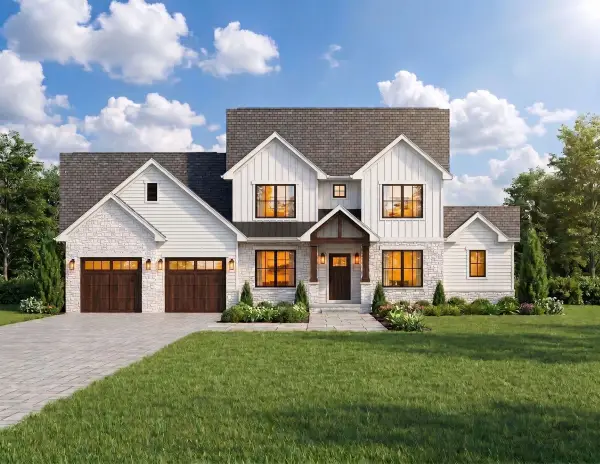 $644,650Active4 beds 4 baths2,686 sq. ft.
212 Charles Court, Covington, OH 45318
MLS# 1047566Listed by: KELLER WILLIAMS ADVISORS REALTY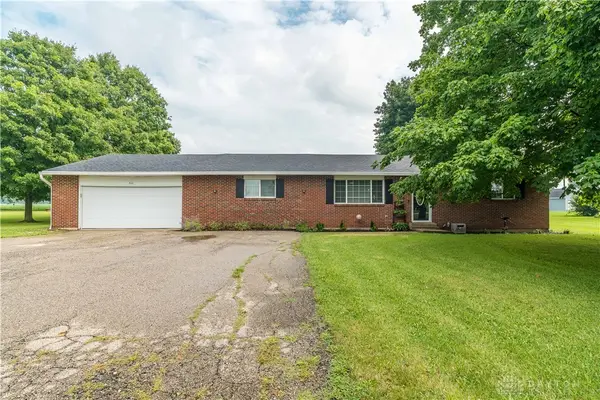 $275,000Active3 beds 3 baths1,540 sq. ft.
3111 Eldean Road, Covington, OH 45318
MLS# 964746Listed by: KELLER WILLIAMS HOME TOWN RLTY $163,000Active2 beds 1 baths568 sq. ft.
138 N Main Street, Covington, OH 45318
MLS# 1047046Listed by: HOWARD HANNA REAL ESTATE SERVICES


Protect your home and budget from life's surprises with an Assurant Home Warranty, backed by a partner that supports you through every step of homeownership. Explore Plans.
©2026 Century 21 Real Estate LLC. All rights reserved. CENTURY 21®, the CENTURY 21 Logo and C21® are service marks owned by Century 21 Real Estate LLC. Century 21 Real Estate LLC fully supports the principles of the Fair Housing Act and the Equal Opportunity Act. Each office is independently owned and operated. Listing information is deemed reliable but not guaranteed accurate.