
767 E West Salem Road, Creston, OH 44217
Local realty services provided by:CENTURY 21 Premiere Properties
Listed by: jenny salvaggio
Office: keller williams greater metropolitan
MLS#:5228080
Source:OH_NORMLS
Price summary
- Price:$510,000
- Price per sq. ft.:$366.91
About this home
Nearly 10 scenic acres with breathtaking views of the rolling countryside! This unique Creston property offers the perfect setting for horses, hobby farming, homesteading, or simply enjoying wide-open space and peaceful country living. The land features four fenced horse pastures, a horse barn with four stalls, a lean-to with water and electric, hay storage shed, corn crib, pig pen with concrete floor, and a charming smokehouse. A separate workshop with attached 1-car garage adds excellent space for tools, equipment, projects, or additional storage.
The home itself offers flexible living arrangements with two separate kitchens and two distinct living areas. One side features two bedrooms, a remodeled full bath, kitchen, and living space, while the other side includes one bedroom, a remodeled full bath, kitchen, and its own living area. Shared first-floor laundry adds convenience, and the spacious living room includes a fireplace already piped for a wood-burning fireplace or stove.
Whether you are looking for multi-generational living, guest quarters, rental potential, a private home office setup, or a true country retreat, this property offers endless possibilities. Surrounded by pasture views, trees, barns, and usable outbuildings, this is a rare opportunity to enjoy acreage, animals, storage, and privacy all in one beautiful setting....
Contact an agent
Home facts
- Year built:1993
- Subdivision & Development:Markley
- Listing ID #:5228080
- Added:22 day(s) ago
- Updated:August 14, 2026 at 02:22 PM
Rooms and interior
- Bedrooms:3
- Total bathrooms:2
- Full bathrooms:2
- Rooms Total:7
- Kitchen Description:Range, Refrigerator
- Basement:Yes
- Basement Description:Crawl Space
- Living area:1,390 sq. ft.
Heating and cooling
- Heating:Baseboard, Electric
Structure and exterior
- Roof:Metal
- Year built:1993
- Building area:1,390 sq. ft.
- Lot area:9.84 Acres
- Architectural Style:Ranch
- Construction Materials:Wood Siding
- Levels:1 Story
Utilities
- Water:Well
- Sewer:Septic Tank
Finances and disclosures
- Price:$510,000
- Price per sq. ft.:$366.91
- Tax amount:$2,741 (2025)
Features and amenities
- Appliances:Range, Refrigerator
- Amenities:Barn
Parking
- Parking description:Detached, Garage
- Garage:Yes
- Garage spaces:1

New listings near 767 E West Salem Road
- New
 $499,900Active3 beds 2 baths1,390 sq. ft.
767 E West Salem Road, Creston, OH 44217
MLS# 5236662Listed by: KELLER WILLIAMS GREATER METROPOLITAN  $175,000Pending3 beds 1 baths825 sq. ft.
120 Coulter Street, Creston, OH 44217
MLS# 5233693Listed by: RE/MAX SHOWCASE $159,900Pending2 beds 2 baths2,104 sq. ft.
176 S Main Street, Creston, OH 44217
MLS# 5230098Listed by: THE EMERSON GROUP, LLC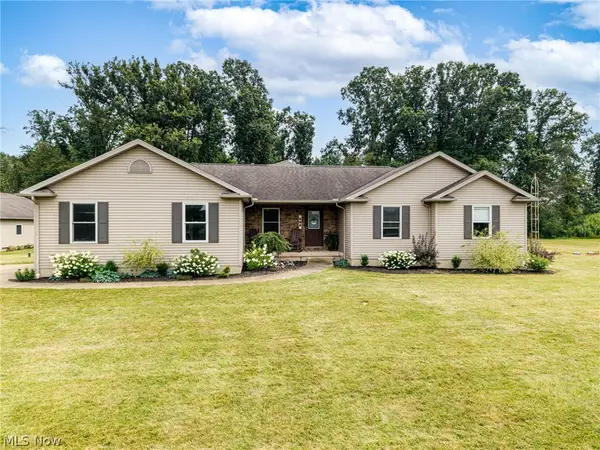 $485,000Pending4 beds 5 baths2,217 sq. ft.
227 E Easton Road, Creston, OH 44217
MLS# 5229877Listed by: KELLER WILLIAMS ELEVATE $79,900Active3 beds 2 baths1,078 sq. ft.
13 Cherokee Lane, Creston, OH 44217
MLS# 5228777Listed by: RE/MAX SHOWCASE $1Pending30 Acres
Steiner Road, Creston, OH 44217
MLS# 5203583Listed by: KAUFMAN REALTY & AUCTION, LLC.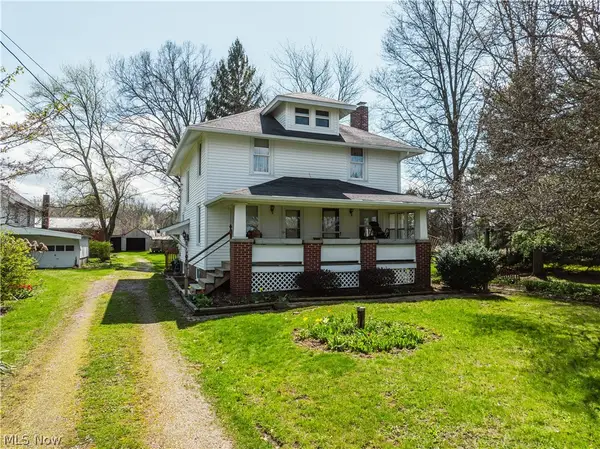 $1Pending3 beds 2 baths
2483 Steiner Road, Creston, OH 44217
MLS# 5204105Listed by: KAUFMAN REALTY & AUCTION, LLC. $120,000Pending2 beds 1 baths
10368 Wooster Pike, Creston, OH 44217
MLS# 5147721Listed by: RUSSELL REAL ESTATE SERVICES $150,000Active2 Acres
Burbank & Erie Street, Creston, OH 44217
MLS# 5051783Listed by: CAROL BROWN REALTY


Protect your home and budget from life's surprises with an Assurant Home Warranty, backed by a partner that supports you through every step of homeownership. Explore Plans.
©2026 Century 21 Real Estate LLC. All rights reserved. CENTURY 21®, the CENTURY 21 Logo and C21® are service marks owned by Century 21 Real Estate LLC. Century 21 Real Estate LLC fully supports the principles of the Fair Housing Act and the Equal Opportunity Act. Each office is independently owned and operated. Listing information is deemed reliable but not guaranteed accurate.