
8600 Whitehouse Nw Road, Crooksville, OH 43731
Local realty services provided by:CENTURY 21 Full Service Realty
Listed by: lisa a morgan
Office: team realty 1st
MLS#:5257708
Source:OH_NORMLS
Price summary
- Price:$349,900
- Price per sq. ft.:$218.69
About this home
Country Living with 6.86 Acres, Massive Pole Barn & Modern Comforts!
Discover the perfect escape on a secluded 6.86-acre lot! This charming 3-bedroom, 2-bathroom property offers the ultimate blend of peaceful living and incredible versatility.
Step inside to discover a warm and inviting interior featuring handcrafted kitchen cabinets, a convenient pantry, and a well-designed floor plan complete with a handy linen closet for extra storage. The standout feature of the home is the massive master bedroom addition. It boasts generous square footage, ample closet space, and a large walk-in closet, accompanied by a beautifully appointed en-suite bathroom with a jacuzzi jeet bathtub.
Outdoor living is an absolute dream here. Spend your summer days lounging by the 18-foot above-ground pool, tending to the great established garden area, or tackling hobbies with the help of two convenient storage sheds.
For the car enthusiast, hobbyist, the crown jewel of the property is the colossal 40x36 pole barn featuring towering 16-foot doors (Can store a semi-truck, RV, or camper) with versatile garage space that can easily fit up to 4 cars alongside all your equipment and toys.
If you are looking for open space, room to roam, and exceptional outbuildings without sacrificing indoor comfort, this is the one. Schedule your showing today and start living the lifestyle you’ve been dreaming of!...
Contact an agent
Home facts
- Year built:1957
- Listing ID #:5257708
- Added:1 day(s) ago
- Updated:November 03, 2026 at 09:13 PM
Rooms and interior
- Bedrooms:3
- Total bathrooms:2
- Full bathrooms:2
- Rooms Total:6
- Kitchen Description:Dishwasher, Range, Refrigerator
- Basement:Yes
- Basement Description:Full, Sump Pump
- Living area:1,600 sq. ft.
Heating and cooling
- Cooling:Central Air
- Heating:Forced Air, Propane
- Central air:Yes
Structure and exterior
- Roof:Metal
- Year built:1957
- Building area:1,600 sq. ft.
- Lot area:6.86 Acres
- Lot Features:Spring/Creek
- Architectural Style:Ranch
- Construction Materials:Stucco, Vinyl Siding
- Exterior Features:Deck, Patio
- Levels:1 Story, 1 Story
Utilities
- Water:Public
- Sewer:Septic Tank
Finances and disclosures
- Price:$349,900
- Price per sq. ft.:$218.69
- Tax amount:$1,423 (2025)
Features and amenities
- Appliances:Dishwasher, Range, Refrigerator, Washer
- Laundry features:Dryer, Washer
- Amenities:Carbon Monoxide Detectors, Smoke Detectors
- Pool features:Above Ground
Parking
- Parking description:Detached, Driveway, Garage
- Garage:Yes
- Garage spaces:4

New listings near 8600 Whitehouse Nw Road
- New
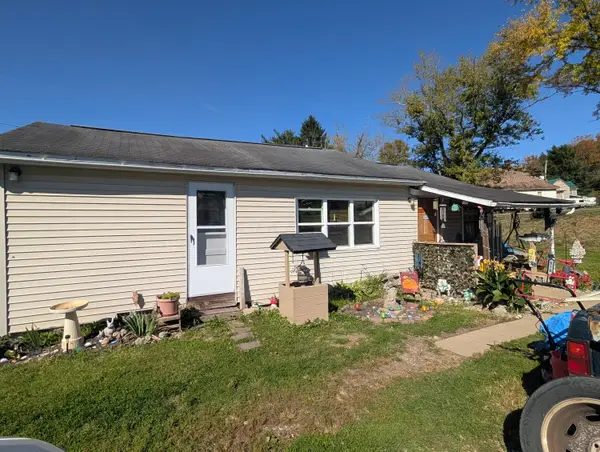 $69,900Active2 beds 1 baths874 sq. ft.
515 S State Street, Crooksville, OH 43731
MLS# 226041673Listed by: ALMOST HOME REALESTATESERVICES - New
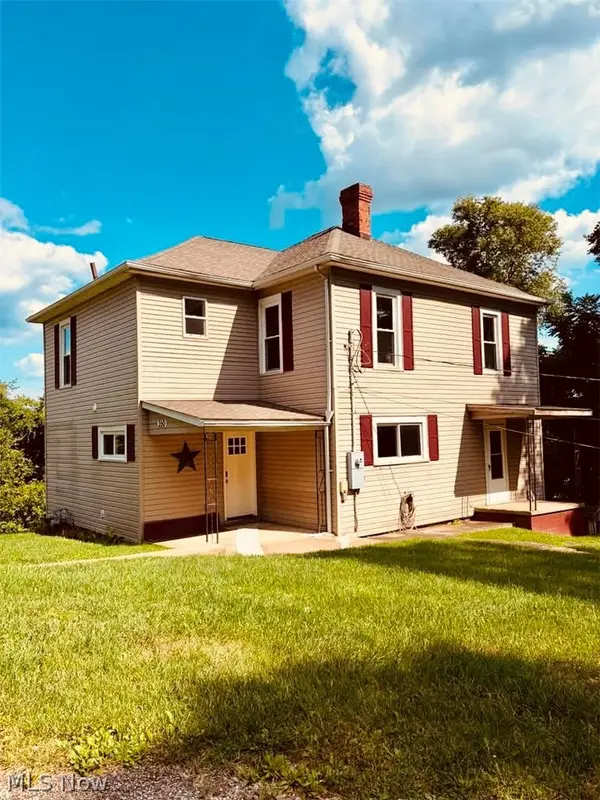 $230,000Active4 beds 2 baths1,865 sq. ft.
350 Bennett Street, Crooksville, OH 43731
MLS# 5257442Listed by: TEAM REALTY 1ST  $10,000Active3 beds 2 baths2,064 sq. ft.
122 Hull Street, Crooksville, OH 43731
MLS# 226039365Listed by: HOWARD HANNA REAL ESTATE SERV $239,900Active3 beds 2 baths2,392 sq. ft.
307 S State Street, Crooksville, OH 43731
MLS# 5252813Listed by: J. MOORE REALTY GROUP, LLC. $23,900Active3 beds 1 baths794 sq. ft.
310 S State Street, Crooksville, OH 43731
MLS# 226036443Listed by: KEY REALTY $166,900Active3 beds 1 baths1,462 sq. ft.
362 Cahalen Street, Crooksville, OH 43731
MLS# 226028198Listed by: EXP REALTY, LLC $109,900Active2 beds 1 baths864 sq. ft.
215 Whitehouse Street, Crooksville, OH 43731
MLS# 226020997Listed by: MAINSTREAM REALTY PROS


Protect your home and budget from life's surprises with an Assurant Home Warranty, backed by a partner that supports you through every step of homeownership. Explore Plans.
©2026 Century 21 Real Estate LLC. All rights reserved. CENTURY 21®, the CENTURY 21 Logo and C21® are service marks owned by Century 21 Real Estate LLC. Century 21 Real Estate LLC fully supports the principles of the Fair Housing Act and the Equal Opportunity Act. Each office is independently owned and operated. Listing information is deemed reliable but not guaranteed accurate.