36 Heather Street, Crown City, OH 45623
Local realty services provided by:CENTURY 21 DeAnna Realty
36 Heather Street,Crown City, OH 45623
$269,900
- 3 Beds
- 3 Baths
- 1,620 sq. ft.
- Single family
- Active
Listed by: susan lester
Office: bunch real estate associates
MLS#:185397
Source:WV_HBR
Price summary
- Price:$269,900
- Price per sq. ft.:$166.6
About this home
Tucked away on a quiet dead-end street in a peaceful Crown City neighborhood, this charming 3–4 bedroom, two-story home offers the perfect blend of comfort, space, and country living, just 9 miles from Proctorville! Enter the home to beautiful hardwood flooring throughout the main level, a spacious kitchen featuring stylish two-tone cabinetry, glass tile backsplash, stainless steel appliances, and a large dining area perfect for gathering with family and friends. A convenient laundry room and half bath complete the first floor. Upstairs, you’ll love the primary suite featuring its own private bath and deck, the perfect spot to relax and unwind. You’ll also find two additional bedrooms, a beautifully updated full bath with custom tile tub surround, and an impressive 22’ x 22’ bonus room with gorgeous beamed ceilings! This versatile space would make a wonderful family room, game room, or 4th bedroom. Step outside and enjoy the patio and newer above-ground pool, perfect for summer fun, weekend cookouts, or simply relaxing outdoors. With plenty of room to spread out, both inside and out, this inviting home has so much to offer....
Contact an agent
Home facts
- Year built:1976
- Listing ID #:185397
- Added:2 day(s) ago
- Updated:November 13, 2026 at 04:13 PM
Rooms and interior
- Bedrooms:3
- Total bathrooms:3
- Full bathrooms:2
- Half bathrooms:1
- Flooring:Vinyl, Wall-to-Wall Carpet, Wood
- Kitchen Description:Dishwasher, Microwave, On Level 1, Range/Oven, Refrigerator
- Basement Description:Crawl Space
- Living area:1,620 sq. ft.
Heating and cooling
- Cooling:Central Air
- Heating:Central Electric
Structure and exterior
- Roof:Metal
- Year built:1976
- Building area:1,620 sq. ft.
- Lot area:0.23 Acres
- Lot Features:Flood Plain, Level
- Architectural Style:Two Story
- Construction Materials:Brick, Vinyl
- Exterior Features:Deck, Patio, Porch, Storage Shed/Out Building
- Foundation Description:Crawl Space
- Levels:2 Story
Utilities
- Water:Public Water
- Sewer:Public Sewer
Finances and disclosures
- Price:$269,900
- Price per sq. ft.:$166.6
Features and amenities
- Appliances:Microwave, Refrigerator
- Amenities:Insulated Windows
- Pool features:Above-Ground Pool
Parking
- Parking description:2 Car Parking, 3 or More Car Parking, Attached Garage
New listings near 36 Heather Street
- New
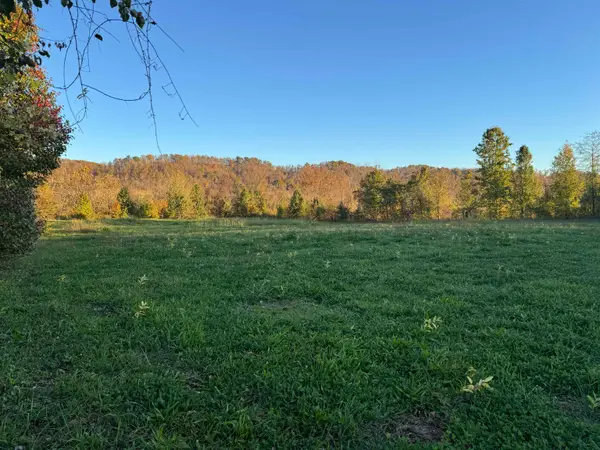 $95,000Active1.52 Acres
0 State Route 7 - 16638 B, Crown City, OH 45623
MLS# 185389Listed by: OLD COLONY REALTORS HUNTINGTON 
 $35,900Active0.24 Acres
0 Township Road 1311, Crown City, OH 45623
MLS# 185204Listed by: CENTURY 21 EXCELLENCE REALTY $599,900Active4 beds 4 baths3,583 sq. ft.
166 Private Drive 15455, Crown City, OH 45623
MLS# 185141Listed by: BUNCH REAL ESTATE ASSOCIATES $135,000Pending3 beds 2 baths1,404 sq. ft.
17025 State Rt 7, Crown City, OH 45623
MLS# 184179Listed by: BUNCH REAL ESTATE ASSOCIATES $388,878Active-- beds -- baths
0 State Route 218 Street, Crown City, OH 45623
MLS# 226013800Listed by: RISE REALTY $579,000Active5 beds 5 baths3,624 sq. ft.
172 Private Drive 123, Crown City, OH 45623
MLS# 183024Listed by: CENTURY 21 EXCELLENCE REALTY $165,000Active3 beds 2 baths1,200 sq. ft.
91 2nd Street, Crown City, OH 45623
MLS# 181000Listed by: OLD COLONY REALTORS HUNTINGTON $119,900Pending1 beds 1 baths900 sq. ft.
148 Garland Creek Rd, Crown City, OH 45623
MLS# 179405Listed by: EXP REALTY LLC, OHIO $100,000Active1.27 Acres
0 Township Road 1352, Crown City, OH 45623
MLS# 179546Listed by: OLD COLONY REALTORS HUNTINGTON


Protect your home and budget from life's surprises with an Assurant Home Warranty, backed by a partner that supports you through every step of homeownership. Explore Plans.
©2026 Century 21 Real Estate LLC. All rights reserved. CENTURY 21®, the CENTURY 21 Logo and C21® are service marks owned by Century 21 Real Estate LLC. Century 21 Real Estate LLC fully supports the principles of the Fair Housing Act and the Equal Opportunity Act. Each office is independently owned and operated. Listing information is deemed reliable but not guaranteed accurate.