
525 S Teachout Road, Curtice, OH 43412
Local realty services provided by:CENTURY 21 Bolte Real Estate
525 S Teachout Road,Curtice, OH 43412
$575,000
- 3 Beds
- 2 Baths
- 2,442 sq. ft.
- Single family
- Coming Soon
Listed by: danialle mcvicker
Office: the danberry co
MLS#:10012956
Source:OH_TBR
Price summary
- Price:$575,000
- Price per sq. ft.:$235.46
About this home
This meticulously maintained property offers the perfect blend of country living, privacy and functional space. Nestled on 15 acres featuring a serene pond and peaceful woods, the home provides views of your surrounding land from light filled rooms with large windows throughout. Inside you will find a beautifully updated Snow's custom kitchen, 3 spacious bedrooms and 2 bathrooms. Three separate living areas allow room for entertaining and room to grow. Outbuildings include a 4 car garage with a workshop along with an immaculate 6 car garage/barn. Plenty of space for hobbies, storage or your business. Updates include a newer roof, kitchen and whole- home Generac generator. Schedule an appointment to see this rare find in person.
Contact an agent
Home facts
- Year built:1968
- Subdivision & Development:None
- Listing ID #:10012956
- Updated:September 04, 2026 at 05:30 PM
Rooms and interior
- Bedrooms:3
- Total bathrooms:2
- Full bathrooms:2
- Rooms Total:8
- Flooring:Carpet, Luxury Vinyl
- Dining Description:Eat-in Kitchen
- Bathrooms Description:Built In Shower Chair
- Kitchen Description:Dishwasher, Eat-in Kitchen, Electric Range, Microwave, Refrigerator
- Basement Description:Crawl Space
- Living area:2,442 sq. ft.
Heating and cooling
- Cooling:Central Air
- Heating:Geothermal
Structure and exterior
- Roof:Shingle
- Year built:1968
- Building area:2,442 sq. ft.
- Lot area:15 Acres
- Lot Features:Landscaped, Secluded, Wooded
- Construction Materials:Vinyl Siding
- Exterior Features:Rear Patio, Side Patio
- Foundation Description:Crawl Space
- Levels:One
Schools
- High school:Clay
- Middle school:None
- Elementary school:Jerusalem
Utilities
- Water:Well
- Sewer:Septic Tank
Finances and disclosures
- Price:$575,000
- Price per sq. ft.:$235.46
Features and amenities
- Appliances:Dishwasher, Electric Range, Generator, Irrigation Equipment, Microwave, Refrigerator, Washer, Water Heater, Water Softener Owned
- Laundry features:Main Level, Washer
- Amenities:Open Floorplan, Security System, Smoke Detector(s), Sound System
Parking
- Parking description:Detached Garage
- Garage:Yes
- Garage spaces:4
New listings near 525 S Teachout Road
- New
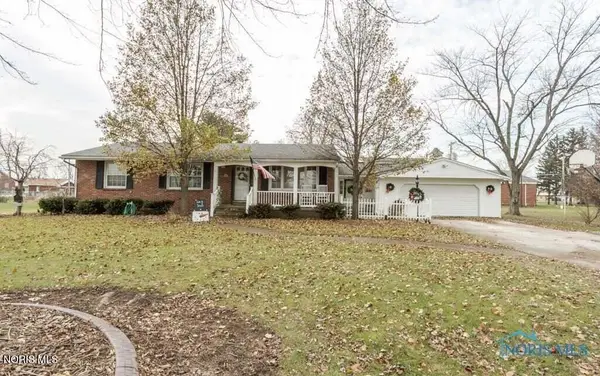 $289,900Active3 beds 2 baths1,706 sq. ft.
1678 Dier Road, Curtice, OH 43412
MLS# 10012756Listed by: RE/MAX PREFERRED ASSOCIATES  $525,000Active5 beds 5 baths2,164 sq. ft.
7539 Brown Road, Curtice, OH 43412
MLS# 10012020Listed by: KEY REALTY LTD $485,000Active5 beds 3 baths2,358 sq. ft.
6591 Bellflower Court, Curtice, OH 43412
MLS# 10011713Listed by: MILLER DIVERSIFIED REALTY, LLC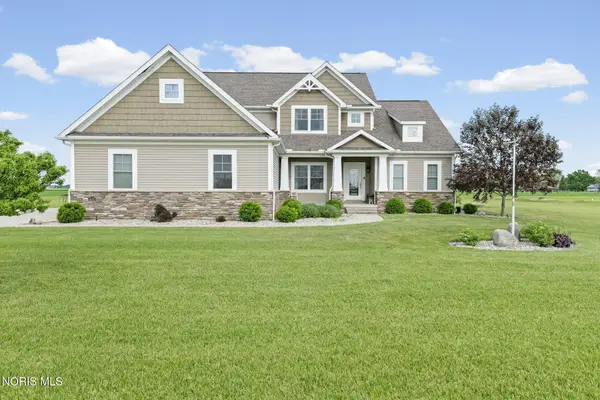 $699,900Active4 beds 4 baths2,829 sq. ft.
6137 Old Stone Trail, Curtice, OH 43412
MLS# 10008958Listed by: THE DANBERRY CO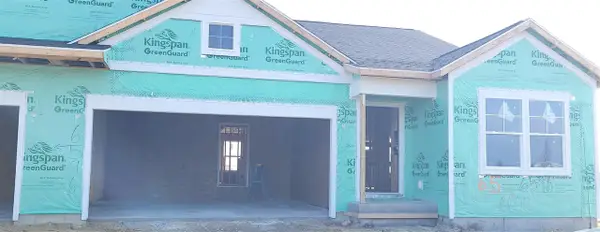 $390,000Active2 beds 2 baths1,398 sq. ft.
6600 Bellflower #9, Zeeland, MI 49464
MLS# 70525988Listed by: KENSINGTON REALTY GROUP INC.
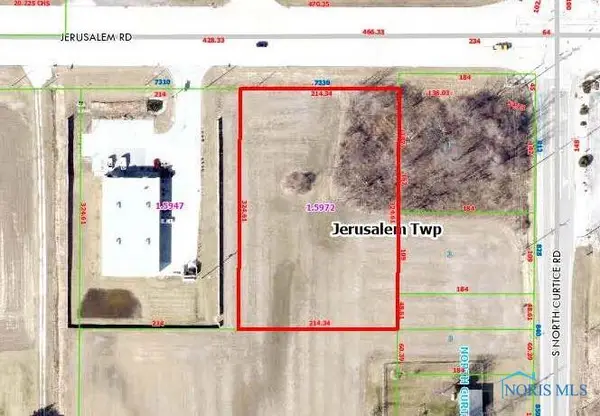 $179,000Active-- beds -- baths
7330 Jerusalem Road, Oregon, OH 43616
MLS# 6133941Listed by: RE/MAX PREFERRED ASSOCIATES


Protect your home and budget from life's surprises with an Assurant Home Warranty, backed by a partner that supports you through every step of homeownership. Explore Plans.
©2026 Century 21 Real Estate LLC. All rights reserved. CENTURY 21®, the CENTURY 21 Logo and C21® are service marks owned by Century 21 Real Estate LLC. Century 21 Real Estate LLC fully supports the principles of the Fair Housing Act and the Equal Opportunity Act. Each office is independently owned and operated. Listing information is deemed reliable but not guaranteed accurate.