
9563 Corduroy Road, Curtice, OH 43412
Local realty services provided by:CENTURY 21 Bolte Real Estate
Upcoming open houses
- Sat, Oct 2401:00 pm - 03:00 pm
Listed by: justin soncrant
Office: howard hanna
MLS#:10014818
Source:OH_TBR
Price summary
- Price:$610,000
- Price per sq. ft.:$178.78
About this home
Spacious brick ranch with over 3,000 sqft! New H20 tank. New carpet and paint throughout. Roof complete tear-off and new septic in 2024. Gazebo that overlooks stocked pond! 40x30 Detached brick garage that matches house. Full basement that is partially finished with fireplace and wet bar. 2 wells on property. Must see how much space this home has to offer!
Contact an agent
Home facts
- Year built:1971
- Subdivision & Development:None
- Listing ID #:10014818
- Added:7 day(s) ago
- Updated:October 23, 2026 at 06:51 PM
Rooms and interior
- Bedrooms:4
- Total bathrooms:3
- Full bathrooms:2
- Half bathrooms:1
- Rooms Total:9
- Flooring:Carpet, Ceramic Tile, Linoleum
- Dining Description:Eat-in Kitchen
- Bathrooms Description:Double Vanity, Primary Bathroom
- Kitchen Description:Dishwasher, Eat-in Kitchen, Electric Cooktop, Electric Oven, Exhaust Fan, Microwave, Refrigerator
- Basement:Yes
- Basement Description:Concrete, Full, Partially Finished, Sump Pump
- Living area:3,412 sq. ft.
Heating and cooling
- Cooling:Attic Fan, Central Air, Whole House Fan, Zoned
- Heating:Boiler, Propane
Structure and exterior
- Roof:Asphalt, Shingle
- Year built:1971
- Building area:3,412 sq. ft.
- Lot area:3.46 Acres
- Lot Features:Landscaped
- Architectural Style:Ranch
- Construction Materials:Brick
- Levels:One
Schools
- High school:Clay
- Middle school:None
- Elementary school:Jerusalem
Utilities
- Water:Water Connected, Well
- Sewer:Septic Tank
Finances and disclosures
- Price:$610,000
- Price per sq. ft.:$178.78
Features and amenities
- Appliances:Bar Fridge, Dishwasher, Dryer, Electric Cooktop, Electric Oven, Exhaust Fan, Microwave, Refrigerator, Sump Pump, Washer, Water Heater, Water Softener Owned
- Laundry features:Dryer, Electric Dryer Hookup, In Basement, Inside, Washer, Washer Hookup
- Amenities:Double Pane Windows, Pantry, Smoke Detector(s), Walk-In Closet(s), Wet Bar
Parking
- Parking description:Additional Parking, Attached Garage, Concrete, Detached Garage, Driveway, Garage Door Opener
- Garage:Yes
- Garage spaces:6
New listings near 9563 Corduroy Road
- New
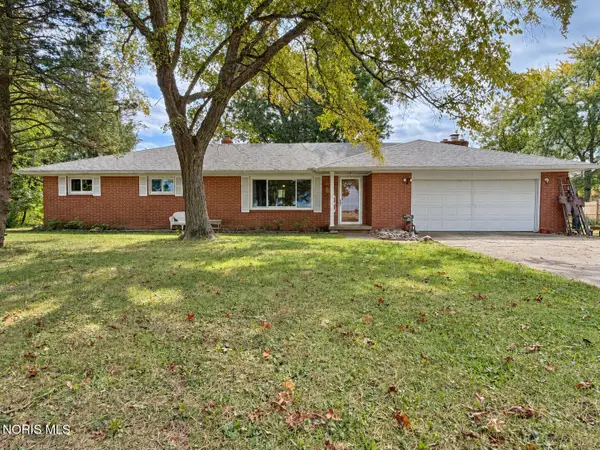 $325,000Active3 beds 2 baths1,872 sq. ft.
23136 W Curtice E And W Road, Curtice, OH 43412
MLS# 10014827Listed by: SERENITY REALTY LLC - Open Sun, 11am to 1pm
 $425,000Active3 beds 3 baths2,716 sq. ft.
22119 W Bittersweet Lane, Curtice, OH 43412
MLS# 10013742Listed by: THE DANBERRY CO.  $150,000Pending3 beds 2 baths1,314 sq. ft.
22689 W Oh-579, Curtice, OH 43412
MLS# 10013023Listed by: KEY REALTY LTD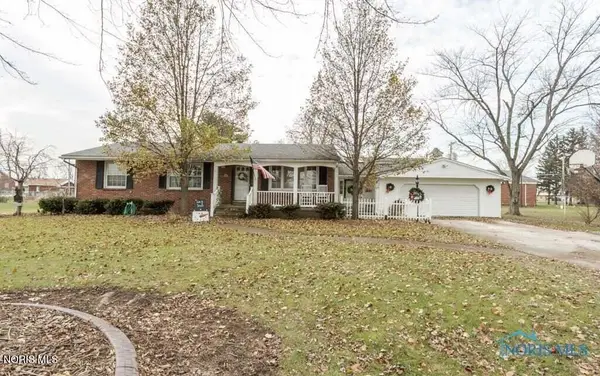 $279,900Active3 beds 2 baths1,706 sq. ft.
1678 Dier Road, Curtice, OH 43412
MLS# 10012756Listed by: RE/MAX PREFERRED ASSOCIATES $525,000Pending5 beds 5 baths2,164 sq. ft.
7539 Brown Road, Curtice, OH 43412
MLS# 10012020Listed by: KEY REALTY LTD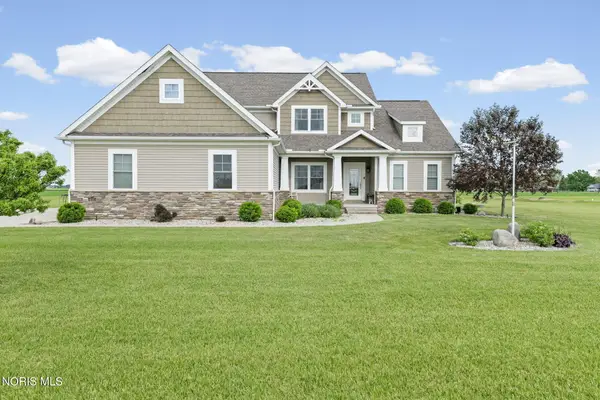 $699,900Active4 beds 4 baths2,829 sq. ft.
6137 Old Stone Trail, Curtice, OH 43412
MLS# 10008958Listed by: THE DANBERRY CO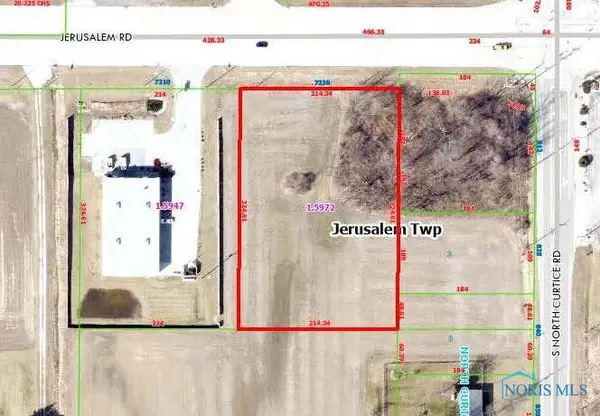 $179,000Active-- beds -- baths
7330 Jerusalem Road, Oregon, OH 43616
MLS# 6133941Listed by: RE/MAX PREFERRED ASSOCIATES


Protect your home and budget from life's surprises with an Assurant Home Warranty, backed by a partner that supports you through every step of homeownership. Explore Plans.
©2026 Century 21 Real Estate LLC. All rights reserved. CENTURY 21®, the CENTURY 21 Logo and C21® are service marks owned by Century 21 Real Estate LLC. Century 21 Real Estate LLC fully supports the principles of the Fair Housing Act and the Equal Opportunity Act. Each office is independently owned and operated. Listing information is deemed reliable but not guaranteed accurate.