
1031 Sackett Avenue, Cuyahoga Falls, OH 44221
Local realty services provided by:CENTURY 21 Transcendent Realty
Listed by: christina moretti
Office: exp realty, llc.
MLS#:5252259
Source:OH_NORMLS
Price summary
- Price:$185,000
- Price per sq. ft.:$141.87
About this home
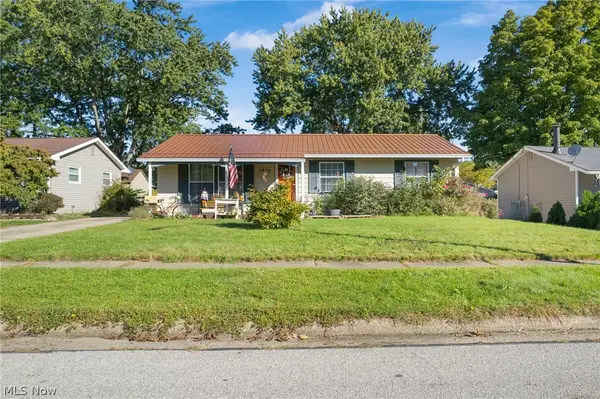
Picture Saturday mornings on this front porch with coffee in hand, and long evenings in a fenced backyard with room for a garden, a grill, or a game of fetch. This 1929 Colonial has the kind of character new builds rarely offer: built-ins in the living and dining rooms ready for your books and your favorite things, and wood floors in both rooms and all three upstairs bedrooms. Imagine the unfinished third-floor bonus room as your home office, craft room, or quiet getaway, and the full basement as a workshop or storage space. The kitchen comes with the range, dishwasher, and microwave, and the washer and dryer are included. Central air keeps summer comfortable and gas forced air heat takes care of winter. Pull into the detached two-car garage with opener and skip the windshield scraping. The home needs cosmetic updates, mostly paint & carpet, so you choose the colors and make every room yours from day one. 1,304 square feet in Cuyahoga Falls at a price that leaves room in the budget for the fun part. Photos are virtually staged to show potential....
Contact an agent
Home facts
- Year built:1929
- Subdivision & Development:Portage 02
- Listing ID #:5252259
- Added:2 day(s) ago
- Updated:October 13, 2026 at 08:45 PM
Rooms and interior
- Bedrooms:3
- Total bathrooms:1
- Full bathrooms:1
- Rooms Total:6
- Kitchen Description:Dishwasher, Microwave, Range
- Basement:Yes
- Basement Description:Full, Unfinished
- Living area:1,304 sq. ft.
Heating and cooling
- Cooling:Central Air
- Heating:Forced Air, Gas
- Central air:Yes
Structure and exterior
- Roof:Asphalt
- Year built:1929
- Building area:1,304 sq. ft.
- Lot area:0.14 Acres
- Architectural Style:Colonial
- Construction Materials:Aluminium Siding
- Exterior Features:Porch
- Levels:2 Story
Utilities
- Water:Public
- Sewer:Public Sewer
Finances and disclosures
- Price:$185,000
- Price per sq. ft.:$141.87
- Tax amount:$2,887 (2025)
Features and amenities
- Appliances:Dishwasher, Microwave, Range, Washer
- Laundry features:Dryer, Washer
Parking
- Parking description:Detached, Driveway, Garage
- Garage:Yes
- Garage spaces:2

New listings near 1031 Sackett Avenue
- New
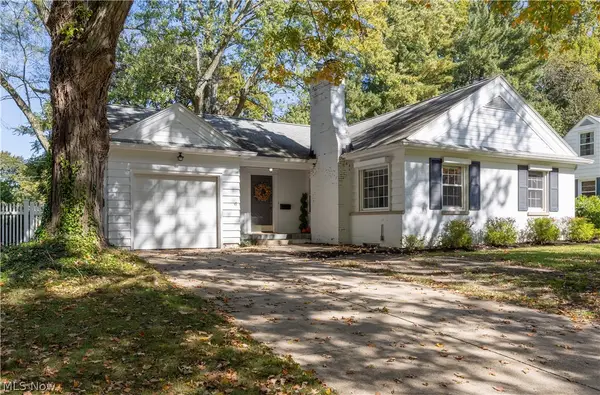 $214,900Active2 beds 1 baths
2535 Grant Avenue, Cuyahoga Falls, OH 44223
MLS# 5245817Listed by: KELLER WILLIAMS ELEVATE - New
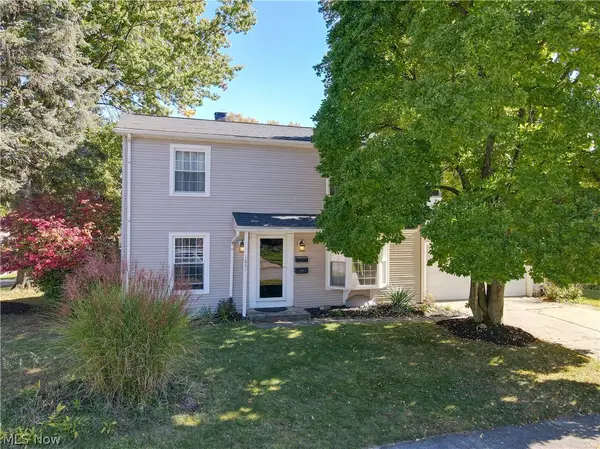 $259,900Active4 beds 2 baths1,750 sq. ft.
1661 Rexdale Avenue, Cuyahoga Falls, OH 44221
MLS# 5252087Listed by: EXP REALTY, LLC. - New
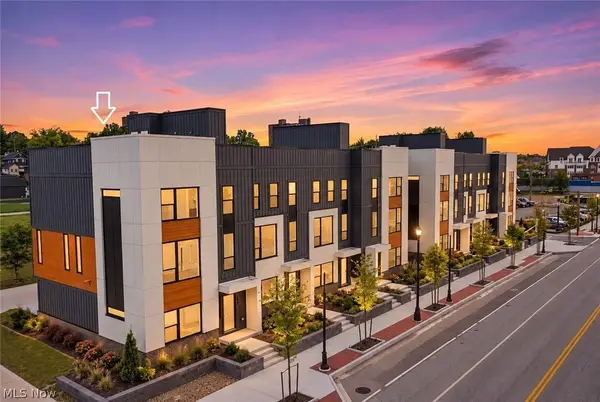 $625,000Active3 beds 4 baths
1714 Front Street #34, Cuyahoga Falls, OH 44221
MLS# 5252187Listed by: TESTA REAL ESTATE GROUP - Open Wed, 5:30 to 7:30pmNew
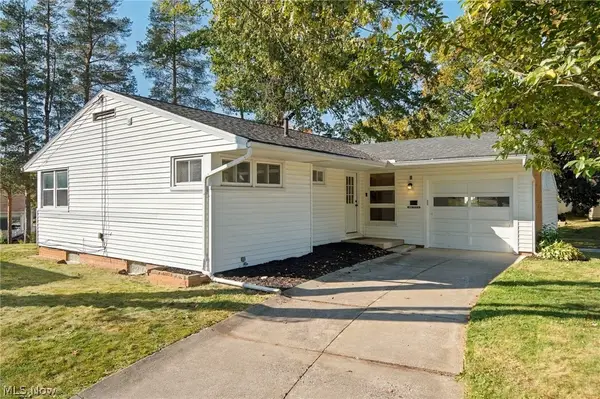 $290,000Active4 beds 2 baths1,977 sq. ft.
1908 Valley Road, Cuyahoga Falls, OH 44223
MLS# 5251958Listed by: REAL OF OHIO - New
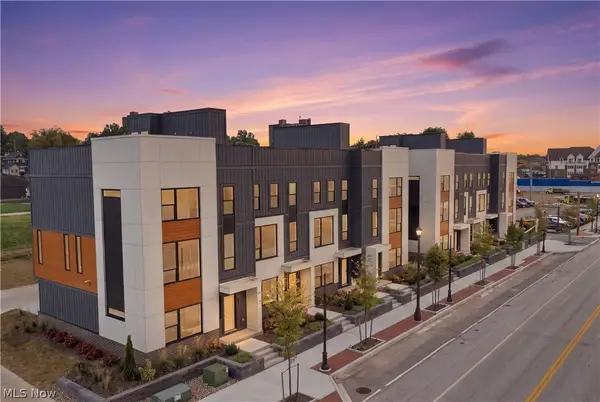 $615,000Active3 beds 4 baths
1726 Front Street #37, Cuyahoga Falls, OH 44221
MLS# 5252166Listed by: TESTA REAL ESTATE GROUP - New
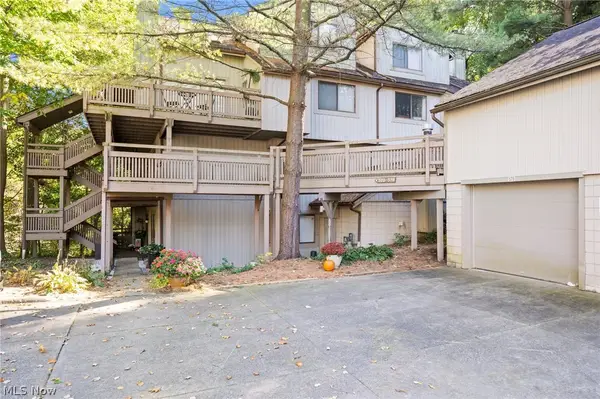 $189,900Active2 beds 2 baths1,215 sq. ft.
578 Meredith Lane, Cuyahoga Falls, OH 44223
MLS# 5252170Listed by: TEAM RESULTS REALTY 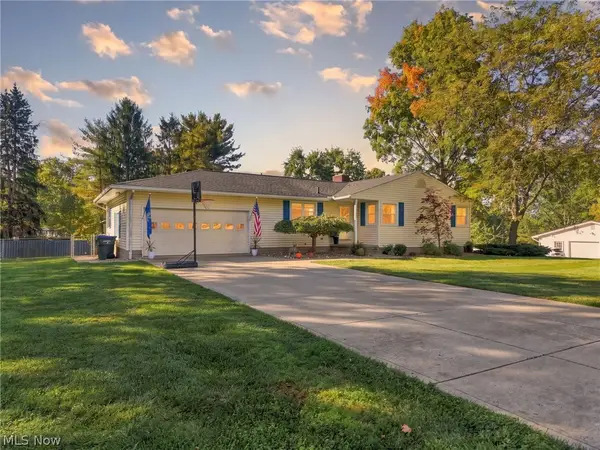 $269,000Pending3 beds 2 baths1,232 sq. ft.
656 N Hidden Valley Road, Cuyahoga Falls, OH 44223
MLS# 5251436Listed by: KELLER WILLIAMS LIVING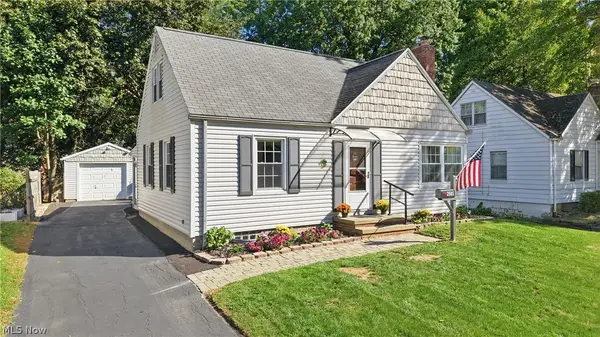 $239,900Pending3 beds 2 baths1,879 sq. ft.
2505 15th Street, Cuyahoga Falls, OH 44223
MLS# 5249810Listed by: BERKSHIRE HATHAWAY HOMESERVICES STOUFFER REALTY- New
 $210,000Active3 beds 2 baths1,050 sq. ft.
1973 Sedro Street, Cuyahoga Falls, OH 44221
MLS# 5250791Listed by: EXP REALTY, LLC.


Protect your home and budget from life's surprises with an Assurant Home Warranty, backed by a partner that supports you through every step of homeownership. Explore Plans.
©2026 Century 21 Real Estate LLC. All rights reserved. CENTURY 21®, the CENTURY 21 Logo and C21® are service marks owned by Century 21 Real Estate LLC. Century 21 Real Estate LLC fully supports the principles of the Fair Housing Act and the Equal Opportunity Act. Each office is independently owned and operated. Listing information is deemed reliable but not guaranteed accurate.