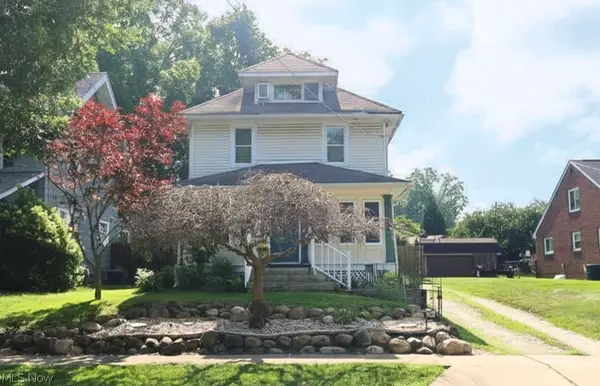
1818 Schiller Avenue, Cuyahoga Falls, OH 44223
Local realty services provided by:CENTURY 21 Premiere Properties
Listed by: anthony karam
Office: the idea realty
MLS#:5222999
Source:OH_NORMLS
Price summary
- Price:$139,900
- Price per sq. ft.:$182.16
About this home
Charming and spacious 1–2 bedroom home ideally located just steps from the vibrant Portage Crossings District! Inside, you’ll find a bright, welcoming layout highlighted by beautiful granite countertops that add style and functionality to the kitchen. Step outside to enjoy the generously sized backyard—perfect for entertaining, gardening, or simply relaxing. A detached garage provides added convenience and storage. Don’t miss this opportunity to own a well-maintained home in a desirable location close to shopping, dining, and entertainment!
Contact an agent
Home facts
- Year built:1950
- Listing ID #:5222999
- Added:1 day(s) ago
- Updated:July 11, 2026 at 11:06 AM
Rooms and interior
- Bedrooms:1
- Total bathrooms:1
- Full bathrooms:1
- Rooms Total:5
- Kitchen Description:Range, Refrigerator
- Basement:Yes
- Living area:768 sq. ft.
Heating and cooling
- Cooling:Central Air
- Heating:Forced Air, Gas
- Central air:Yes
Structure and exterior
- Roof:Asphalt, Fiberglass
- Year built:1950
- Building area:768 sq. ft.
- Lot area:0.12 Acres
- Architectural Style:Ranch
- Construction Materials:Aluminium Siding, Vinyl Siding
- Levels:1 Story, 1 Story
Utilities
- Water:Public
- Sewer:Public Sewer
Finances and disclosures
- Price:$139,900
- Price per sq. ft.:$182.16
- Tax amount:$2,347 (2025)
Features and amenities
- Appliances:Range, Refrigerator
Parking
- Parking description:Detached, Garage
- Garage:Yes
- Garage spaces:1

New listings near 1818 Schiller Avenue
- New
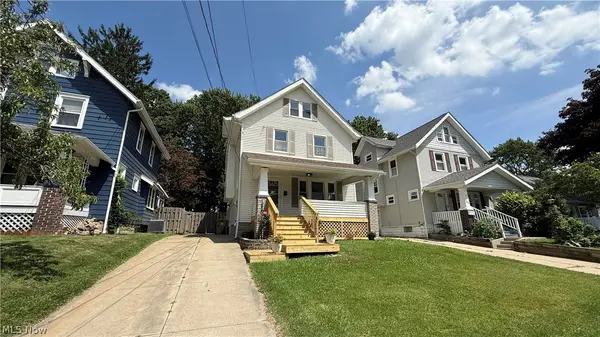 $265,000Active4 beds 2 baths2,161 sq. ft.
1839 17th Street, Cuyahoga Falls, OH 44223
MLS# 5226593Listed by: BERKSHIRE HATHAWAY HOMESERVICES SIMON & SALHANY REALTY - New
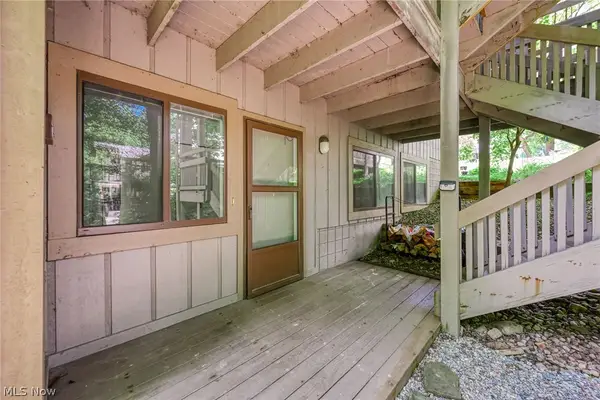 $192,000Active2 beds 2 baths1,157 sq. ft.
654 Meredith Lane, Cuyahoga Falls, OH 44223
MLS# 5225705Listed by: RE/MAX CROSSROADS PROPERTIES - New
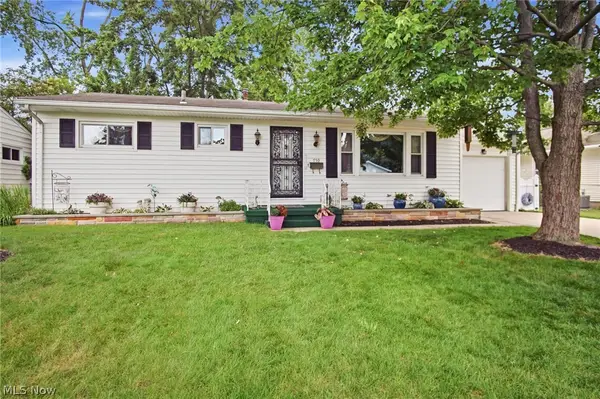 $245,000Active3 beds 2 baths1,540 sq. ft.
759 Orrville Avenue, Cuyahoga Falls, OH 44221
MLS# 5224668Listed by: RE/MAX CROSSROADS PROPERTIES - New
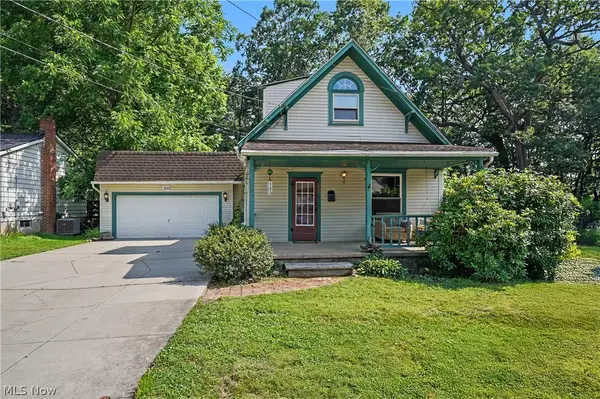 $134,900Active3 beds 2 baths1,016 sq. ft.
1026 Francis Avenue, Cuyahoga Falls, OH 44221
MLS# 5226344Listed by: EXP REALTY, LLC. - New
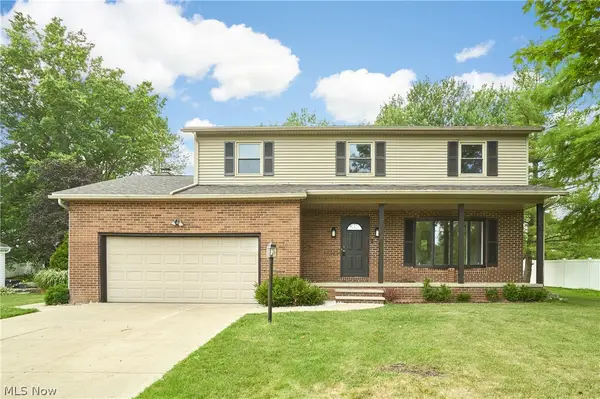 $350,000Active4 beds 3 baths1,828 sq. ft.
4368 Norona Drive, Cuyahoga Falls, OH 44224
MLS# 5226376Listed by: KELLER WILLIAMS CITYWIDE - New
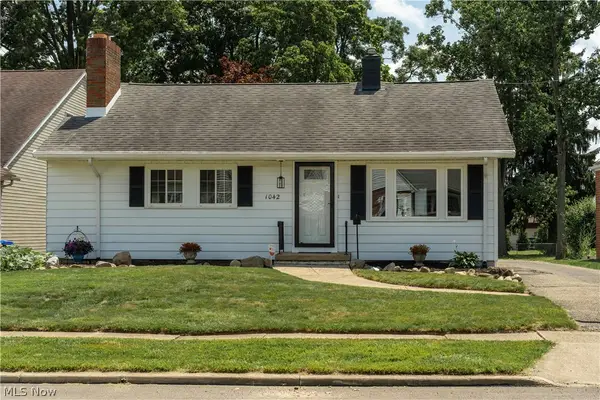
 $299,500Active3 beds 2 baths1,880 sq. ft.
1042 Leighton Avenue, Cuyahoga Falls, OH 44221
MLS# 5226380Listed by: CENTURY 21 DEANNA REALTY - Open Sat, 10 to 11:30amNew
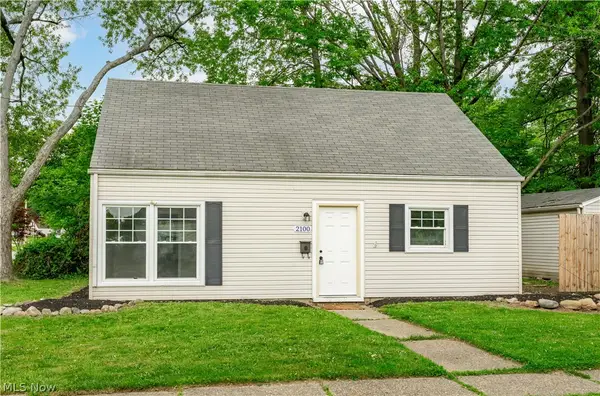 $229,000Active3 beds 2 baths1,120 sq. ft.
2100 Delmore Street, Cuyahoga Falls, OH 44221
MLS# 5226280Listed by: REAL OF OHIO - Open Sun, 12 to 1:30pmNew
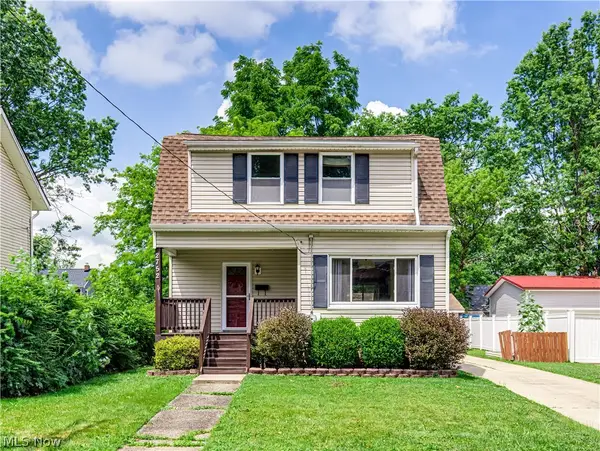 $209,500Active3 beds 2 baths1,277 sq. ft.
2752 6th Street, Cuyahoga Falls, OH 44221
MLS# 5225481Listed by: BERKSHIRE HATHAWAY HOMESERVICES STOUFFER REALTY - New
 $220,000Active4 beds 1 baths
1621 Union Street, Cuyahoga Falls, OH 44221
MLS# 5223106Listed by: RUSSELL REAL ESTATE SERVICES


Protect your home and budget from life's surprises with an Assurant Home Warranty, backed by a partner that supports you through every step of homeownership. Explore Plans.
©2026 Century 21 Real Estate LLC. All rights reserved. CENTURY 21®, the CENTURY 21 Logo and C21® are service marks owned by Century 21 Real Estate LLC. Century 21 Real Estate LLC fully supports the principles of the Fair Housing Act and the Equal Opportunity Act. Each office is independently owned and operated. Listing information is deemed reliable but not guaranteed accurate.