
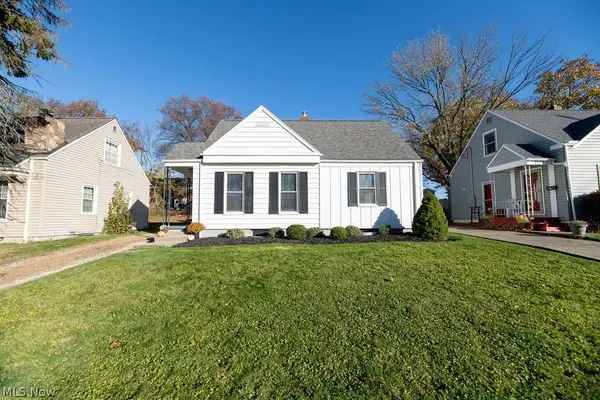
2327 9th Street, Cuyahoga Falls, OH 44221
Local realty services provided by:CENTURY 21 Darfus Realty
Upcoming open houses
- Sun, Nov 1503:00 pm - 04:30 pm
Listed by: nicolette a maksim
Office: re/max haven realty
MLS#:5260042
Source:OH_NORMLS
Price summary
- Price:$244,900
- Price per sq. ft.:$115.96
About this home
Turnkey ready, look no further! Welcome home to this beautiful Cape Cod in the desirable Cuyahoga Falls. Offering 3 bedrooms, 2 full baths, full basement, and fenced in back yard complete with a firepit and patio. On the first floor you'll find hardwood floors, 2 bedrooms, guest bath, kitchen, dining, and family room. Upstairs a master suite fully remodeled including a full bath and custom walk-in closet. In the basement plenty of storage space, laundry, and the potential to finish for additional living space. Outside attached to the 1 stall garage is additional storage space for the outdoor furniture, seasonal tools, etc. When not in the mood for staying home, venture out to the local park nearby, or all that downtown Cuyahoga Falls has to offer year-round! When off to work it's a short commute to Route 8. **UPDATES INCLUDE: Front steps, light fixtures, bath fixtures, paint throughout, flooring, electrical, plumbing, added upstairs full bath, walk in closet, all trim work upstairs, tree removal, landscaping/grading, patio, firepit, fence, sump pump, gas hookup for dryer, car charger in the garage, and more! This is a must see, call today for your showing!!...
Contact an agent
Home facts
- Year built:1953
- Subdivision & Development:Akron Gardens
- Listing ID #:5260042
- Added:1 day(s) ago
- Updated:November 14, 2026 at 03:20 PM
Rooms and interior
- Bedrooms:3
- Total bathrooms:2
- Full bathrooms:2
- Rooms Total:7
- Kitchen Description:Range, Refrigerator
- Basement:Yes
- Basement Description:Full, Sump Pump, Unfinished
- Living area:2,112 sq. ft.
Heating and cooling
- Cooling:Window Units
- Heating:Gas
Structure and exterior
- Roof:Asphalt
- Year built:1953
- Building area:2,112 sq. ft.
- Lot area:0.12 Acres
- Construction Materials:Vinyl Siding
- Levels:2 Stories, 2 Story
Utilities
- Water:Public
- Sewer:Public Sewer
Finances and disclosures
- Price:$244,900
- Price per sq. ft.:$115.96
- Tax amount:$2,913 (2025)
Features and amenities
- Appliances:Range, Refrigerator, Washer
- Laundry features:Dryer, Washer
- Amenities:Smoke Detectors
Parking
- Parking description:Detached, Garage
- Garage:Yes
- Garage spaces:1

New listings near 2327 9th Street
- Open Sun, 11am to 1pmNew
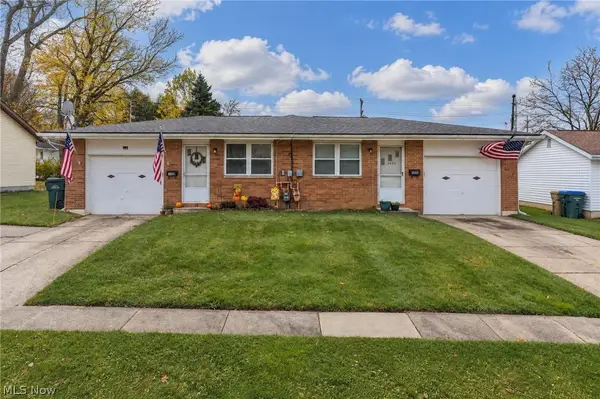 $280,000Active4 beds 2 baths1,740 sq. ft.
3350 Lloyd Street, Cuyahoga Falls, OH 44221
MLS# 5260971Listed by: EXP REALTY, LLC. - New
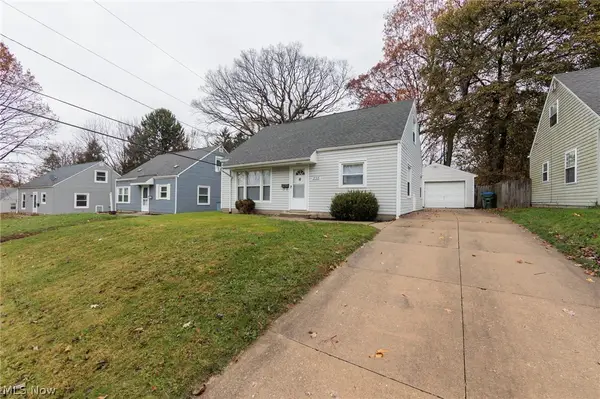 $224,900Active4 beds 2 baths
2315 Suncrest Drive, Cuyahoga Falls, OH 44221
MLS# 5259577Listed by: REAL OF OHIO - Open Sun, 2:30 to 4pmNew
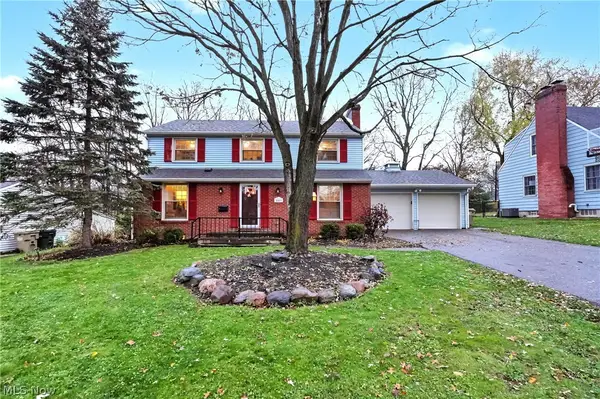 $325,000Active4 beds 3 baths2,739 sq. ft.
2881 Cedar Hill Road, Cuyahoga Falls, OH 44223
MLS# 5260169Listed by: KELLER WILLIAMS CHERVENIC RLTY - New
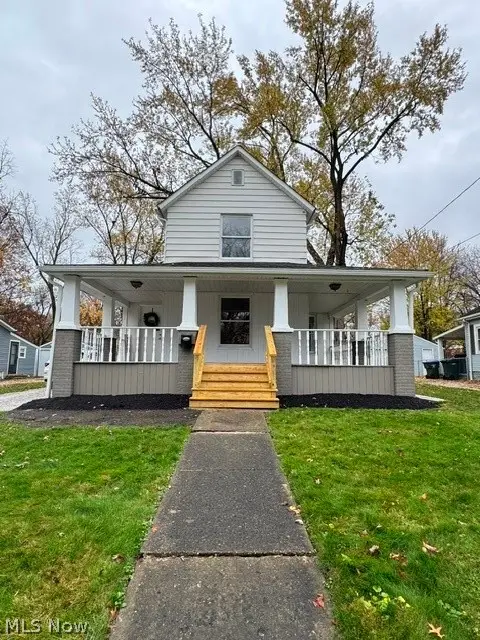 $199,900Active3 beds 1 baths1,190 sq. ft.
1957 Cook Street, Cuyahoga Falls, OH 44221
MLS# 5260419Listed by: HAYES REALTY - New
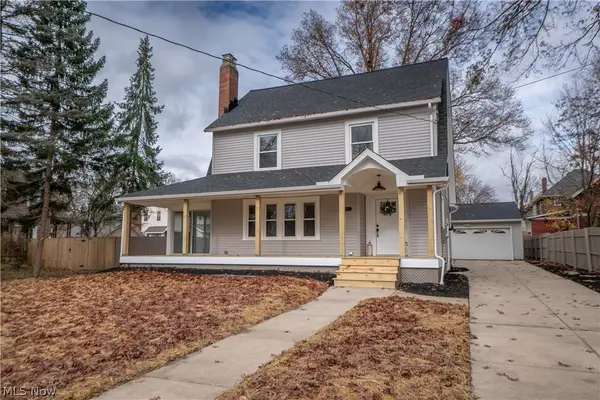 $349,000Active3 beds 3 baths1,891 sq. ft.
721 Chestnut Boulevard, Cuyahoga Falls, OH 44221
MLS# 5260492Listed by: KELLER WILLIAMS LEGACY GROUP REALTY - New
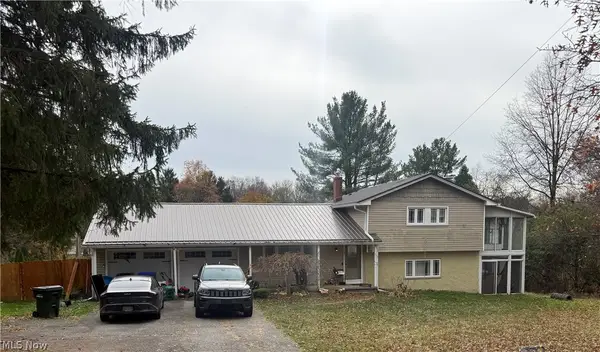 $168,000Active3 beds 2 baths
714 N Hidden Valley Road, Cuyahoga Falls, OH 44223
MLS# 5260854Listed by: BETH ROSE REAL ESTATE AND AUCTIONS, LLC - Open Sun, 12 to 1:30pmNew
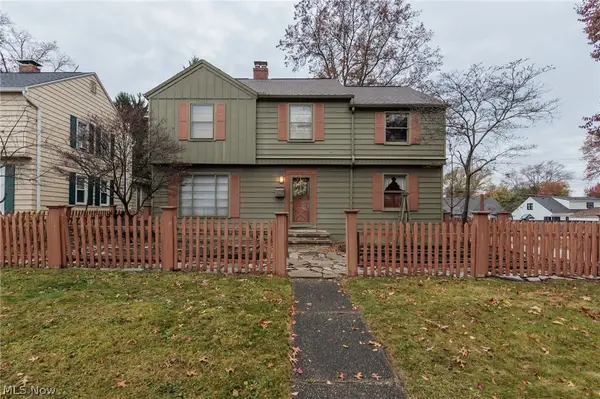 $239,900Active4 beds 3 baths2,116 sq. ft.
2480 17th Street, Cuyahoga Falls, OH 44223
MLS# 5260454Listed by: KELLER WILLIAMS CHERVENIC RLTY - Open Sun, 1 to 3pmNew
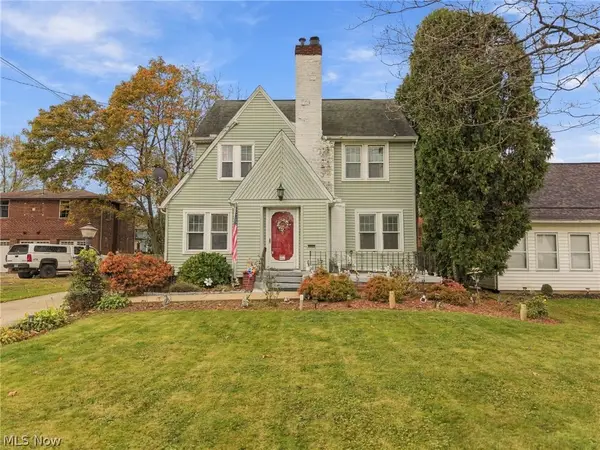 $219,000Active3 beds 2 baths1,650 sq. ft.
3034 Hudson Drive, Cuyahoga Falls, OH 44221
MLS# 5260379Listed by: KELLER WILLIAMS LEGACY GROUP REALTY - Open Sun, 1 to 2:30pmNew
 $180,000Active2 beds 1 baths720 sq. ft.
2585 23rd Street, Cuyahoga Falls, OH 44223
MLS# 5260025Listed by: RE/MAX HAVEN REALTY


Protect your home and budget from life's surprises with an Assurant Home Warranty, backed by a partner that supports you through every step of homeownership. Explore Plans.
©2026 Century 21 Real Estate LLC. All rights reserved. CENTURY 21®, the CENTURY 21 Logo and C21® are service marks owned by Century 21 Real Estate LLC. Century 21 Real Estate LLC fully supports the principles of the Fair Housing Act and the Equal Opportunity Act. Each office is independently owned and operated. Listing information is deemed reliable but not guaranteed accurate.