
683 Taylor Avenue, Cuyahoga Falls, OH 44221
Local realty services provided by:CENTURY 21 HomeStar
683 Taylor Avenue,Cuyahoga Falls, OH 44221
$229,000
- 3 Beds
- 3 Baths
- 1,592 sq. ft.
- Single family
- Pending
Listed by: jana l chervenic
Office: keller williams chervenic rlty
MLS#:5229371
Source:OH_NORMLS
Price summary
- Price:$229,000
- Price per sq. ft.:$143.84
About this home
Here is a charming ranch that has been lovingly maintained by the same family for over 50 years and it is in superior condition. It is light and bright with neutral decor throughout. The spacious living room leads into the eat in kitchen with a skylight, ceramic tile, newer appliances and plenty of cabinets. There are three bedroom, all with double closets and three full bathrooms! Custom blinds and window treatments throughout. The basement has a large rec room, full bath , an office and large unfinished side for laundry and storage. Exact dates for updates are not available but it appears that the roof, vinyl siding, windows and HVAC are all newer. There is a double wide concrete driveway leading to the two car attached garage. The backyard is fully fenced with a shed and a nice patio. Just across the street is a community park with a playground. This neighborhood is convenient to primary school, shopping and the highway. Must see!
Contact an agent
Home facts
- Year built:1973
- Subdivision & Development:Beebe Allotment
- Listing ID #:5229371
- Added:7 day(s) ago
- Updated:July 31, 2026 at 07:52 AM
Rooms and interior
- Bedrooms:3
- Total bathrooms:3
- Full bathrooms:3
- Rooms Total:7
- Kitchen Description:Dishwasher, Microwave, Range, Refrigerator
- Basement:Yes
- Basement Description:Finished
- Living area:1,592 sq. ft.
Heating and cooling
- Cooling:Central Air
- Heating:Forced Air, Gas
- Central air:Yes
Structure and exterior
- Roof:Asphalt, Fiberglass
- Year built:1973
- Building area:1,592 sq. ft.
- Lot area:0.21 Acres
- Architectural Style:Ranch
- Construction Materials:Vinyl Siding
- Exterior Features:Patio
- Levels:1 Story
Utilities
- Water:Public
- Sewer:Public Sewer
Finances and disclosures
- Price:$229,000
- Price per sq. ft.:$143.84
- Tax amount:$2,338 (2025)
Features and amenities
- Appliances:Dishwasher, Microwave, Range, Refrigerator, Washer
- Laundry features:Dryer, Washer
Parking
- Parking description:Attached, Garage
- Garage:Yes
- Garage spaces:2

New listings near 683 Taylor Avenue
- Open Sat, 2 to 3:30pmNew
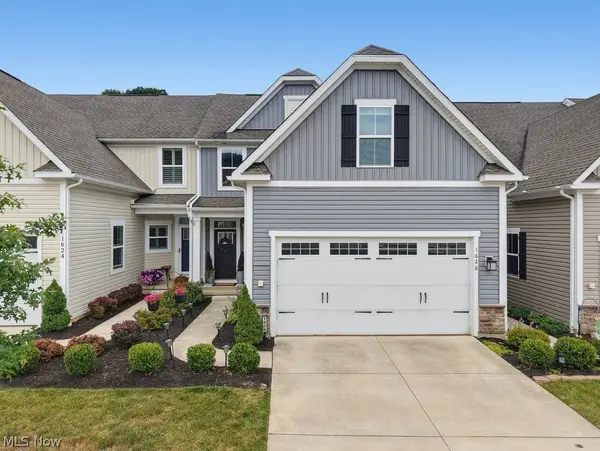 $335,000Active3 beds 3 baths2,118 sq. ft.
1626 Mud Brook Lane, Akron, OH 44313
MLS# 5231811Listed by: THE AGENCY CLEVELAND NORTHCOAST - New
 $232,900Active2 beds 2 baths1,405 sq. ft.
3517 E Prescott Circle, Cuyahoga Falls, OH 44223
MLS# 5232063Listed by: BERKSHIRE HATHAWAY HOMESERVICES SIMON & SALHANY REALTY - New
 $205,000Active3 beds 1 baths1,332 sq. ft.
2515 Whitelaw Street, Cuyahoga Falls, OH 44221
MLS# 5211045Listed by: RE/MAX ABOVE & BEYOND - New
 $225,000Active4 beds 1 baths1,120 sq. ft.
377 Morrison Avenue, Cuyahoga Falls, OH 44221
MLS# 5229635Listed by: KELLER WILLIAMS LIVING - New
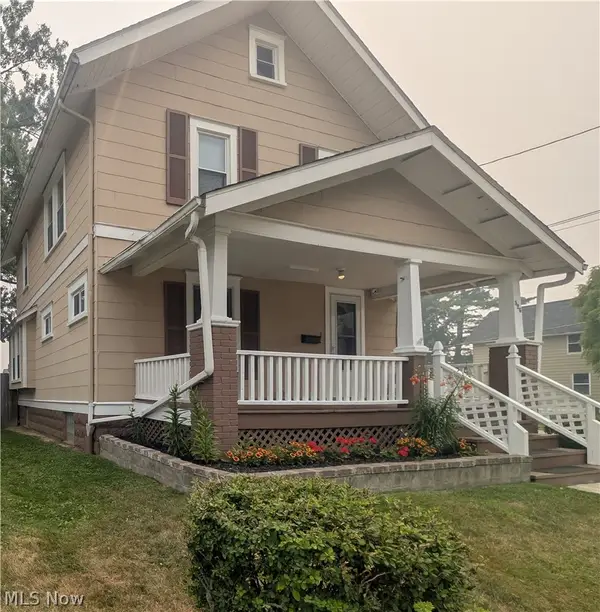 $203,500Active3 beds 1 baths1,744 sq. ft.
526 Grant Avenue, Cuyahoga Falls, OH 44221
MLS# 5231559Listed by: OHIO PROPERTY GROUP, LLC - New
 $225,000Active2 beds 1 baths988 sq. ft.
1808 Broad Boulevard, Cuyahoga Falls, OH 44223
MLS# 5230640Listed by: KELLER WILLIAMS LEGACY GROUP REALTY 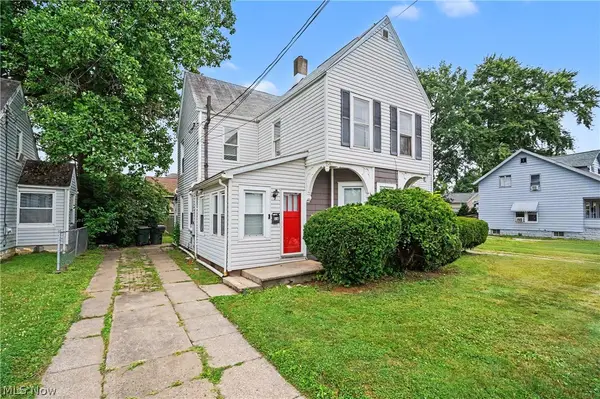 $249,900Pending4 beds 2 baths1,840 sq. ft.
516-518 Stow Avenue, Cuyahoga Falls, OH 44221
MLS# 5231400Listed by: EXP REALTY, LLC.- New
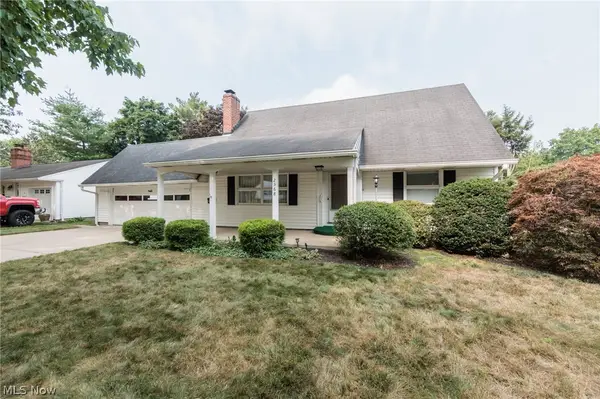 $267,000Active4 beds 3 baths1,817 sq. ft.
2568 16th Street, Cuyahoga Falls, OH 44223
MLS# 5230689Listed by: KELLER WILLIAMS CHERVENIC RLTY - New
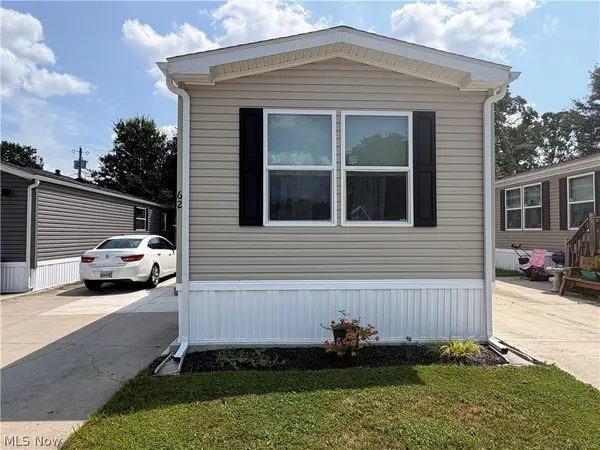 $95,000Active2 beds 2 baths952 sq. ft.
4341 Riverview Road #62, Peninsula, OH 44264
MLS# 5230802Listed by: KELLER WILLIAMS CHERVENIC RLTY 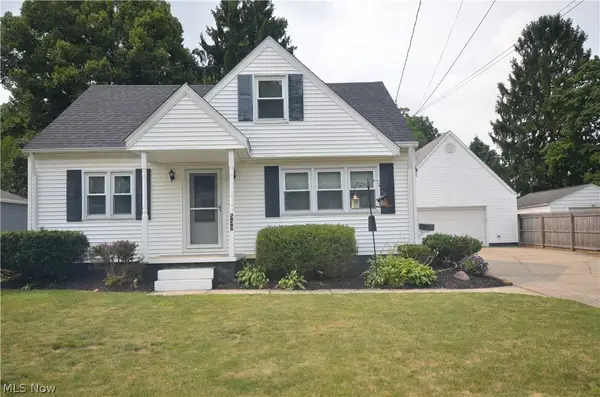 $239,900Pending3 beds 2 baths1,459 sq. ft.
530 Roosevelt Avenue, Cuyahoga Falls, OH 44221
MLS# 5230560Listed by: MOSHOLDER REALTY INC.


Protect your home and budget from life's surprises with an Assurant Home Warranty, backed by a partner that supports you through every step of homeownership. Explore Plans.
©2026 Century 21 Real Estate LLC. All rights reserved. CENTURY 21®, the CENTURY 21 Logo and C21® are service marks owned by Century 21 Real Estate LLC. Century 21 Real Estate LLC fully supports the principles of the Fair Housing Act and the Equal Opportunity Act. Each office is independently owned and operated. Listing information is deemed reliable but not guaranteed accurate.