
9841 Jerry City Road, Cygnet, OH 43413
Local realty services provided by:CENTURY 21 Bolte Real Estate
Listed by: vanessa whitt
Office: howard hanna
MLS#:10013902
Source:OH_TBR
Price summary
- Price:$272,500
- Price per sq. ft.:$170.31
About this home
This beautiful property offers 4 bedrooms and 2 full baths with plenty of space to spread out and enjoy. New additions were added around 2016 "dining room/sunroom", 4th bedroom and bath, New metal roof, 2025 New sand pump for above ground pool, Kitchen was redone in 2025, floors were redone in 2025, New furnace 2025. This home also has a 2 story building with separate propane tank for year round use with endless possibilities. Large above ground pool with spacious deck makes this home an oasis right in your backyard perfect for relaxing and entertaining!
Contact an agent
Home facts
- Year built:1972
- Subdivision & Development:None
- Listing ID #:10013902
- Added:13 day(s) ago
- Updated:October 19, 2026 at 11:40 AM
Rooms and interior
- Bedrooms:4
- Total bathrooms:2
- Full bathrooms:2
- Rooms Total:8
- Flooring:Carpet, Ceramic Tile, Vinyl, Wood
- Kitchen Description:Dishwasher, Refrigerator
- Basement Description:Crawl Space
- Living area:1,600 sq. ft.
Heating and cooling
- Cooling:Ceiling Fan(s), Central Air
- Heating:Forced Air
Structure and exterior
- Roof:Metal
- Year built:1972
- Building area:1,600 sq. ft.
- Lot area:0.53 Acres
- Architectural Style:Ranch
- Construction Materials:Vinyl Siding
- Exterior Features:Awning(s), Deck, Spa/Hot Tub
- Foundation Description:Crawl Space
- Levels:One
Schools
- High school:Elmwood
- Middle school:Elmwood
- Elementary school:Elmwood
Utilities
- Water:Public, Water Connected
- Sewer:Public Sewer, Sewer Connected
Finances and disclosures
- Price:$272,500
- Price per sq. ft.:$170.31
Features and amenities
- Appliances:Dishwasher, Refrigerator
- Laundry features:Main Level
- Amenities:Spa/Hot Tub, Storm Window(s)
- Pool features:Above Ground
Parking
- Total parking spaces:6
- Parking description:Attached Garage, Paved
- Garage:Yes
- Garage spaces:1
New listings near 9841 Jerry City Road
 $219,000Active4 beds -- baths2,016 sq. ft.
341 Walbridge Street, Cygnet, OH 43413
MLS# 10014407Listed by: DON ROSE AUCTION & REALTY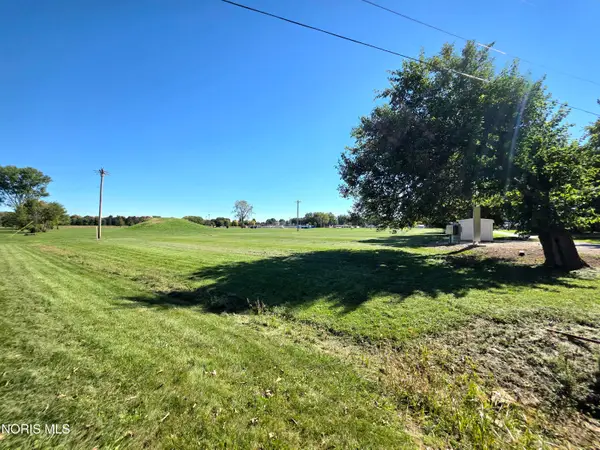 $39,900Active0.62 Acres
0 Washington Street, Cygnet, OH 43413
MLS# 10014301Listed by: KEY REALTY $37,900Active0.43 Acres
0 Washington Street, Cygnet, OH 43413
MLS# 10014302Listed by: KEY REALTY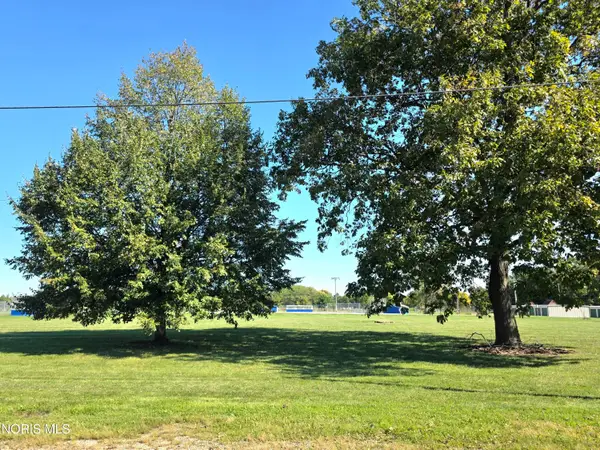 $35,900Active0.34 Acres
0 Washington Street, Cygnet, OH 43413
MLS# 10014308Listed by: KEY REALTY $449,000Active3 beds 2 baths1,820 sq. ft.
16759 Hammansburg Road, Cygnet, OH 43413
MLS# 10013673Listed by: KEY REALTY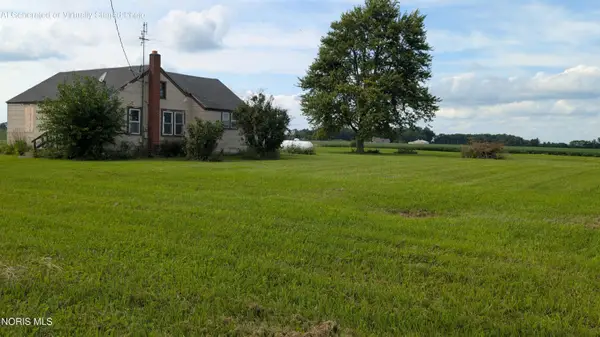 $78,900Active2 beds 1 baths1,012 sq. ft.
9280 Cygnet Road, Cygnet, OH 43413
MLS# 10012504Listed by: THE DANBERRY CO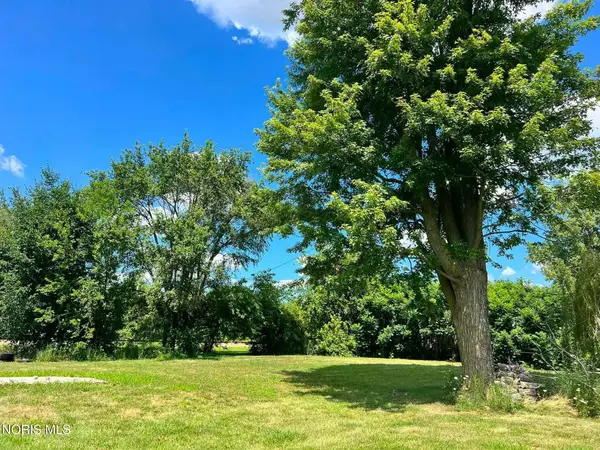 $85,000Active0.36 Acres
0 Bradford Street, Cygnet, OH 43413
MLS# 10010961Listed by: BERKSHIRE HATHAWAY HS KOEHLER


Protect your home and budget from life's surprises with an Assurant Home Warranty, backed by a partner that supports you through every step of homeownership. Explore Plans.
©2026 Century 21 Real Estate LLC. All rights reserved. CENTURY 21®, the CENTURY 21 Logo and C21® are service marks owned by Century 21 Real Estate LLC. Century 21 Real Estate LLC fully supports the principles of the Fair Housing Act and the Equal Opportunity Act. Each office is independently owned and operated. Listing information is deemed reliable but not guaranteed accurate.