
4499 Kidron Road, Dalton, OH 44618
Local realty services provided by:CENTURY 21 Full Service Realty
Listed by: owen d yoder
Office: kaufman realty & auction, llc.
MLS#:5245540
Source:OH_NORMLS
Price summary
- Price:$295,000
- Price per sq. ft.:$223.32
About this home
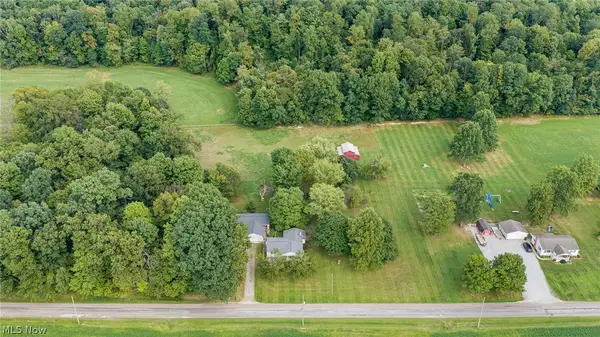
Here is an excellent opportunity to own a well-maintained home in the heart of Kidron! Conveniently located along Kidron Road and close to Central Christian School, this solid home offers a practical layout, numerous updates, and plenty of additional living and storage space. The main floor features an updated kitchen and dining area along with a surprisingly spacious living room. Three bedrooms provide flexibility for a variety of needs, with one room also making an ideal office, sewing room, or guest bedroom. A full bathroom completes the main living area. Hardwood flooring, generous closet space, and replacement windows add to the character and functionality of the home. Downstairs the walkout basement provides plenty of additional usable space with large windows allowing an abundance of natural light. The basement includes a recreation/work area, office space, laundry area, additional bathroom, and plenty of storage. A wood-burning stove provides supplemental heat and makes the lower level an inviting and functional extension of the home. The property has been well cared for with numerous improvements over the years. The kitchen was updated in 2013, a new well was installed in 2012, and the roof was replaced in 2020. Additional improvements include replacement windows, a recently replaced garage door, and a redone garage floor. The home is equipped with natural-gas forced-air heat, central air conditioning, a water softener, and an electric hot water heater installed in 2022. One feature you will certainly appreciate is the 20 kW Generac whole-house backup generator powered by natural gas, providing added peace of mind during a power outage. The attached garage and concrete driveway provide convenient parking, while the backyard offers plenty of room to enjoy the outdoors. An established organic garden area provides an excellent opportunity for anyone who enjoys gardening....
Contact an agent
Home facts
- Year built:1964
- Subdivision & Development:B U Amstutz Allotment 01
- Listing ID #:5245540
- Added:2 day(s) ago
- Updated:September 19, 2026 at 02:20 PM
Rooms and interior
- Bedrooms:3
- Total bathrooms:2
- Full bathrooms:2
- Rooms Total:7
- Kitchen Description:Dishwasher, Range
- Basement:Yes
- Basement Description:Full, Partially Furnished, Walk Out Access
- Living area:1,321 sq. ft.
Heating and cooling
- Cooling:Central Air
- Heating:Fireplaces, Forced Air, Gas
- Central air:Yes
Structure and exterior
- Roof:Shingle
- Year built:1964
- Building area:1,321 sq. ft.
- Lot area:0.46 Acres
- Architectural Style:Ranch
- Construction Materials:Brick
- Levels:1 Story, 1 Story
Utilities
- Water:Private, Well
- Sewer:Public Sewer
Finances and disclosures
- Price:$295,000
- Price per sq. ft.:$223.32
- Tax amount:$2,019 (2025)
Features and amenities
- Appliances:Dishwasher, Range
Parking
- Parking description:Attached, Driveway, Garage
- Garage:Yes
- Garage spaces:2

New listings near 4499 Kidron Road
- New
 Active3 beds 1 baths
2748 S West Lebanon Road, Dalton, OH 44618
MLS# 5246285Listed by: KIKO  $565,000Pending3 beds 3 baths3,832 sq. ft.
18079 Davis Road, Dalton, OH 44618
MLS# 5243694Listed by: FIND HOME REALTY- Open Sun, 2 to 4pmNew
 $359,000Active3 beds 2 baths2,155 sq. ft.
528 Pres Vannes Drive, Dalton, OH 44618
MLS# 5243662Listed by: FIND HOME REALTY - New
 $304,900Active3 beds 2 baths2,027 sq. ft.
222 Tanglewood Drive, Dalton, OH 44618
MLS# 5242867Listed by: WILES HANZIE REALTY - New
 $319,000Active3 beds 3 baths2,592 sq. ft.
566 Tionesta Drive, Dalton, OH 44618
MLS# 5242415Listed by: KELLER WILLIAMS ELEVATE  $220,000Pending3 beds 2 baths1,356 sq. ft.
155 W Schultz Avenue, Dalton, OH 44618
MLS# 5241257Listed by: FIND HOME REALTY $249,246Active3 beds 1 baths1,620 sq. ft.
295 N Church Street, Dalton, OH 44618
MLS# 5236164Listed by: HOME EQUITY REALTY GROUP $154,900Pending3 beds 1 baths900 sq. ft.
303 Wertz Street, Dalton, OH 44618
MLS# 5238984Listed by: NEXT DOOR REALTY LLC Pending3 beds 3 baths3,240 sq. ft.
2644 Mount Eaton S Road, Dalton, OH 44618
MLS# 5238253Listed by: KIKO


Protect your home and budget from life's surprises with an Assurant Home Warranty, backed by a partner that supports you through every step of homeownership. Explore Plans.
©2026 Century 21 Real Estate LLC. All rights reserved. CENTURY 21®, the CENTURY 21 Logo and C21® are service marks owned by Century 21 Real Estate LLC. Century 21 Real Estate LLC fully supports the principles of the Fair Housing Act and the Equal Opportunity Act. Each office is independently owned and operated. Listing information is deemed reliable but not guaranteed accurate.