
5476 Brandywine Lane, Day Heights, OH 45150
Local realty services provided by:CENTURY 21 HomeStar
5476 Brandywine Lane,Miami Twp, OH 45150
$365,000
- 4 Beds
- 4 Baths
- 2,398 sq. ft.
- Single family
- Active
Listed by: nickolas welage, eric schultz
Office: plum tree realty513-443-5060
MLS#:1887904
Source:OH_CINCY
Price summary
- Price:$365,000
- Price per sq. ft.:$152.21
About this home
Welcome home to this well-maintained 4-bedroom, 3.5-bath, two-story home offering 2,398 sq. ft. of living space on a private wooded lot at the end of a quiet cul-de-sac. This home presents a fantastic opportunity to make it your own while enjoying a highly desirable location. Conveniently located just minutes from Milford Jr./Sr. High School with easy access to I-275, SR 131, and SR 28, you'll also appreciate the nearby shopping, restaurants, parks, and everyday amenities. A wonderful combination of space, privacy, and location!
Contact an agent
Home facts
- Year built:1971
- Listing ID #:1887904
- Added:3 day(s) ago
- Updated:July 31, 2026 at 08:46 PM
Rooms and interior
- Bedrooms:4
- Total bathrooms:4
- Full bathrooms:3
- Half bathrooms:1
- Rooms Total:11
- Dining Description:Chair Rail, Wood Floor
- Kitchen Description:Dishwasher, Garbage Disposal, Island, Microwave, Oven/Range, Pantry, Refrigerator, Walkout, Wood Cabinets, Wood Floor
- Bedroom Description:Bath Adjoins, Walk-in Closet, Wood Floor
- Basement Description:Finished, Full, Laminate Floor, Walkout
- Living area:2,398 sq. ft.
Heating and cooling
- Cooling:Ceiling Fans, Central Air, Mini Split
- Heating:Forced Air, Gas
Structure and exterior
- Roof:Shingle
- Year built:1971
- Building area:2,398 sq. ft.
- Lot area:0.5 Acres
- Architectural Style:Traditional
- Construction Materials:Brick, Vinyl Siding
- Exterior Features:Covered Deck/Patio, Cul de sac, Deck, Porch, Wooded Lot
- Foundation Description:Poured
- Levels:2 Story
Utilities
- Water:Public
- Sewer:Septic Tank
Finances and disclosures
- Price:$365,000
- Price per sq. ft.:$152.21
Features and amenities
- Appliances:Dishwasher, Garbage Disposal, Microwave, Oven/Range, Refrigerator
- Amenities:Natural Woodwork
Parking
- Parking description:Driveway, On Street
- Garage:Yes
- Garage spaces:2
 Information deemed reliable but not guaranteed. The data relating to real estate for sale on this web site comes in part from the Broker Reciprocity program of the Multiple Listing Service of Greater Cincinnati. Real estate listings held by brokerage firms other than CENTURY 21 HomeStar are marked with the Broker Reciprocity™ logo (the small house as shown to the left) and detailed information about them includes the name of the listing brokers. 2026, MLS of Greater Cincinnati, Inc. All rights reserved. OH_CINCY Member Broker: Anthony Geraci
New listings near 5476 Brandywine Lane
 $289,000Active3 beds 1 baths1,588 sq. ft.
5621 Garrett Drive, Miami Twp, OH 45150
MLS# 1887093Listed by: RE/MAX UNITED ASSOCIATES $260,000Pending3 beds 1 baths1,176 sq. ft.
5730 Wolfpen Pleasant Hill Road, Miami Twp, OH 45150
MLS# 1886722Listed by: SIBCY CLINE, INC. $255,000Pending2 beds 2 baths975 sq. ft.
5605 Garrett Drive, Miami Twp, OH 45150
MLS# 1886118Listed by: KELLER WILLIAMS ADVISORS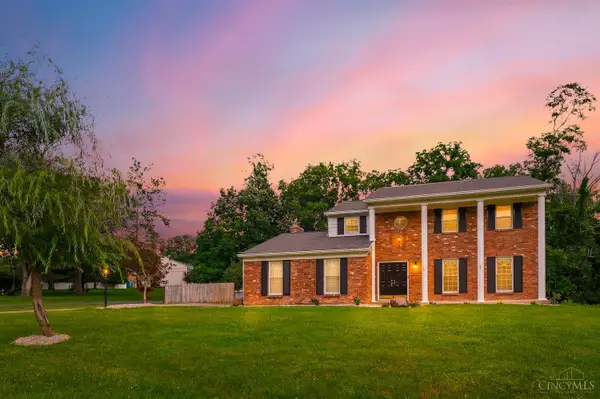 $445,000Pending4 beds 3 baths2,466 sq. ft.
1169 Eagle Ridge Road, Miami Twp, OH 45150
MLS# 1885549Listed by: EXP REALTY $450,000Pending4 beds 3 baths2,088 sq. ft.
1144 Indian Mound Drive, Miami Twp, OH 45150
MLS# 1885388Listed by: COLDWELL BANKER REALTY $599,000Pending4 beds 4 baths4,291 sq. ft.
1412 Norway Knoll Court, Miami Twp, OH 45150
MLS# 1881742Listed by: COLDWELL BANKER REALTY $450,000Active-- beds 1 baths6,000 sq. ft.
5687 Buckwheat Road, Miami Twp, OH 45150
MLS# 1874548Listed by: KELLER WILLIAMS SEVEN HILLS RE


Protect your home and budget from life's surprises with an Assurant Home Warranty, backed by a partner that supports you through every step of homeownership. Explore Plans.
©2026 Century 21 Real Estate LLC. All rights reserved. CENTURY 21®, the CENTURY 21 Logo and C21® are service marks owned by Century 21 Real Estate LLC. Century 21 Real Estate LLC fully supports the principles of the Fair Housing Act and the Equal Opportunity Act. Each office is independently owned and operated. Listing information is deemed reliable but not guaranteed accurate.