
1017 Weng Avenue, Dayton, OH 45420
Local realty services provided by:CENTURY 21 The Gene Group
Listed by: robbin kramer
Office: howard hanna real estate services
MLS#:1048600
Source:OH_WRIST
Price summary
- Price:$149,900
- Price per sq. ft.:$227.12
About this home
Check out this move in ready bungalow and just make changes to your taste. It's nubby charm will give you warm fuzzy feelings of holiday prep if you act now and close before the weather changes. Features include hardwood floors in bedrooms, freshly painted throughout including the spacious basement. The basement does have plenty of storage space and a full functional bath as well. Driveway has been freshly re-sealed and the 2 car detached garage is semi-finished. Back yard is fenced and a nice little front porch for outdoor coffee time. Possession at closing.
Contact an agent
Home facts
- Year built:1930
- Subdivision & Development:Herbert C Huber 18 Sec 03
- Listing ID #:1048600
- Added:1 day(s) ago
- Updated:September 22, 2026 at 02:03 AM
Rooms and interior
- Bedrooms:2
- Total bathrooms:2
- Full bathrooms:2
- Bathrooms Description:Bathroom 1st Floor
- Kitchen Description:Built-In Electric Oven, Dishwasher, Gas Water Heater, Refrigerator
- Bedroom Description:Bedroom on 1st Floor
- Basement Description:Block, Full, Unfinished
- Living area:660 sq. ft.
Heating and cooling
- Cooling:Central Air
- Heating:Forced Air, Natural Gas
Structure and exterior
- Year built:1930
- Building area:660 sq. ft.
- Lot area:0.12 Acres
- Lot Features:Residential Lot
- Construction Materials:Aluminum Siding
- Exterior Features:Patio, Porch
- Foundation Description:Block
- Levels:1 Story
Utilities
- Water:Supplied Water
- Sewer:Public Sewer
Finances and disclosures
- Price:$149,900
- Price per sq. ft.:$227.12
- Tax amount:$2,106 (2026)
Features and amenities
- Appliances:Dishwasher, Gas Water Heater, Refrigerator
- Amenities:Window Coverings
Parking
- Parking description:Detached
- Garage spaces:2
New listings near 1017 Weng Avenue
- Coming Soon
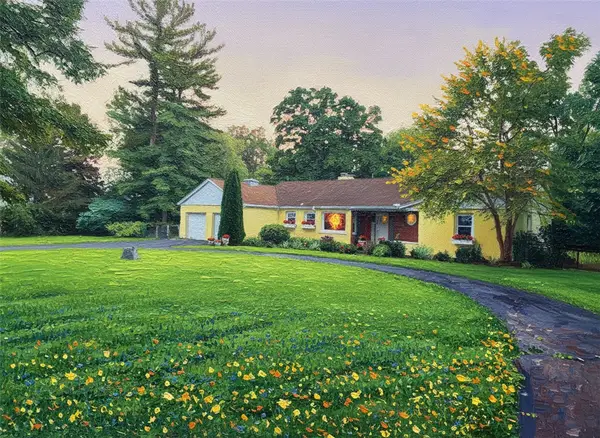 $450,000Coming Soon3 beds 2 baths2,178 sq. ft.
1980 Kershner Road, Dayton, OH 45414
MLS# 969157Listed by: GLASSHOUSE REALTY GROUP - Coming Soon
 $1,350,000Coming Soon4 beds 6 baths5,821 sq. ft.
303 Glenridge Road, Dayton, OH 45429
MLS# 226034454Listed by: VAUGHAN GROUP, LTD. - New
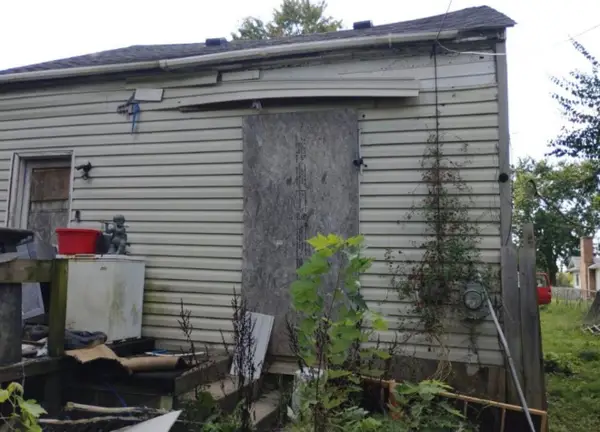 $27,000Active2 beds 1 baths984 sq. ft.
98 Miller Avenue, Dayton, OH 45417
MLS# 226036058Listed by: RE/MAX IMPACT - New
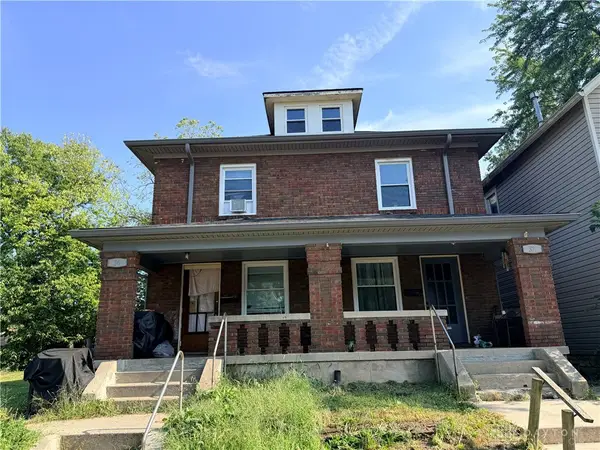 $225,000Active6 beds 2 baths2,748 sq. ft.
34 Margaret Street, Dayton, OH 45410
MLS# 969407Listed by: STREETLIGHT REALTY LLC - New
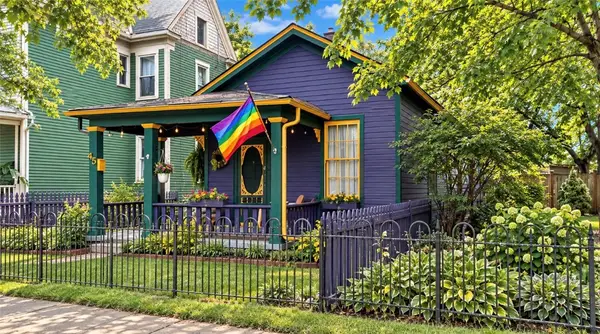 $169,900Active1 beds 1 baths1,161 sq. ft.
45 Ringgold Street, Dayton, OH 45403
MLS# 969343Listed by: LOCAL ROOTS REALTY - New
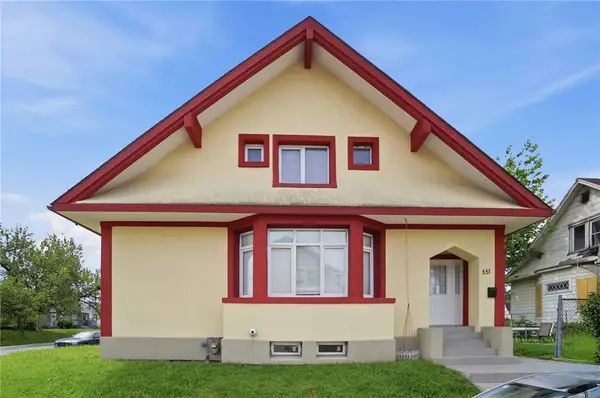 $215,000Active3 beds 2 baths1,230 sq. ft.
551 Maryland Avenue, Dayton, OH 45404
MLS# 969367Listed by: HOWARD HANNA REAL ESTATE SERV - New
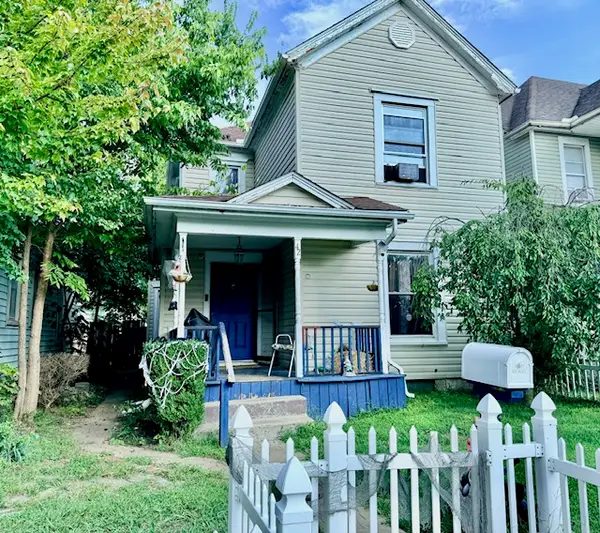 $115,000Active4 beds 2 baths1,739 sq. ft.
42 Gerlaugh Avenue, Dayton, OH 45403
MLS# 969405Listed by: STREETLIGHT REALTY LLC - New
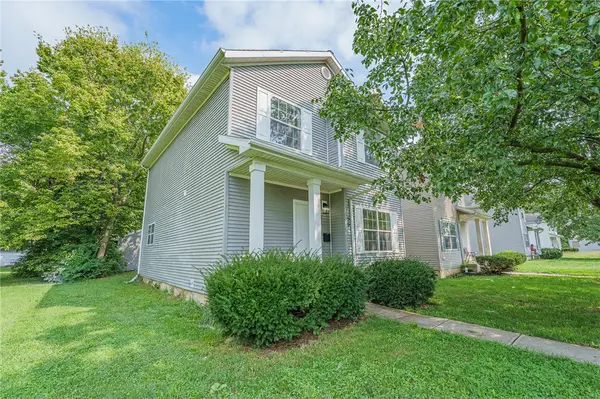 $149,900Active4 beds 2 baths1,452 sq. ft.
55 Gordon Avenue, Dayton, OH 45402
MLS# 969344Listed by: STREETLIGHT REALTY LLC - New
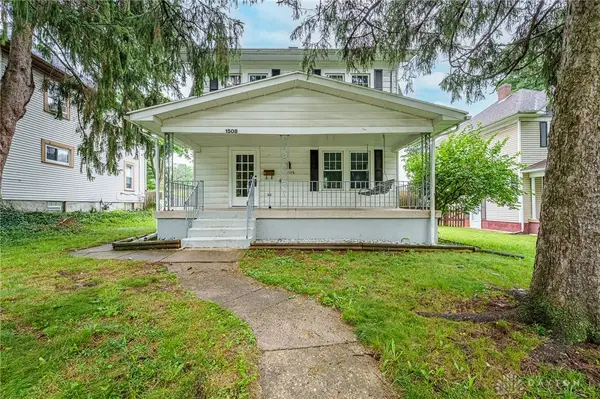 $234,900Active3 beds 2 baths1,248 sq. ft.
1508 Constance Avenue, Dayton, OH 45409
MLS# 969345Listed by: STREETLIGHT REALTY LLC


Protect your home and budget from life's surprises with an Assurant Home Warranty, backed by a partner that supports you through every step of homeownership. Explore Plans.
©2026 Century 21 Real Estate LLC. All rights reserved. CENTURY 21®, the CENTURY 21 Logo and C21® are service marks owned by Century 21 Real Estate LLC. Century 21 Real Estate LLC fully supports the principles of the Fair Housing Act and the Equal Opportunity Act. Each office is independently owned and operated. Listing information is deemed reliable but not guaranteed accurate.