
1041 Yorkshire Place, Dayton, OH 45419
Local realty services provided by:CENTURY 21 Capital GOLD
1041 Yorkshire Place,Dayton, OH 45419
$220,000
- 3 Beds
- 2 Baths
- 1,201 sq. ft.
- Single family
- Pending
Listed by: evelyn davidson
Office: coldwell banker heritage
MLS#:966607
Source:OH_DABR
Price summary
- Price:$220,000
- Price per sq. ft.:$183.18
About this home
Welcome to this charming Patterson Park home, lovingly maintained and move-in ready.
Freshly painted and bright open living/dining room welcome you in. Beautiful hardwood flooring on the main level. Two bedrooms flank the first floor full bath with walk-in shower. An oversized bedroom upstairs provides space for reading or TV. Kitchen leads to the well-kept basement, including a family room, office/play room, and newer (2022) half bath. A partially finished area includes vinyl laminate flooring, a laundry area plus plenty of space for a workshop/hobby area and storage.
Recent improvements include updated electrical service with a subpanel in the garage, roof, gutters and downspouts (2025), porch and front walk masonry (2025), awnings (2024), and a new furnace humidifier (2026). The basement half bath, flooring and carpeting were updated in 2022. The concrete garage floor and a portion of the driveway have also been replaced, and the windows on the home have been replaced in phases over recent years.
Beautifully landscaped backyard, plus a one-car garage with electric subpanel and newer opener.
Meticulous care, extensive updates and the character of a Patterson Park home make this a wonderful opportunity for buyers looking for a home that is ready to enjoy from day one. Walk to Jane Newcom Park which includes a pickle ball court, track, playground and access to the local bike path. Area dining and shopping just minutes away. The neighborhood features a popular annual garage sale and an annual community picnic.
Walk to shopping, dining and other area amenities....
Contact an agent
Home facts
- Year built:1948
- Subdivision & Development:Patterson Park
- Listing ID #:966607
- Added:3 day(s) ago
- Updated:August 18, 2026 at 11:32 AM
Rooms and interior
- Bedrooms:3
- Total bathrooms:2
- Full bathrooms:1
- Half bathrooms:1
- Rooms Total:9
- Kitchen Description:Refrigerator
- Basement:Yes
- Basement Description:Finished, Full
- Living area:1,201 sq. ft.
Heating and cooling
- Central air:Yes
Structure and exterior
- Year built:1948
- Building area:1,201 sq. ft.
- Construction Materials:Brick
- Exterior Features:Fence, Porch
Finances and disclosures
- Price:$220,000
- Price per sq. ft.:$183.18
Parking
- Garage:Yes
- Garage spaces:1
New listings near 1041 Yorkshire Place
- New
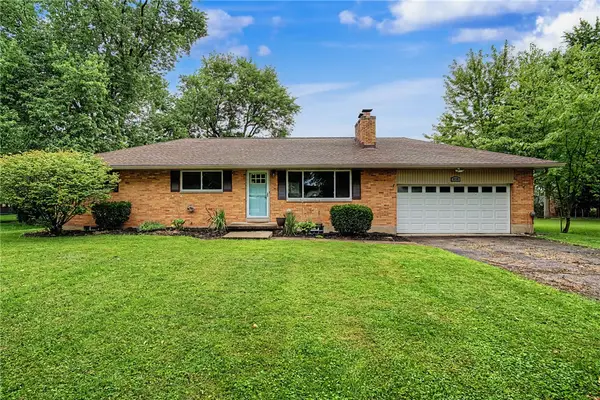 $230,000Active3 beds 2 baths1,144 sq. ft.
6138 Janice Place, Dayton, OH 45415
MLS# 966738Listed by: GLASSHOUSE REALTY GROUP - New
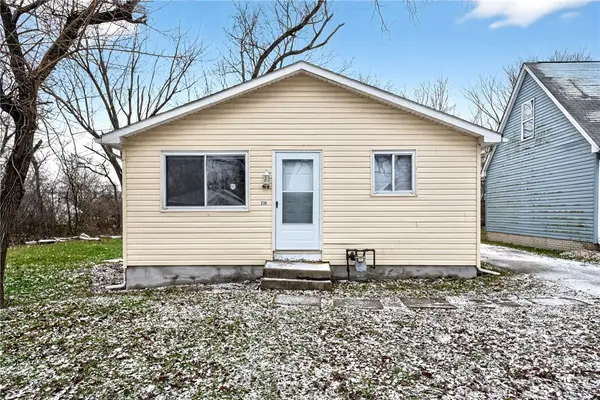 $99,000Active3 beds 1 baths912 sq. ft.
734 Tyson Avenue, Dayton, OH 45417
MLS# 966798Listed by: STREETLIGHT REALTY LLC - New
 $135,000Active3 beds 1 baths1,780 sq. ft.
7 Grove Avenue, Dayton, OH 45404
MLS# 1890797Listed by: EXP REALTY
- New
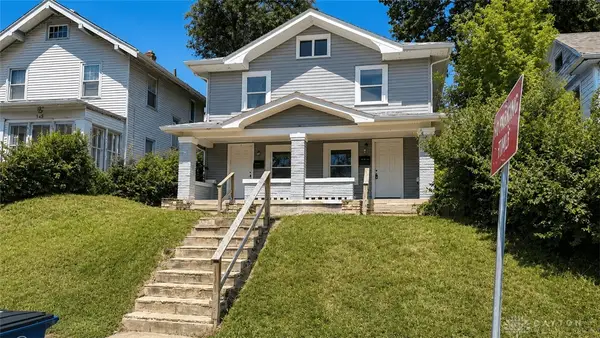 $179,900Active6 beds 2 baths2,372 sq. ft.
361 Fountain Avenue, Dayton, OH 45405
MLS# 966812Listed by: NCDG REALTY & PROPERTY MNGMNT - New
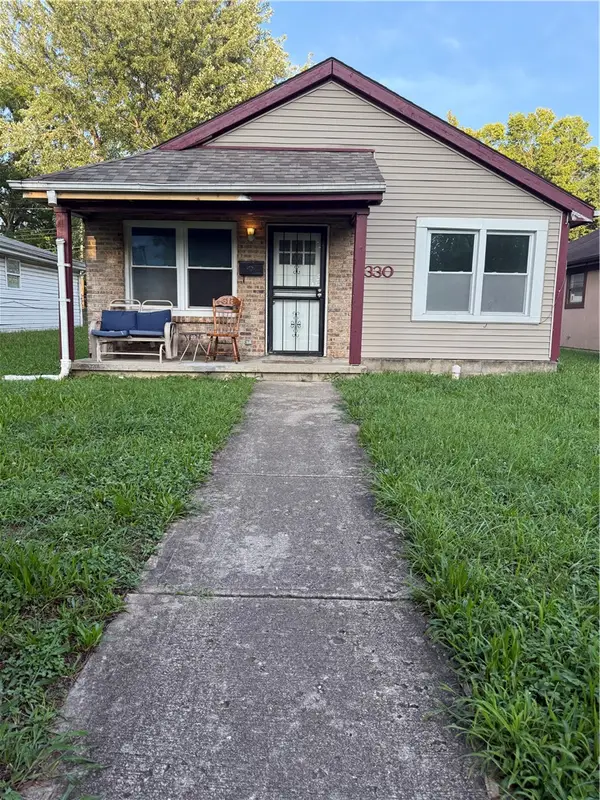 $135,000Active3 beds 2 baths1,025 sq. ft.
330 Middle Street, Dayton, OH 45402
MLS# 966808Listed by: FATHOM REALTY OHIO LLC 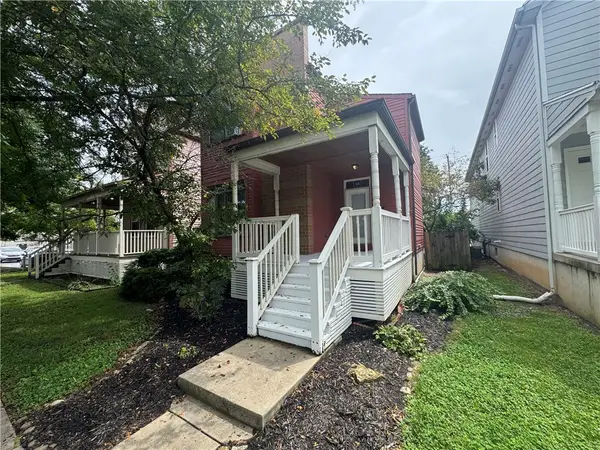 $600,000Pending3 beds 3 baths1,438 sq. ft.
120 Fairground Avenue, Dayton, OH 45409
MLS# 966805Listed by: BHHS PROFESSIONAL REALTY- New
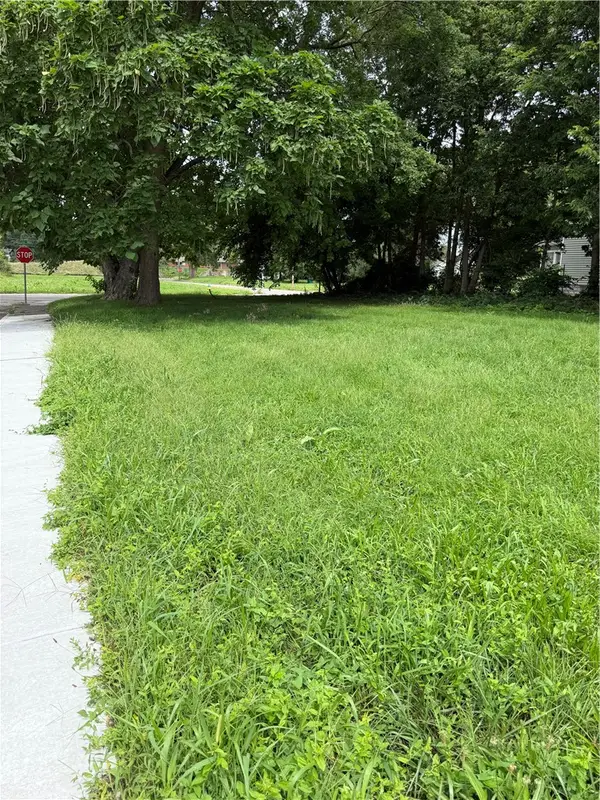 $5,000Active0.12 Acres
28 Sweetman Street, Dayton, OH 45402
MLS# 966795Listed by: GLASSHOUSE REALTY GROUP - New
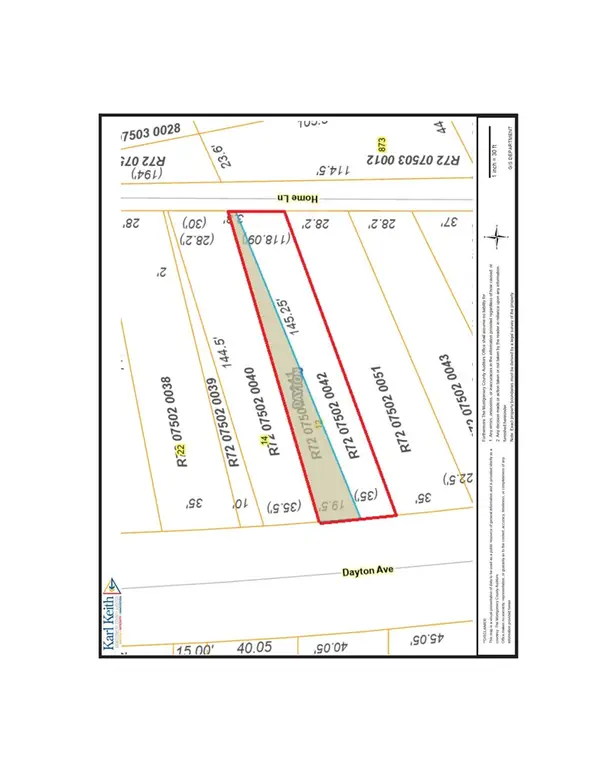 $2,000Active0.1 Acres
12 Dayton Avenue, Dayton, OH 45402
MLS# 966801Listed by: GLASSHOUSE REALTY GROUP - New
 $3,000Active0.1 Acres
14 Dayton Avenue, Dayton, OH 45402
MLS# 966802Listed by: GLASSHOUSE REALTY GROUP - New
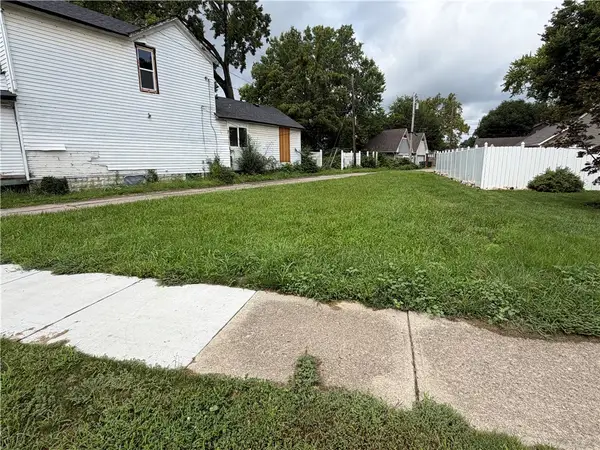 $2,000Active0.04 Acres
1147 W 2nd Street, Dayton, OH 45402
MLS# 966803Listed by: GLASSHOUSE REALTY GROUP


Protect your home and budget from life's surprises with an Assurant Home Warranty, backed by a partner that supports you through every step of homeownership. Explore Plans.
©2026 Century 21 Real Estate LLC. All rights reserved. CENTURY 21®, the CENTURY 21 Logo and C21® are service marks owned by Century 21 Real Estate LLC. Century 21 Real Estate LLC fully supports the principles of the Fair Housing Act and the Equal Opportunity Act. Each office is independently owned and operated. Listing information is deemed reliable but not guaranteed accurate.