
121 Lowe Lane, Dayton, OH 45402
Local realty services provided by:CENTURY 21 DeAnna Realty
Listed by: jackson brosier
Office: navx realty, llc.
MLS#:971902
Source:OH_DABR
Price summary
- Price:$545,000
- Price per sq. ft.:$220.83
- Monthly HOA dues:$391
About this home
Rare end-unit executive residence in Monument Walk with a private rooftop terrace and tax abatement through 2034. Three refined levels begin with a guest suite and full bath on the entry level. The light-filled, open-concept main level is designed for elegant entertaining, centered on a chef’s kitchen with a generous island, walk-in pantry, premium Bosch appliances, and sleek modern finishes. The living room features a fireplace, custom built-ins, tray and coffered ceilings, and designer lighting. Outdoor living extends from a Juliet balcony and second-level deck to a 500+ sq ft rooftop retreat with gas and water connections and dedicated storage, an exceptional setting for sunset dinners and skyline evenings. A heated two-car garage with water completes the residence, moments from Riverscape, the Schuster Center, Day Air Ballpark, and downtown Dayton’s finest dining and nightlife.
Contact an agent
Home facts
- Year built:2019
- Listing ID #:971902
- Added:1 day(s) ago
- Updated:October 27, 2026 at 03:02 AM
Rooms and interior
- Bedrooms:3
- Total bathrooms:4
- Full bathrooms:3
- Half bathrooms:1
- Rooms Total:9
- Kitchen Description:Dishwasher, Microwave, Range, Refrigerator
- Living area:2,468 sq. ft.
Heating and cooling
- Central air:Yes
Structure and exterior
- Year built:2019
- Building area:2,468 sq. ft.
- Lot area:0.36 Acres
- Construction Materials:Brick, Stone
- Exterior Features:Deck, Porch
- Levels:3 or More Stories
Finances and disclosures
- Price:$545,000
- Price per sq. ft.:$220.83
Features and amenities
- Laundry features:Dryer, Washer
Parking
- Garage:Yes
- Garage spaces:2
New listings near 121 Lowe Lane
- Coming Soon
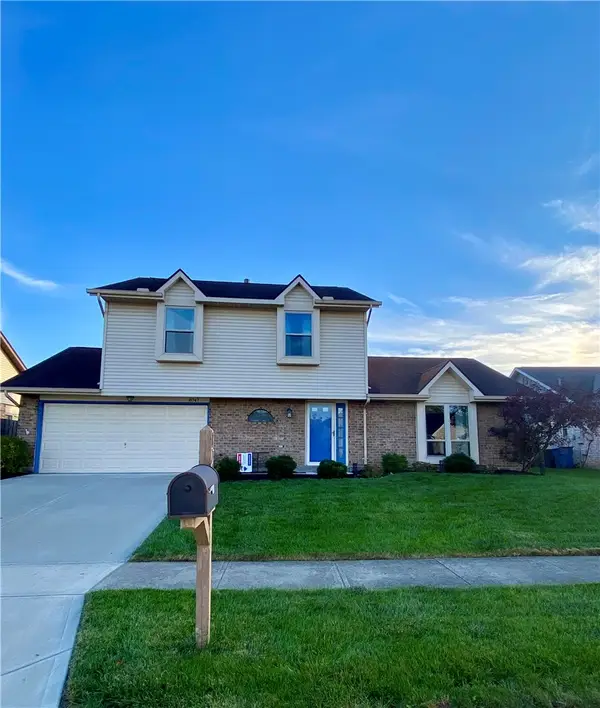 $279,900Coming Soon3 beds 3 baths1,644 sq. ft.
8747 Deer Hollow Drive, Dayton, OH 45424
MLS# 971892Listed by: RE/MAX ALLIANCE REALTY - New
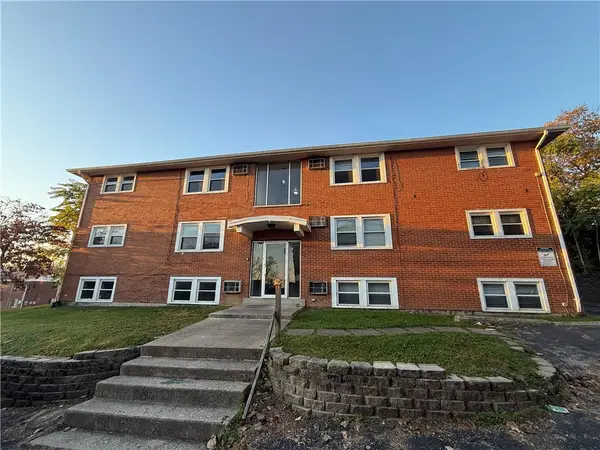 $435,000Active12 beds 6 baths4,608 sq. ft.
413 Briarwood Avenue, Dayton, OH 45403
MLS# 971949Listed by: BRIDGESTREAM REALTY - Open Sun, 2 to 4pmNew
 $165,000Active3 beds 1 baths1,008 sq. ft.
512 W Fairview Avenue, Dayton, OH 45405
MLS# 971450Listed by: KELLER WILLIAMS COMMUNITY PART - New
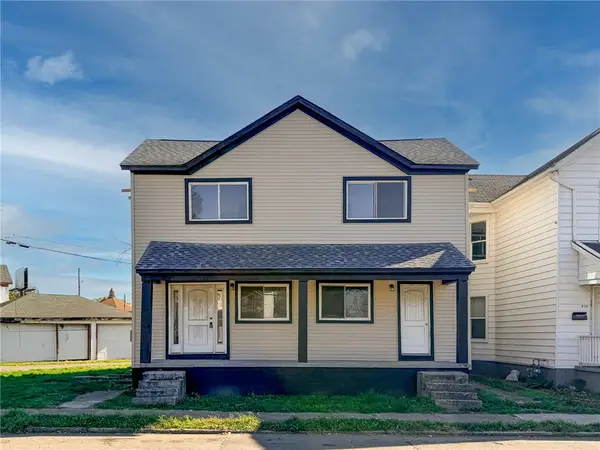 $92,000Active4 beds 4 baths1,536 sq. ft.
930 Webster Street, Dayton, OH 45404
MLS# 971936Listed by: KELLER WILLIAMS ADVISORS RLTY - New
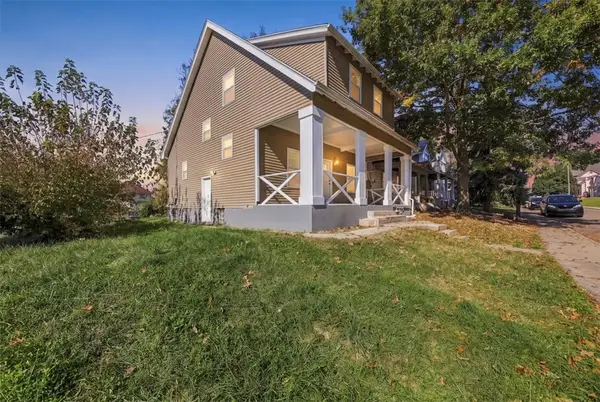 $145,000Active3 beds 1 baths1,624 sq. ft.
115 Livingston Avenue, Dayton, OH 45403
MLS# 971741Listed by: REAFCO - New
 $209,900Active3 beds 2 baths1,922 sq. ft.
1530 Olmsted Place, Dayton, OH 45406
MLS# 971925Listed by: HOWARD HANNA REAL ESTATE SERV - New
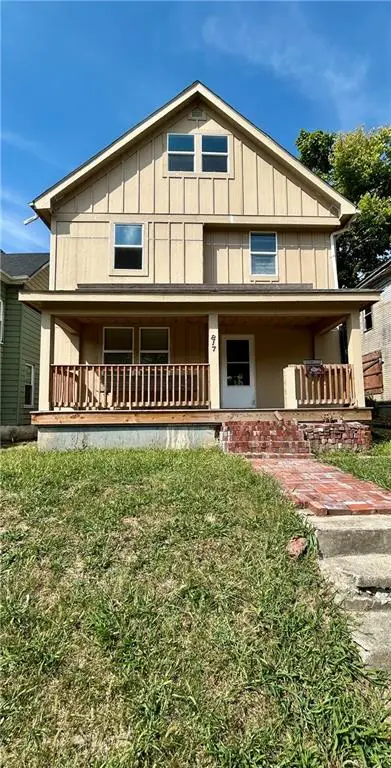 $50,000Active3 beds 1 baths1,430 sq. ft.
817 Faulkner Avenue, Dayton, OH 45402
MLS# 971932Listed by: HOWARD HANNA REAL ESTATE SERV - New
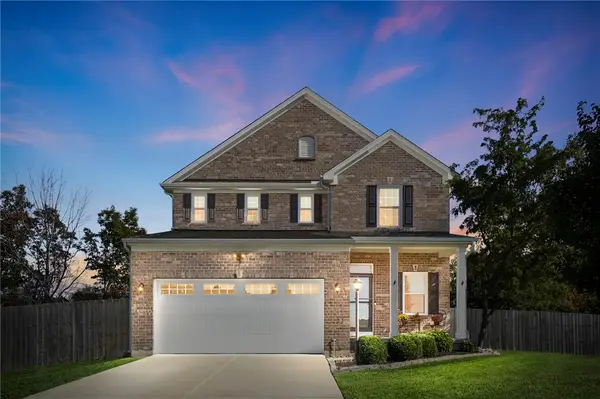 $399,900Active4 beds 4 baths2,556 sq. ft.
3233 River Downs Court, Dayton, OH 45424
MLS# 971910Listed by: NAVX REALTY, LLC - New
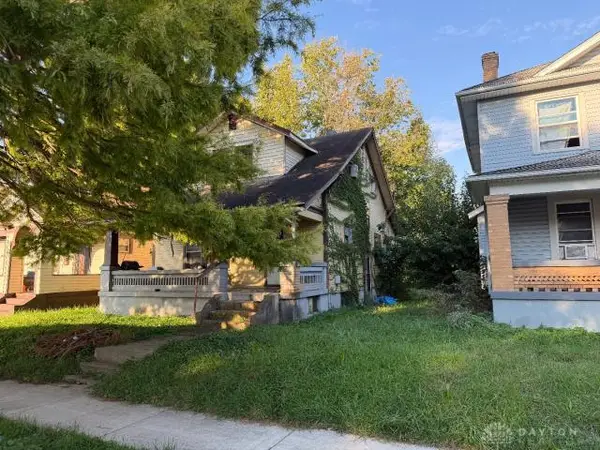 $20,377Active2 beds 1 baths1,144 sq. ft.
1025 Shakespeare Avenue, Dayton, OH 45402
MLS# 971918Listed by: PRODIGY PROPERTIES


Protect your home and budget from life's surprises with an Assurant Home Warranty, backed by a partner that supports you through every step of homeownership. Explore Plans.
©2026 Century 21 Real Estate LLC. All rights reserved. CENTURY 21®, the CENTURY 21 Logo and C21® are service marks owned by Century 21 Real Estate LLC. Century 21 Real Estate LLC fully supports the principles of the Fair Housing Act and the Equal Opportunity Act. Each office is independently owned and operated. Listing information is deemed reliable but not guaranteed accurate.