
128 Bellaire Avenue #204, Dayton, OH 45420
Local realty services provided by:CENTURY 21 The Gene Group
128 Bellaire Avenue #204,Dayton, OH 45420
$149,900
- 2 Beds
- 2 Baths
- 952 sq. ft.
- Condominium
- Active
Listed by: tami holmes
Office: tami holmes realty
MLS#:1047166
Source:OH_WRIST
Price summary
- Price:$149,900
- Price per sq. ft.:$157.46
About this home
Rarely available in the private North Cove condominium community, this exceptional single-level, second-floor condo offers 2 bedrooms, 2 baths, and a peaceful waterfront lifestyle just minutes from downtown. The expansive 300-square-foot covered deck extends over the water, creating an inviting setting for morning coffee, outdoor dining, or relaxing with serene lake and fountain views. Large sliding doors from both the living room and primary suite fill the home with natural light and provide easy deck access. The open-concept living, dining, and kitchen areas flow seamlessly for everyday comfort and entertaining. A wood-burning fireplace accents the living room. The spacious primary suite features scenic lake views. The deck has a secure storage room and work area. Enjoy beautifully maintained grounds, walking paths, a gazebo, and pavilion-covered parking with a reserved space near the entrance. Contact us today for more information or to schedule a private showing.
Contact an agent
Home facts
- Year built:1987
- Listing ID #:1047166
- Added:1 day(s) ago
- Updated:July 21, 2026 at 01:07 AM
Rooms and interior
- Bedrooms:2
- Total bathrooms:2
- Full bathrooms:2
- Bathrooms Description:Bathroom 1st Floor
- Kitchen Description:Disposal, Electric Water Heater, Microwave, Range, Refrigerator
- Bedroom Description:Bedroom on 1st Floor
- Basement Description:Crawl Space
- Living area:952 sq. ft.
Heating and cooling
- Cooling:Central Air
- Heating:Electric, Forced Air
Structure and exterior
- Year built:1987
- Building area:952 sq. ft.
- Lot Features:Residential Lot
- Construction Materials:Cedar
- Exterior Features:Deck
- Levels:1 Story
Utilities
- Water:Supplied Water
- Sewer:Public Sewer
Finances and disclosures
- Price:$149,900
- Price per sq. ft.:$157.46
- Tax amount:$1,178 (2025)
Features and amenities
- Appliances:Disposal, Dryer, Electric Water Heater, Microwave, Range, Refrigerator
- Laundry features:Dryer
- Amenities:Deck
Parking
- Parking description:Carport
New listings near 128 Bellaire Avenue #204
- New
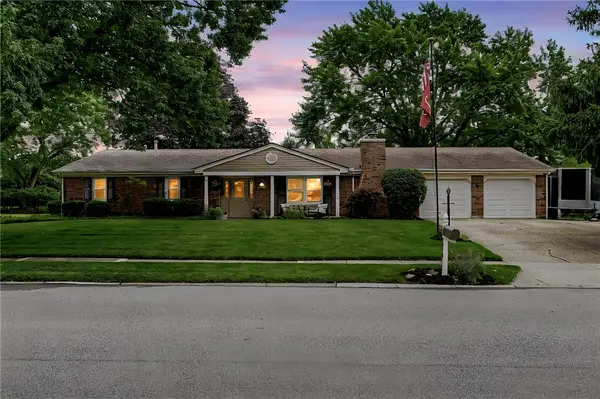 $425,000Active4 beds 3 baths2,583 sq. ft.
1250 Kentshire Drive, Dayton, OH 45459
MLS# 964603Listed by: GLASSHOUSE REALTY GROUP - New
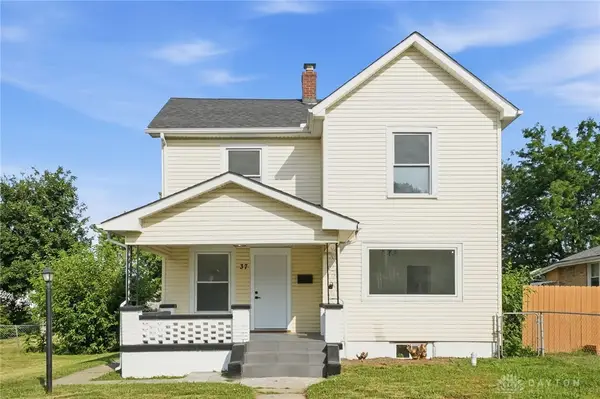 $179,900Active3 beds 1 baths1,484 sq. ft.
37 Paw Paw Street, Dayton, OH 45404
MLS# 964614Listed by: HOWARD HANNA REAL ESTATE SERV - New
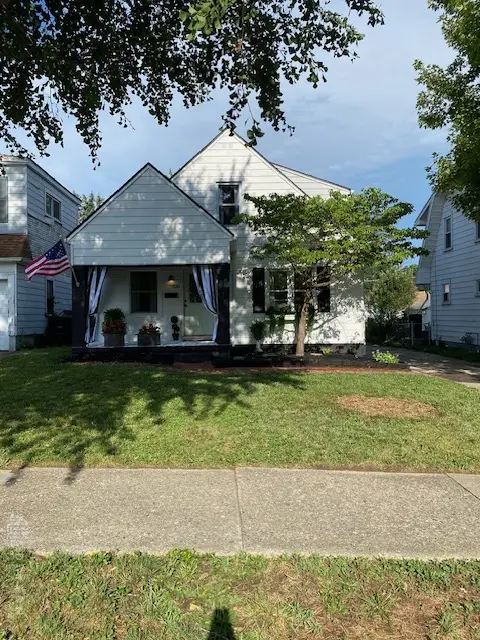 $249,900Active3 beds 2 baths1,338 sq. ft.
1820 Rosemont Boulevard, Dayton, OH 45420
MLS# 964594Listed by: OHIO PROPERTY GROUP, LLC - New
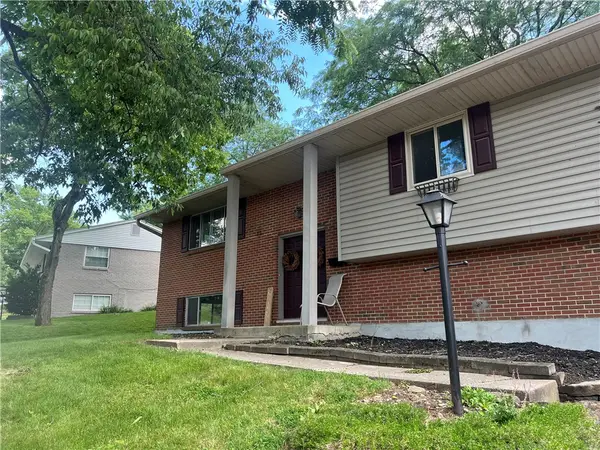 $279,900Active5 beds 3 baths2,500 sq. ft.
6125 Teagarden Circle, Dayton, OH 45449
MLS# 964606Listed by: HOWARD HANNA REAL ESTATE SERV - New
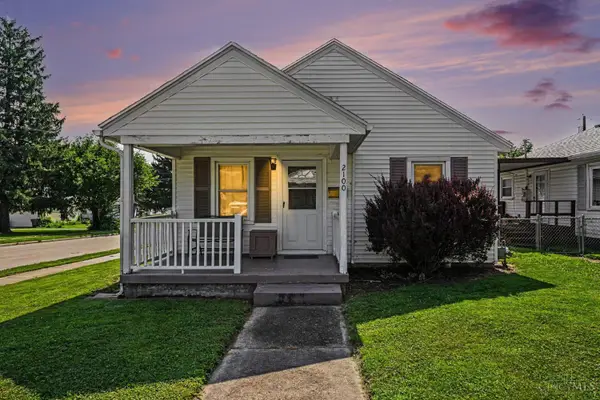 $185,000Active3 beds 1 baths1,056 sq. ft.
2100 Courtland Avenue, Dayton, OH 45420
MLS# 1887483Listed by: REDFIN CORPORATION
- New
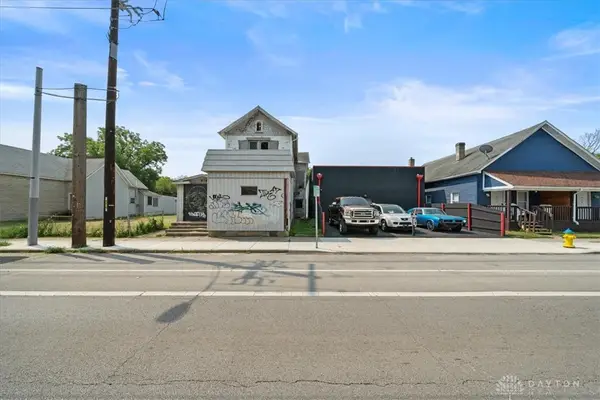 $125,000Active1 beds 2 baths3,284 sq. ft.
812 Xenia Avenue, Dayton, OH 45410
MLS# 964572Listed by: TAKE A LOOK REAL ESTATE BROKER - New
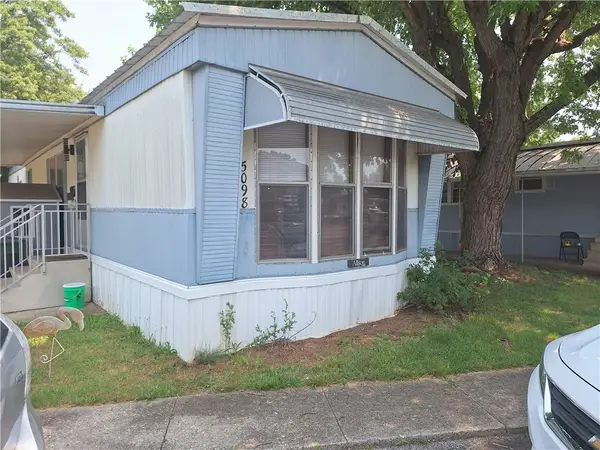 $28,500Active2 beds 1 baths960 sq. ft.
5098 Santa Fe, Dayton, OH 45414
MLS# 964576Listed by: HOWARD HANNA REAL ESTATE SERV - New
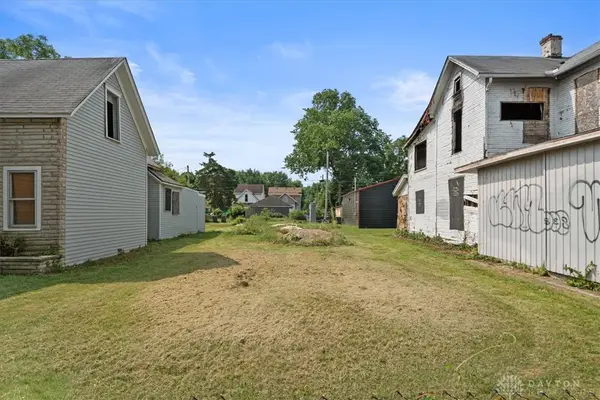 $10,000Active0.12 Acres
818 Xenia Avenue, Dayton, OH 45410
MLS# 964578Listed by: TAKE A LOOK REAL ESTATE BROKER - New
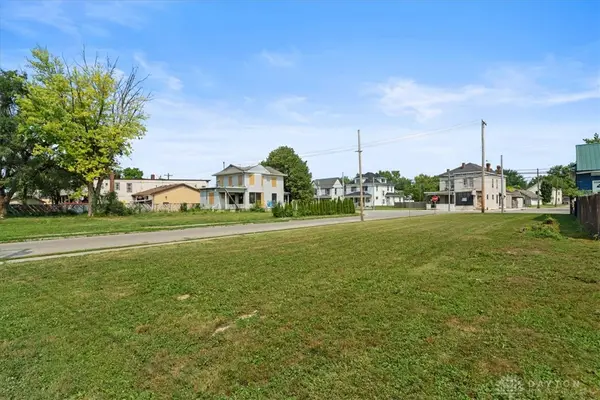 $8,000Active0.09 Acres
800 Xenia Avenue, Dayton, OH 45410
MLS# 964580Listed by: TAKE A LOOK REAL ESTATE BROKER


Protect your home and budget from life's surprises with an Assurant Home Warranty, backed by a partner that supports you through every step of homeownership. Explore Plans.
©2026 Century 21 Real Estate LLC. All rights reserved. CENTURY 21®, the CENTURY 21 Logo and C21® are service marks owned by Century 21 Real Estate LLC. Century 21 Real Estate LLC fully supports the principles of the Fair Housing Act and the Equal Opportunity Act. Each office is independently owned and operated. Listing information is deemed reliable but not guaranteed accurate.