
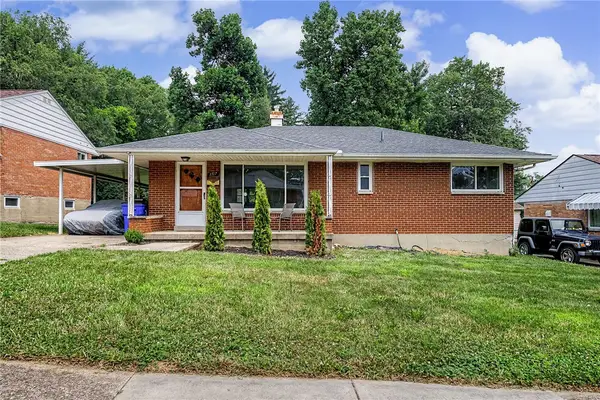
1315 Riverside Drive, Dayton, OH 45405
Local realty services provided by:CENTURY 21 The Gene Group
1315 Riverside Drive,Dayton, OH 45405
$76,900
- 3 Beds
- 2 Baths
- 1,364 sq. ft.
- Single family
- Active
Listed by: lilibeth simon
Office: glasshouse realty group937-949-0006
MLS#:1887326
Source:OH_CINCY
Price summary
- Price:$76,900
- Price per sq. ft.:$56.38
About this home
This two-story home features 3 bedrooms and 2 full bathrooms. The property is priced to reflect the interior updates and repairs needed, allowing you to customize it to your taste. Head upstairs to find a second-floor attic, offering an impressive amount of storage space to easily tuck away seasonal items and extra belongings. The roof and water heater are both approximately 7 yrs old. Property is being sold strictly as is; the seller will make no repairs. Room sizes are approximate; please rely on your own measurements
Contact an agent
Home facts
- Year built:1900
- Listing ID #:1887326
- Added:1 day(s) ago
- Updated:July 19, 2026 at 02:18 PM
Rooms and interior
- Bedrooms:3
- Total bathrooms:2
- Full bathrooms:2
- Rooms Total:6
- Kitchen Description:Dishwasher, Oven/Range
- Bedroom Description:Wood Floor
- Basement Description:Full, Unfinished
- Living area:1,364 sq. ft.
Heating and cooling
- Cooling:Window Unit
- Heating:Electric
Structure and exterior
- Roof:Shingle
- Year built:1900
- Building area:1,364 sq. ft.
- Lot area:0.05 Acres
- Architectural Style:Traditional
- Construction Materials:Vinyl Siding
- Exterior Features:Patio
- Foundation Description:Poured
- Levels:2 Story
Utilities
- Water:Public
- Sewer:Public Sewer
Finances and disclosures
- Price:$76,900
- Price per sq. ft.:$56.38
Features and amenities
- Appliances:Dishwasher, Oven/Range
Parking
- Parking description:Driveway
 Information deemed reliable but not guaranteed. The data relating to real estate for sale on this web site comes in part from the Broker Reciprocity program of the Multiple Listing Service of Greater Cincinnati. Real estate listings held by brokerage firms other than CENTURY 21 The Gene Group are marked with the Broker Reciprocity™ logo (the small house as shown to the left) and detailed information about them includes the name of the listing brokers. 2026, MLS of Greater Cincinnati, Inc. All rights reserved.
New listings near 1315 Riverside Drive
- New
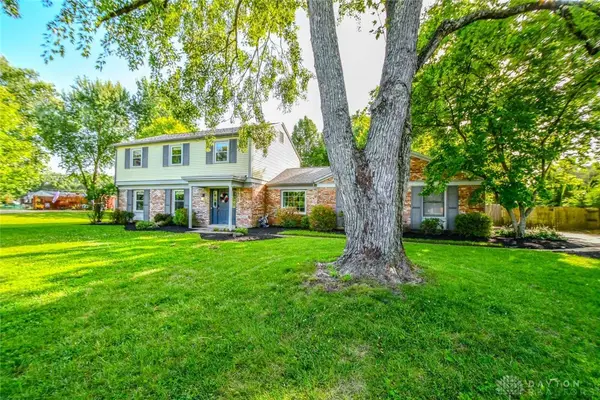 $380,000Active4 beds 3 baths2,067 sq. ft.
7425 Heatherwood Court, Dayton, OH 45459
MLS# 964504Listed by: CHOSEN REAL ESTATE GROUP - New
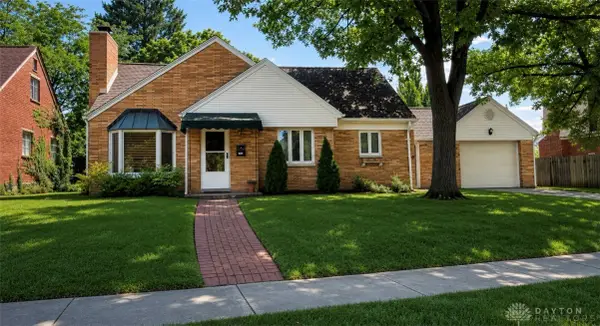 $275,000Active3 beds 2 baths1,424 sq. ft.
1032 Hampshire Road, Dayton, OH 45419
MLS# 963187Listed by: LOCAL ROOTS REALTY - New
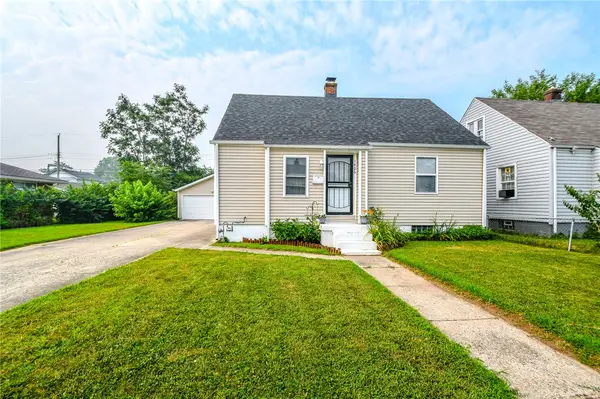 $135,000Active3 beds 1 baths1,119 sq. ft.
1426 Steiner Avenue, Dayton, OH 45417
MLS# 963747Listed by: COLDWELL BANKER HERITAGE - New
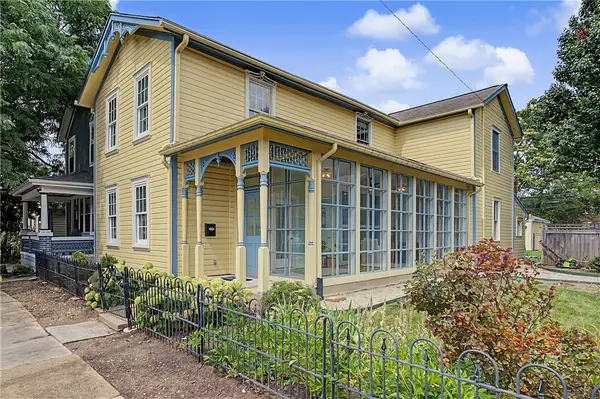 $345,000Active3 beds 3 baths2,146 sq. ft.
154 Henry Street, Dayton, OH 45403
MLS# 964356Listed by: REIGN REALTY - New
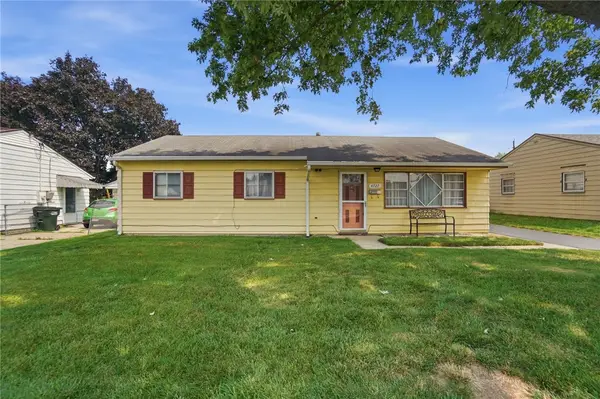 $155,000Active3 beds 1 baths1,008 sq. ft.
4727 Woodbine Avenue, Dayton, OH 45432
MLS# 964376Listed by: NAVX REALTY, LLC - New
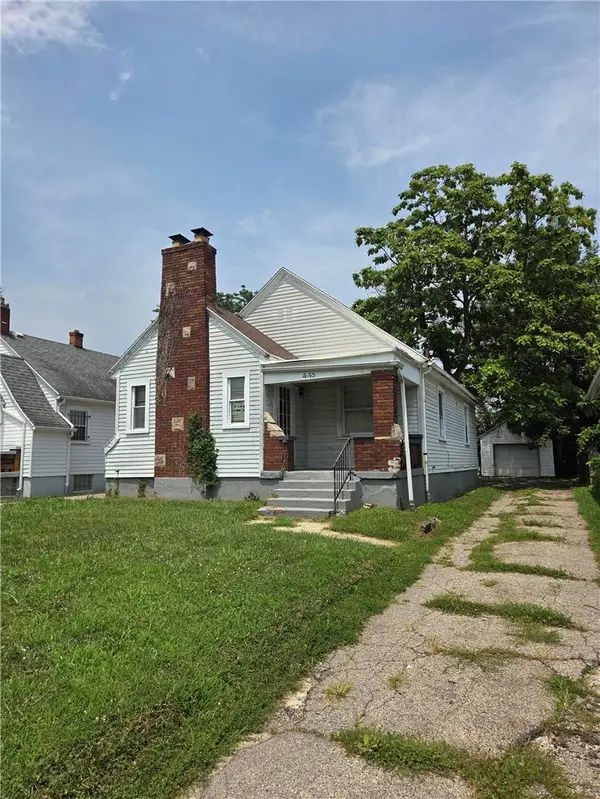 $67,500Active2 beds 1 baths904 sq. ft.
445 E Siebenthaler Avenue, Dayton, OH 45405
MLS# 964488Listed by: IRONGATE INC. - New
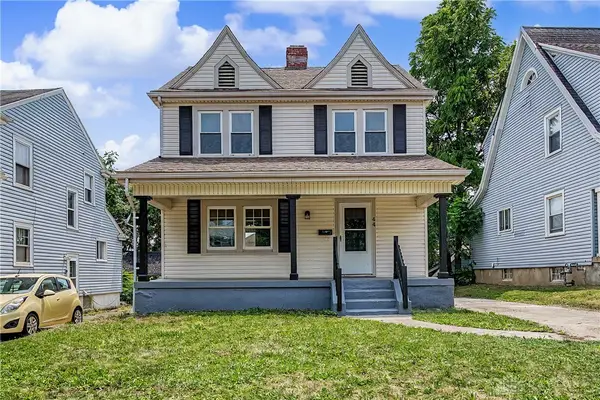 $187,950Active3 beds 2 baths1,362 sq. ft.
44 E Beechwood Avenue, Dayton, OH 45405
MLS# 964506Listed by: HOWARD HANNA REAL ESTATE SERV - New
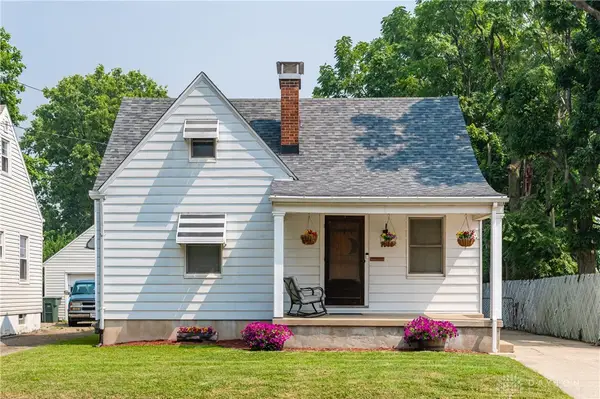 $165,000Active3 beds 1 baths1,253 sq. ft.
1033 Bellaire Avenue, Dayton, OH 45420
MLS# 964471Listed by: RE/MAX ALLIANCE REALTY - Open Sun, 1 to 3pmNew
 $155,000Active3 beds 2 baths1,107 sq. ft.
1717 Speice Avenue, Dayton, OH 45403
MLS# 964428Listed by: NAVX REALTY, LLC


Protect your home and budget from life's surprises with an Assurant Home Warranty, backed by a partner that supports you through every step of homeownership. Explore Plans.
©2026 Century 21 Real Estate LLC. All rights reserved. CENTURY 21®, the CENTURY 21 Logo and C21® are service marks owned by Century 21 Real Estate LLC. Century 21 Real Estate LLC fully supports the principles of the Fair Housing Act and the Equal Opportunity Act. Each office is independently owned and operated. Listing information is deemed reliable but not guaranteed accurate.