
1660 Pence Place, Dayton, OH 45432
Local realty services provided by:CENTURY 21 The Gene Group
1660 Pence Place,Dayton, OH 45432
$185,000
- 3 Beds
- 1 Baths
- 1,008 sq. ft.
- Single family
- Active
Listed by: carli amlin, brian d amlin
Office: re/max alliance realty- tipp city
MLS#:1049521
Source:OH_WRIST
Price summary
- Price:$185,000
- Price per sq. ft.:$183.53
About this home
Welcome home to this charming 3-bedroom, 1-bath ranch offering comfortable living all on one level. Inside, enjoy fresh paint and new flooring that give the home a clean, refreshed feel. Step outside to the covered patio, perfect for enjoying your morning coffee, hosting friends, or unwinding at the end of the day. There is a detached garage and solar panels add an energy-conscious feature to this property. With its recent updates, convenient single-level layout, and outdoor space, this home is ready for its next owner to make it their own!
Contact an agent
Home facts
- Year built:1956
- Subdivision & Development:City/Dayton Rev
- Listing ID #:1049521
- Added:1 day(s) ago
- Updated:November 02, 2026 at 08:11 PM
Rooms and interior
- Bedrooms:3
- Total bathrooms:1
- Full bathrooms:1
- Kitchen Description:Dishwasher, Disposal, Microwave, Range, Refrigerator
- Living area:1,008 sq. ft.
Heating and cooling
- Cooling:Central Air
- Heating:Forced Air, Natural Gas
Structure and exterior
- Year built:1956
- Building area:1,008 sq. ft.
- Lot area:0.14 Acres
- Lot Features:Residential Lot
- Construction Materials:Vinyl Siding
- Exterior Features:Fenced, Patio, Porch
- Foundation Description:Slab
- Levels:1 Story
Utilities
- Water:Supplied Water
- Sewer:Public Sewer
Finances and disclosures
- Price:$185,000
- Price per sq. ft.:$183.53
- Tax amount:$1,604 (2025)
Features and amenities
- Appliances:Dishwasher, Disposal, Dryer, Microwave, Range, Refrigerator, Washer
- Laundry features:Dryer, Washer
- Amenities:Ceiling Fan(s), Fenced
Parking
- Parking description:Detached, Garage Door Opener
- Garage spaces:2
New listings near 1660 Pence Place
- Coming Soon
 $229,900Coming Soon4 beds 2 baths1,272 sq. ft.
2392 Woodman Drive, Dayton, OH 45420
MLS# 972286Listed by: PLUM TREE REALTY - New
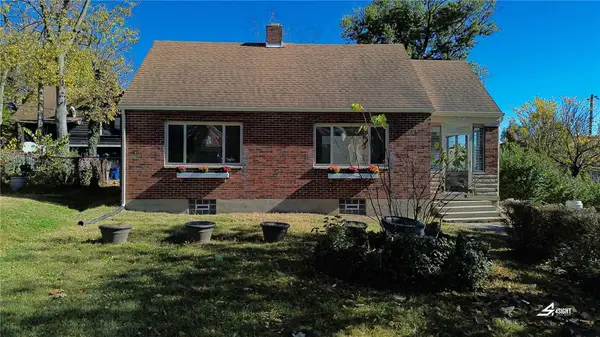 $164,999Active2 beds 1 baths1,415 sq. ft.
1400 Bryn Mawr Drive, Dayton, OH 45406
MLS# 971743Listed by: KELLER WILLIAMS ADVISORS RLTY - New
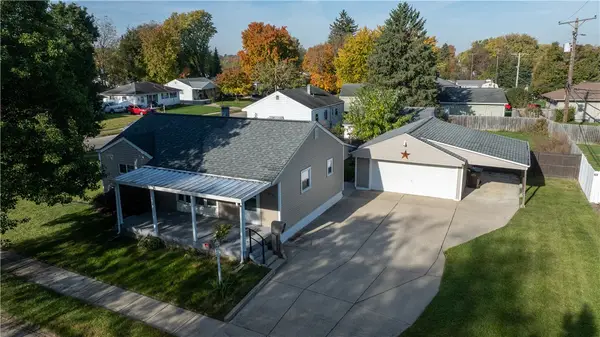 $210,000Active2 beds 2 baths1,008 sq. ft.
395 Trunk Drive, Dayton, OH 45431
MLS# 972268Listed by: RE/MAX ALLIANCE REALTY - New
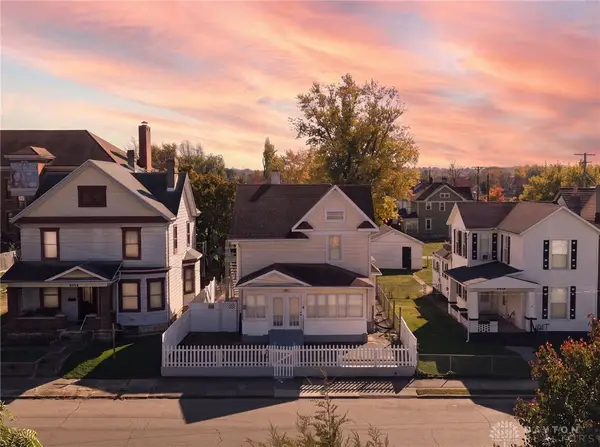 $230,000Active4 beds 2 baths1,741 sq. ft.
2610 E 4th Street, Dayton, OH 45403
MLS# 972386Listed by: HOWARD HANNA REAL ESTATE SERV - New
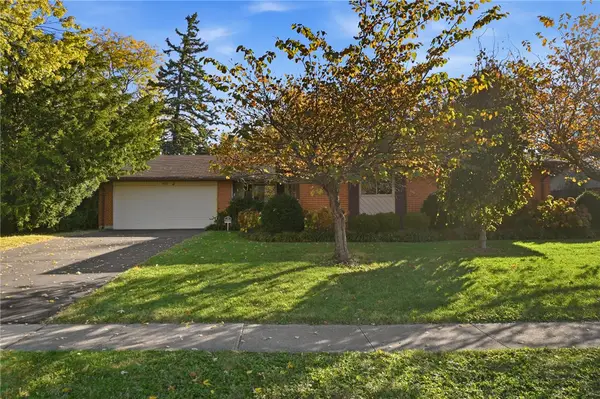 $165,000Active3 beds 2 baths1,658 sq. ft.
330 Stuckhardt Road, Dayton, OH 45426
MLS# 972192Listed by: COLDWELL BANKER HERITAGE - New
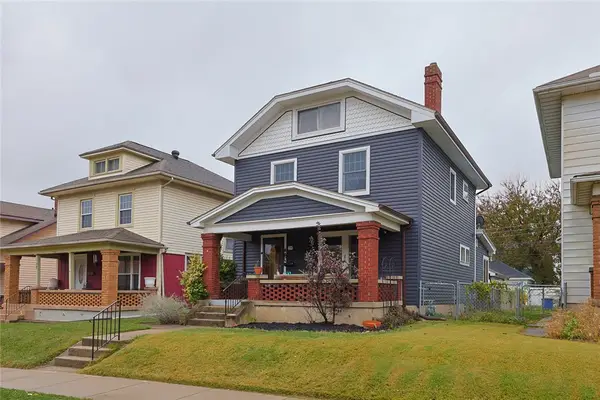 $155,000Active3 beds 1 baths1,728 sq. ft.
541 Kolping Avenue, Dayton, OH 45410
MLS# 972241Listed by: SIBCY CLINE INC. - New
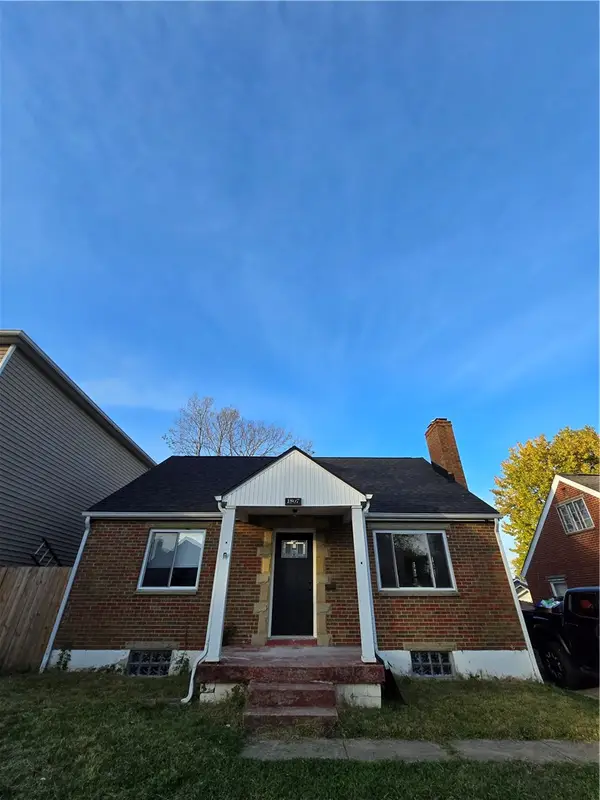 $129,000Active3 beds 1 baths1,040 sq. ft.
1807 Gondert, Dayton, OH 45410
MLS# 972387Listed by: GLASSHOUSE REALTY GROUP - New
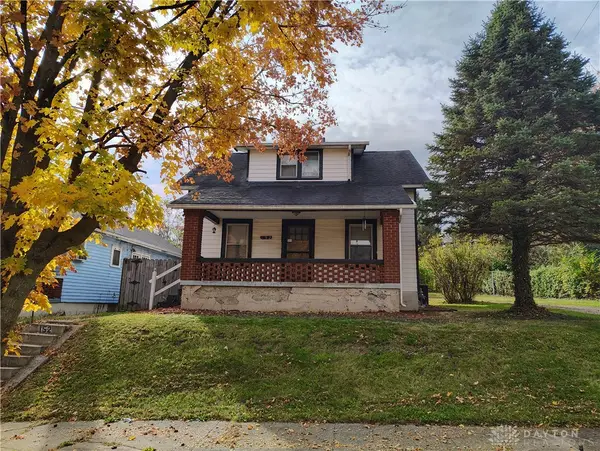 $115,000Active3 beds 2 baths1,034 sq. ft.
152 Northwood Avenue, Dayton, OH 45405
MLS# 972399Listed by: RE/MAX ALPHA REAL ESTATE - New
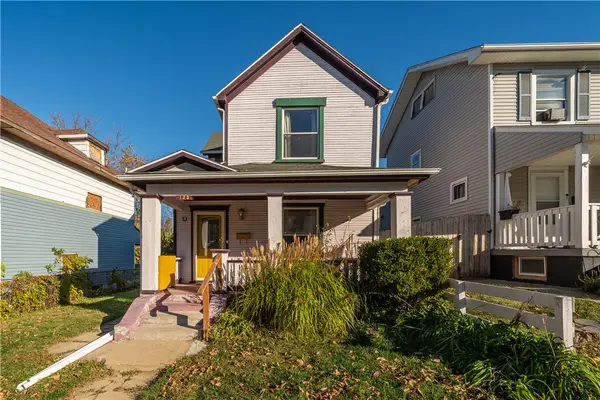 $137,000Active2 beds 1 baths1,260 sq. ft.
125 Pleasant Street, Dayton, OH 45403
MLS# 972221Listed by: TAMI HOLMES REALTY


Protect your home and budget from life's surprises with an Assurant Home Warranty, backed by a partner that supports you through every step of homeownership. Explore Plans.
©2026 Century 21 Real Estate LLC. All rights reserved. CENTURY 21®, the CENTURY 21 Logo and C21® are service marks owned by Century 21 Real Estate LLC. Century 21 Real Estate LLC fully supports the principles of the Fair Housing Act and the Equal Opportunity Act. Each office is independently owned and operated. Listing information is deemed reliable but not guaranteed accurate.