
2266 Woodson Drive, Dayton, OH 45414
Local realty services provided by:CENTURY 21 HomeStar
2266 Woodson Drive,Dayton, OH 45414
$349,900
- 4 Beds
- 3 Baths
- 1,956 sq. ft.
- Single family
- Active
Listed by: teri hoops
Office: keller williams home town rlty
MLS#:973335
Source:OH_DABR
Price summary
- Price:$349,900
- Price per sq. ft.:$178.89
About this home
Welcome to this beautifully maintained, move-in-ready 4-bedroom, 2.5-bath home, offering over half an acre of property, thoughtful custom details, and exceptional versatility! A charming covered front porch welcomes you into an inviting interior featuring custom sliding doors that create a private home office. The spacious kitchen boasts a large center island, upgraded gas range, and appliances that convey, flowing seamlessly into the family room with custom built-in bookshelves and an electric fireplace with blower. Upstairs, enjoy the convenience of second-floor laundry with a utility closet and elevated washer and dryer for easier access. The three-car garage offers a unique bonus, with the third bay currently transformed into an impressive home gym that can easily be converted back to a fully functional garage space. All garage shelving conveys. Outside, the fenced backyard provides wonderful outdoor living space, while the property extends beyond the tree line, offering additional room to enjoy. A greenhouse also conveys, and the property has no fencing restrictions. Meticulously maintained and filled with custom touches, this exceptional home offers the perfect blend of comfort, functionality, and flexibility. Home comes with a 10 year transferrable structure warranty. Schedule your private showing today!...
Contact an agent
Home facts
- Year built:2022
- Subdivision & Development:Bartley Woods
- Listing ID #:973335
- Added:1 day(s) ago
- Updated:November 18, 2026 at 06:06 AM
Rooms and interior
- Bedrooms:4
- Total bathrooms:3
- Full bathrooms:2
- Half bathrooms:1
- Rooms Total:8
- Kitchen Description:Dishwasher, Microwave, Range, Refrigerator
- Living area:1,956 sq. ft.
Heating and cooling
- Central air:Yes
Structure and exterior
- Year built:2022
- Building area:1,956 sq. ft.
- Lot area:0.61 Acres
- Exterior Features:Fence, Porch
- Levels:2 Stories
Finances and disclosures
- Price:$349,900
- Price per sq. ft.:$178.89
Features and amenities
- Laundry features:Dryer, Washer
Parking
- Garage:Yes
- Garage spaces:3
New listings near 2266 Woodson Drive
- Coming Soon
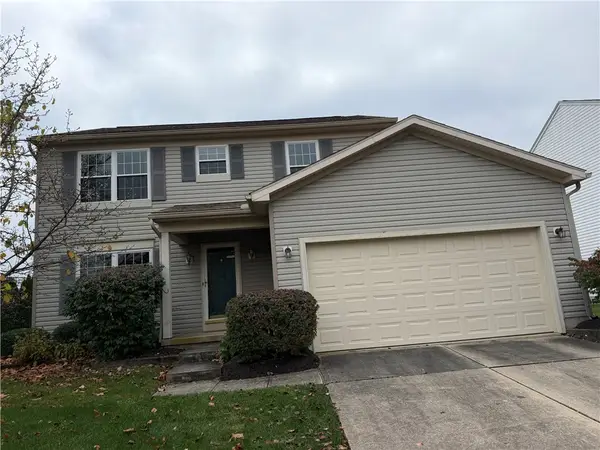 $300,000Coming Soon4 beds 3 baths1,648 sq. ft.
6732 Greeley Avenue, Dayton, OH 45424
MLS# 973262Listed by: BHHS PROFESSIONAL REALTY - Coming Soon
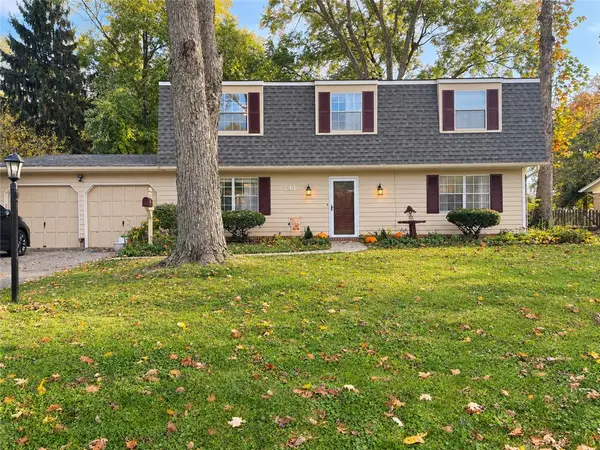 $385,000Coming Soon4 beds 3 baths2,320 sq. ft.
241 Glenburn Drive, Dayton, OH 45459
MLS# 973022Listed by: GLASSHOUSE REALTY GROUP - New
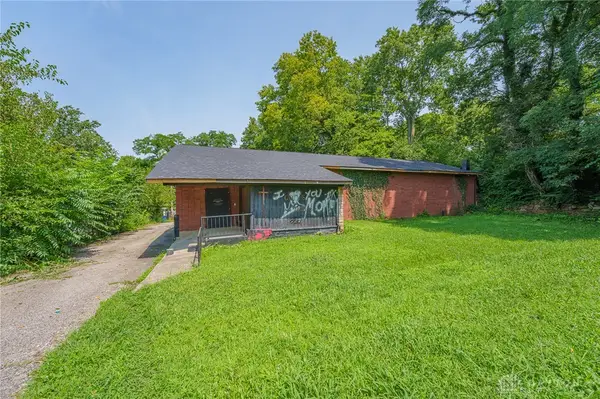 $59,900Active1 beds 2 baths
727 Beckman Street, Dayton, OH 45410
MLS# 973417Listed by: STREETLIGHT REALTY LLC - New
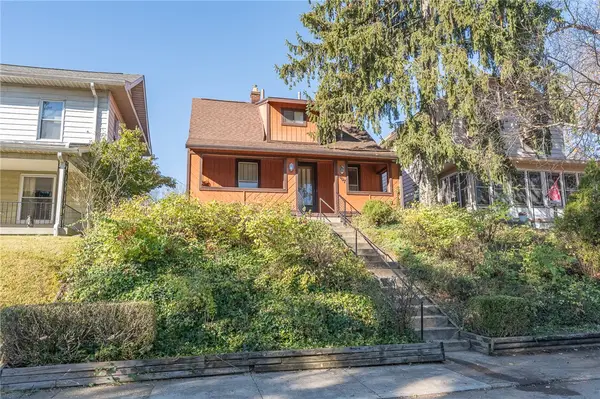 $99,900Active3 beds 1 baths1,074 sq. ft.
1407 Epworth Avenue, Dayton, OH 45410
MLS# 973387Listed by: STREETLIGHT REALTY LLC - New
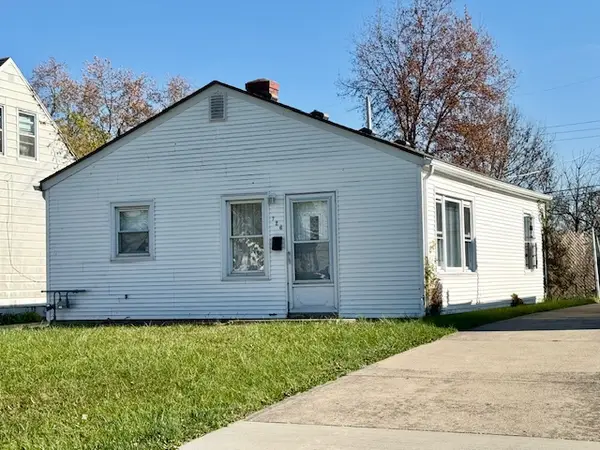 $64,900Active2 beds 1 baths720 sq. ft.
726 Almond Avenue, Dayton, OH 45417
MLS# 973223Listed by: RE/MAX ALLIANCE REALTY - New
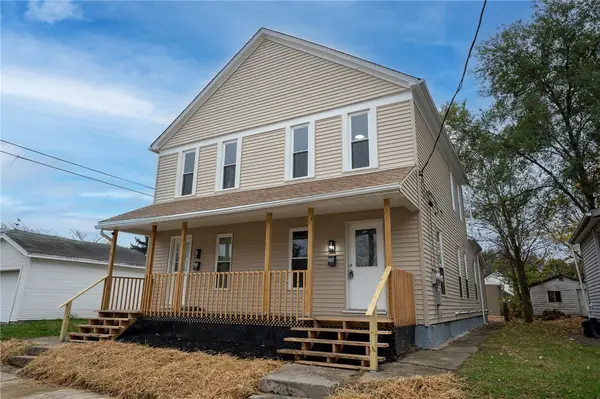 $195,000Active4 beds 2 baths2,184 sq. ft.
528 Herbert Street, Dayton, OH 45404
MLS# 973371Listed by: GLASSHOUSE REALTY GROUP - New
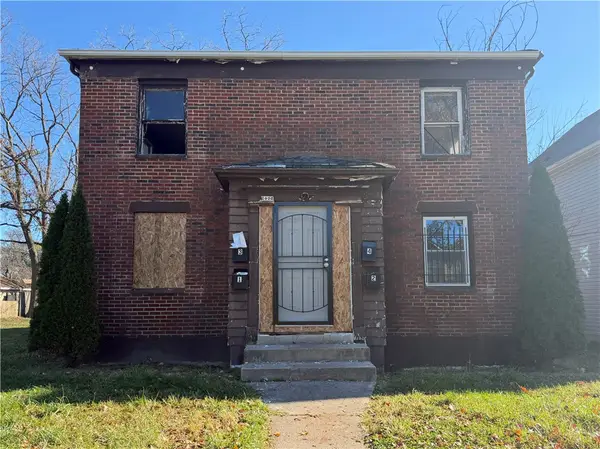 $119,900Active4 beds 4 baths5,358 sq. ft.
2072 Ravenwood Avenue, Dayton, OH 45406
MLS# 973372Listed by: STREETLIGHT REALTY LLC - New
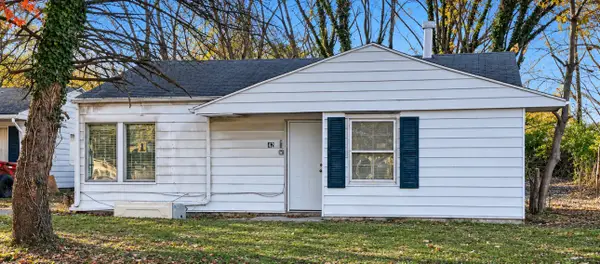 $46,997Active2 beds 1 baths831 sq. ft.
421 Pollock Road, Dayton, OH 45403
MLS# 973392Listed by: TMG REALTY - New
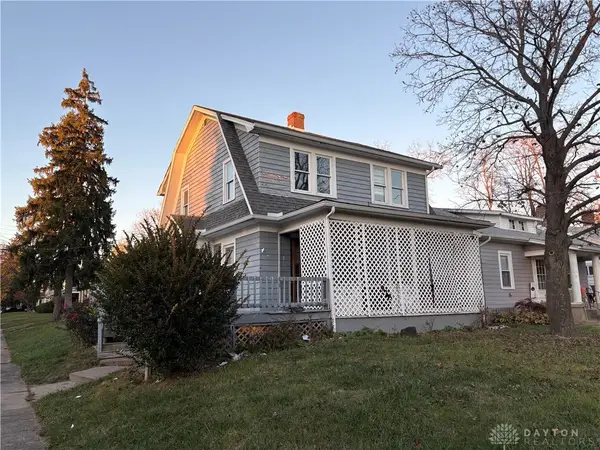 $80,000Active3 beds 1 baths1,393 sq. ft.
923 W Hillcrest Avenue, Dayton, OH 45406
MLS# 972790Listed by: GLASSHOUSE REALTY GROUP - New
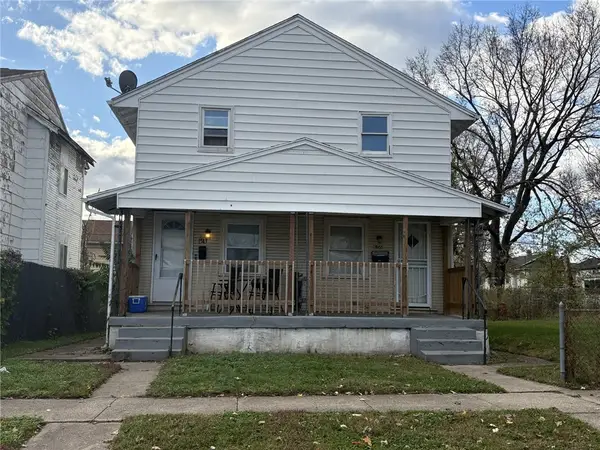 $130,000Active4 beds 2 baths1,728 sq. ft.
1541 - 1543 Dietzen Avenue, Dayton, OH 45417
MLS# 973356Listed by: HOWARD HANNA REAL ESTATE SERV


Protect your home and budget from life's surprises with an Assurant Home Warranty, backed by a partner that supports you through every step of homeownership. Explore Plans.
©2026 Century 21 Real Estate LLC. All rights reserved. CENTURY 21®, the CENTURY 21 Logo and C21® are service marks owned by Century 21 Real Estate LLC. Century 21 Real Estate LLC fully supports the principles of the Fair Housing Act and the Equal Opportunity Act. Each office is independently owned and operated. Listing information is deemed reliable but not guaranteed accurate.