
2356 Soldiers Home West Carrollton Road, Dayton, OH 45417
Local realty services provided by:CENTURY 21 Premiere Properties
2356 Soldiers Home West Carrollton Road,Jefferson Twp, OH 45417
$160,000
- 2 Beds
- 1 Baths
- 836 sq. ft.
- Single family
- Pending
Listed by: lisa anderson
Office: coldwell banker realty513-891-8500
MLS#:1887849
Source:OH_CINCY
Price summary
- Price:$160,000
- Price per sq. ft.:$191.39
About this home
Welcome home to your private 1-acre lot that is completely tree lined on every side. This cape cod home has 2 bedrooms and a full bathroom on the main level. A full basement and a massive attic space can both be finished for additional living space. A 2-car garage with electric can be used for hobbies or additional storage. The oversized septic system was just pumped and inspected, and the house has city water. Enjoy overlooking your amazing view from your large back patio. You will love living in such a serene and quiet space that is also such a convenient location!
Contact an agent
Home facts
- Year built:1941
- Listing ID #:1887849
- Added:5 day(s) ago
- Updated:July 28, 2026 at 07:43 AM
Rooms and interior
- Bedrooms:2
- Total bathrooms:1
- Full bathrooms:1
- Rooms Total:5
- Kitchen Description:Oven/Range, Refrigerator
- Bedroom Description:Wood Floor
- Basement Description:Full
- Living area:836 sq. ft.
Heating and cooling
- Cooling:Central Air
- Heating:Heat Pump
Structure and exterior
- Roof:Shingle
- Year built:1941
- Building area:836 sq. ft.
- Lot area:1 Acres
- Architectural Style:Cape Cod
- Construction Materials:Aluminum Siding
- Exterior Features:Deck, Porch
- Foundation Description:Block
- Levels:One and One Half
Utilities
- Water:Public
- Sewer:Septic Tank
Finances and disclosures
- Price:$160,000
- Price per sq. ft.:$191.39
Features and amenities
- Appliances:Oven/Range, Refrigerator
Parking
- Garage:Yes
- Garage spaces:2
 Information deemed reliable but not guaranteed. The data relating to real estate for sale on this web site comes in part from the Broker Reciprocity program of the Multiple Listing Service of Greater Cincinnati. Real estate listings held by brokerage firms other than CENTURY 21 Premiere Properties are marked with the Broker Reciprocity™ logo (the small house as shown to the left) and detailed information about them includes the name of the listing brokers. 2026, MLS of Greater Cincinnati, Inc. All rights reserved.
New listings near 2356 Soldiers Home West Carrollton Road
- New
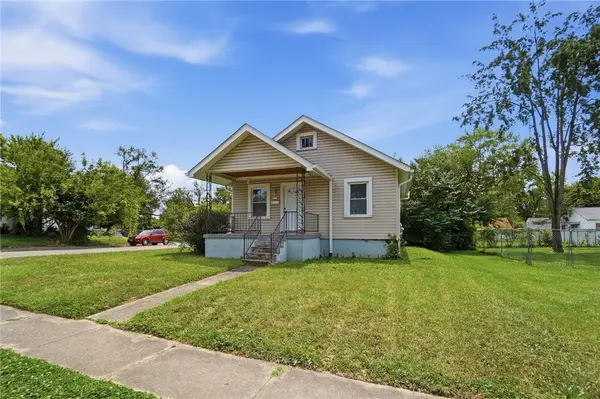 $75,000Active2 beds 1 baths836 sq. ft.
4400 Prescott Avenue, Dayton, OH 45406
MLS# 963719Listed by: BRIDGESTREAM REALTY - New
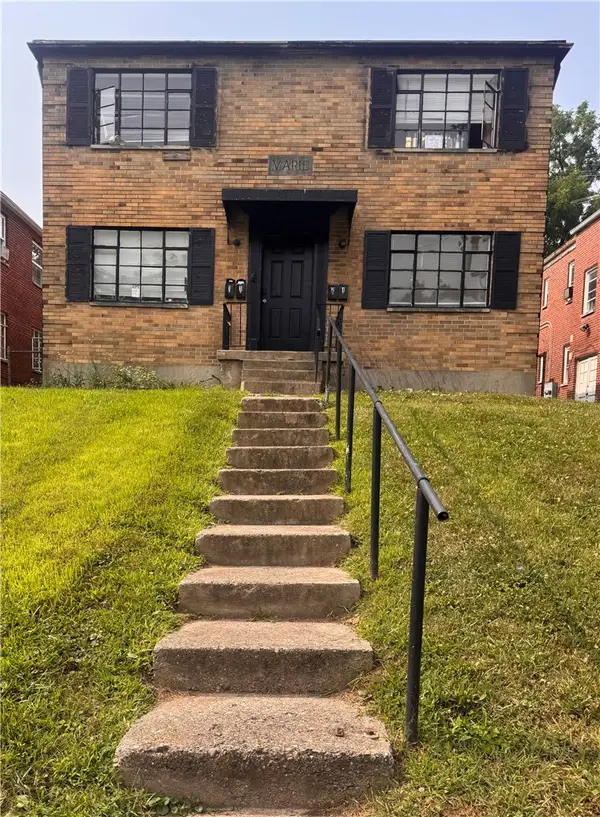 $270,000Active8 beds 4 baths4,956 sq. ft.
212 E Bruce Avenue, Dayton, OH 45405
MLS# 965178Listed by: EXP REALTY - New
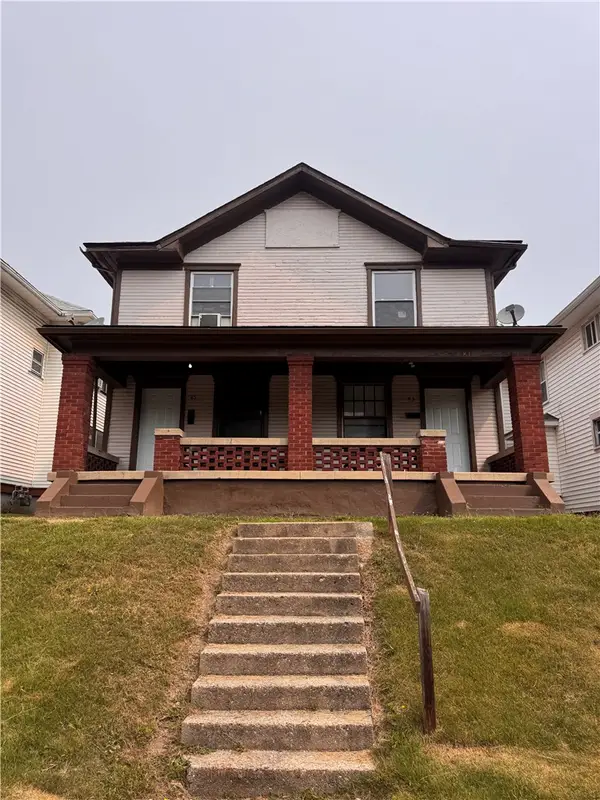 $124,900Active4 beds 2 baths2,922 sq. ft.
83 W Hudson Avenue, Dayton, OH 45405
MLS# 965179Listed by: EXP REALTY - New
 $299,000Active3 beds 2 baths1,881 sq. ft.
2560 Marigold Drive, Dayton, OH 45449
MLS# 965153Listed by: KEY REALTY - New
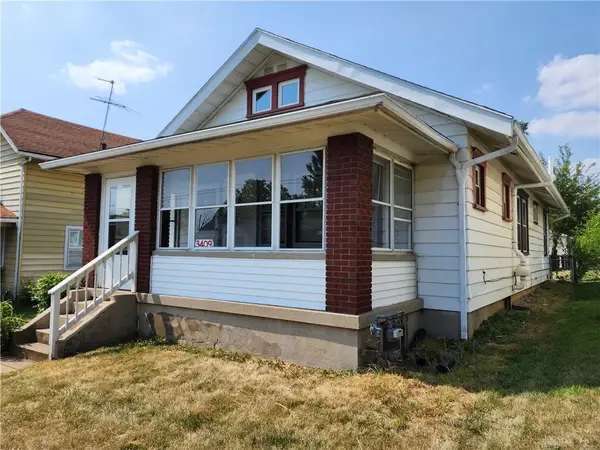 $138,000Active2 beds 1 baths1,056 sq. ft.
3409 Wayne Avenue, Dayton, OH 45420
MLS# 965096Listed by: EXP REALTY - New
 $159,950Active1 beds 1 baths950 sq. ft.
319 Park Drive, Dayton, OH 45410
MLS# 965188Listed by: PROPER MANAGEMENT LLC - New
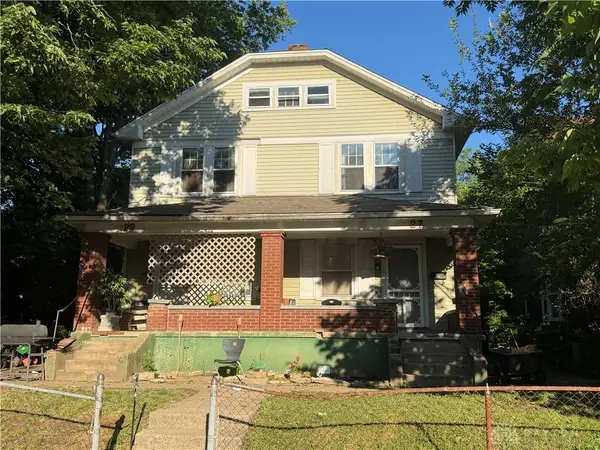 $99,950Active6 beds 2 baths2,240 sq. ft.
27 & 29 Grosvenor Avenue, Dayton, OH 45417
MLS# 965191Listed by: PROPER MANAGEMENT LLC - New
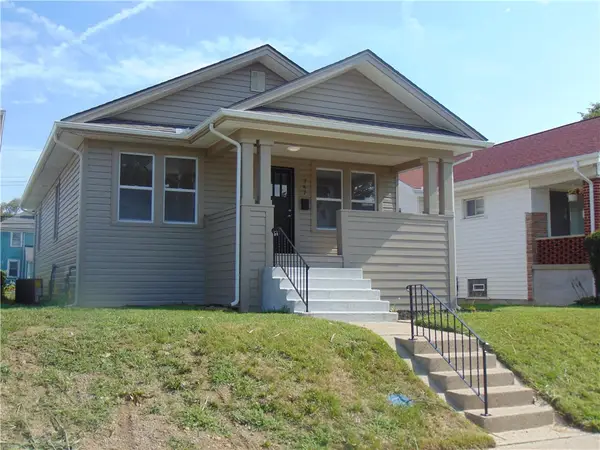 $138,000Active3 beds 1 baths1,029 sq. ft.
747 Heck Avenue, Dayton, OH 45417
MLS# 965089Listed by: HOWARD HANNA REAL ESTATE SERV - New
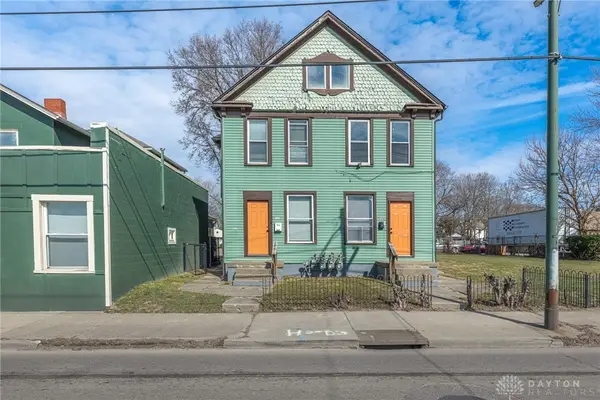 $275,000Active4 beds 4 baths3,016 sq. ft.
1224-1226 Wayne Avenue, Dayton, OH 45410
MLS# 962870Listed by: BHHS PROFESSIONAL REALTY - New
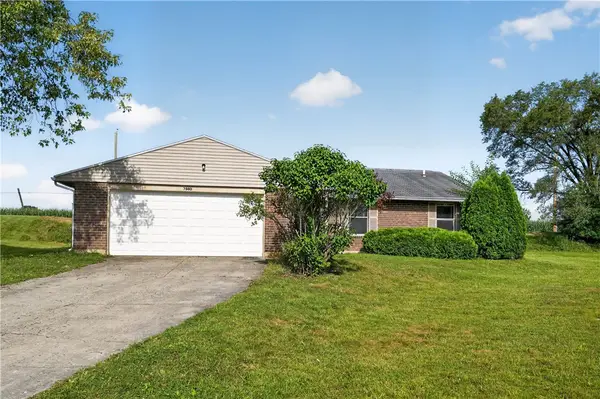 $149,900Active3 beds 2 baths1,227 sq. ft.
7880 Waterton Court, Dayton, OH 45426
MLS# 964660Listed by: TRELORA REALTY, INC.


Protect your home and budget from life's surprises with an Assurant Home Warranty, backed by a partner that supports you through every step of homeownership. Explore Plans.
©2026 Century 21 Real Estate LLC. All rights reserved. CENTURY 21®, the CENTURY 21 Logo and C21® are service marks owned by Century 21 Real Estate LLC. Century 21 Real Estate LLC fully supports the principles of the Fair Housing Act and the Equal Opportunity Act. Each office is independently owned and operated. Listing information is deemed reliable but not guaranteed accurate.