2621 Wehrly Avenue, Dayton, OH 45419
Local realty services provided by:CENTURY 21 HomeStar
Listed by: colleen maiden
Office: glasshouse realty group
MLS#:972257
Source:OH_DABR
Price summary
- Price:$265,000
- Price per sq. ft.:$196.01
About this home
This 3-bedroom, 2-full-bath home offers approximately 1,350 square feet of living space, including the finished lower level, with a functional layout and plenty of room to spread out! Upon entering, head upstairs to the welcoming living room, where two large windows fill the space with natural light. New flooring was installed in the living room and hallway in 2026, adding a fresh touch. Continue into the dining area and kitchen, offering a comfortable space for everyday meals and gatherings. Kitchen appliances convey, and the current range will be replaced with a brand-new electric range prior to closing. Just off the dining area, step outside onto the back deck overlooking the private, fenced backyard, perfect for morning coffee, grilling, or relaxing outdoors! The main level also features two bedrooms and a full bathroom. Downstairs, you'll find additional finished living space, including a family room, third bedroom, and second full bathroom. This versatile lower level is ideal for entertaining, guests, a home office, or simply having a separate space to unwind. The laundry room is also located in the basement; washer and dryer do not convey. Additional updates include a roof (2022), solar-powered attic ventilation fan (2025), new rear storm door, radon mitigation system (2022), and garage door opener (2024). The garage also features a dedicated 220-volt outlet previously used for EV charging. The HVAC system has been professionally maintained twice a year. With two separate living areas, a versatile floor plan, numerous updates, and a private fenced backyard, this home offers comfort, convenience, and room to make it your own!...
Contact an agent
Home facts
- Year built:1967
- Subdivision & Development:Oak Park
- Listing ID #:972257
- Added:1 day(s) ago
- Updated:October 31, 2026 at 02:04 AM
Rooms and interior
- Bedrooms:3
- Total bathrooms:2
- Full bathrooms:2
- Rooms Total:7
- Kitchen Description:Dishwasher, Refrigerator
- Basement:Yes
- Basement Description:Finished, Full
- Living area:1,352 sq. ft.
Heating and cooling
- Central air:Yes
Structure and exterior
- Year built:1967
- Building area:1,352 sq. ft.
- Lot area:0.13 Acres
- Construction Materials:Brick
- Exterior Features:Deck, Fence, Patio, Porch
Finances and disclosures
- Price:$265,000
- Price per sq. ft.:$196.01
Parking
- Garage:Yes
- Garage spaces:1
New listings near 2621 Wehrly Avenue
- Coming Soon
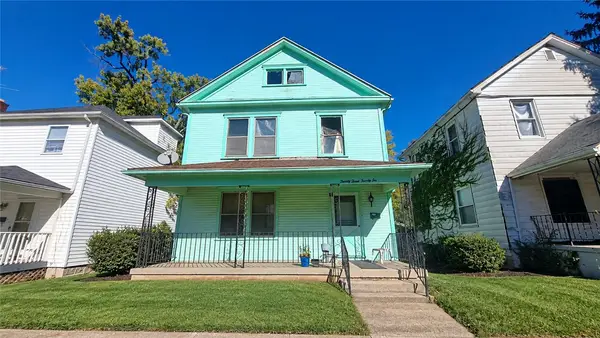 $65,000Coming Soon3 beds 1 baths1,248 sq. ft.
2326 Parkland Avenue, Dayton, OH 45405
MLS# 971482Listed by: HOWARD HANNA REAL ESTATE SERV - New
 $49,900Active1 beds 1 baths530 sq. ft.
165 Paige Avenue, Dayton, OH 45417
MLS# 972272Listed by: TAKE A LOOK REAL ESTATE BROKER - New
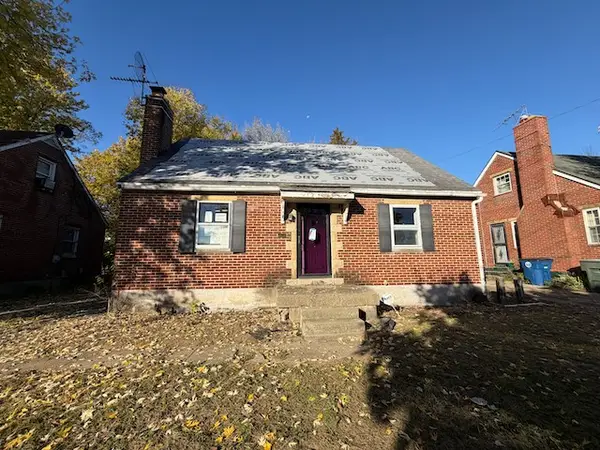 $44,900Active3 beds 1 baths990 sq. ft.
725 Elmhurst Road, Dayton, OH 45417
MLS# 972296Listed by: IRONGATE INC. - New
 $235,000Active3 beds 3 baths1,432 sq. ft.
3821 Denlinger Road, Dayton, OH 45426
MLS# 972017Listed by: PLUM TREE REALTY - New
 $149,000Active3 beds 1 baths930 sq. ft.
831 Saint Nicholas Avenue, Dayton, OH 45410
MLS# 972179Listed by: GLASSHOUSE REALTY GROUP - New
 $235,000Active3 beds 2 baths2,636 sq. ft.
2105 E 5th Street, Dayton, OH 45403
MLS# 972226Listed by: STREETLIGHT REALTY LLC - New

 $84,900Active1 beds 1 baths589 sq. ft.
1104 Arrowhead Crossing #D, Dayton, OH 45449
MLS# 972230Listed by: CENTURY 21 THE GENE GROUP - New
 $154,900Active2 beds 1 baths888 sq. ft.
2323 Rosemont Boulevard, Dayton, OH 45420
MLS# 972262Listed by: ERA PETKUS WEISS - New
 $47,900Active3 beds 1 baths878 sq. ft.
1340 Bancroft Street, Dayton, OH 45417
MLS# 972074Listed by: HOWARD HANNA REAL ESTATE SERV


Protect your home and budget from life's surprises with an Assurant Home Warranty, backed by a partner that supports you through every step of homeownership. Explore Plans.
©2026 Century 21 Real Estate LLC. All rights reserved. CENTURY 21®, the CENTURY 21 Logo and C21® are service marks owned by Century 21 Real Estate LLC. Century 21 Real Estate LLC fully supports the principles of the Fair Housing Act and the Equal Opportunity Act. Each office is independently owned and operated. Listing information is deemed reliable but not guaranteed accurate.