
264 Napoleon Drive, Dayton, OH 45429
Local realty services provided by:CENTURY 21 Capital GOLD
264 Napoleon Drive,Dayton, OH 45429
$269,000
- 2 Beds
- 2 Baths
- 1,152 sq. ft.
- Single family
- Active
Upcoming open houses
- Sun, Oct 2503:00 pm - 05:00 pm
Listed by: dana lynn chillinsky
Office: irongate inc.
MLS#:967910
Source:OH_DABR
Price summary
- Price:$269,000
- Price per sq. ft.:$233.51
About this home
BACK ON MARKET DUE TO BUYER FINANCING . Immaculate Brick ranch with walk-out lower level. 1152 sq ft 1st floor, 900 sq ft finished lower level. Gorgeous 16 X 16 vaulted screened porch with views of beautiful yard. Perfect for relaxing and listening to nature. Great curb appeal. Hardwood floors throughout 1st floor. Updated kitchen with new neutral cabinets, appliances, plenty of cabinet space & stainless range hood. Roof 2024. Full bath updated 2023. Water heater 2021. Replacement windows. Walk-out lower level offers 36x13 rec room with tons of storage closets, gas fireplace, 1/2 bath & large laundry room. Walk out to 2 patio areas. Garden space. 2 car garage. Excellent location & condition. Just minutes from shopping, restaurants & The Fraze.
Contact an agent
Home facts
- Year built:1954
- Listing ID #:967910
- Added:52 day(s) ago
- Updated:October 23, 2026 at 07:03 PM
Rooms and interior
- Bedrooms:2
- Total bathrooms:2
- Full bathrooms:1
- Half bathrooms:1
- Rooms Total:7
- Kitchen Description:Microwave, Range, Refrigerator
- Basement:Yes
- Basement Description:Finished, Full
- Living area:1,152 sq. ft.
Heating and cooling
- Central air:Yes
Structure and exterior
- Year built:1954
- Building area:1,152 sq. ft.
- Lot area:0.23 Acres
- Construction Materials:Brick, Frame, Stone
- Exterior Features:Deck, Patio
- Levels:1 Story
Finances and disclosures
- Price:$269,000
- Price per sq. ft.:$233.51
Features and amenities
- Laundry features:Dryer, Washer
Parking
- Garage:Yes
- Garage spaces:2
New listings near 264 Napoleon Drive
- Coming Soon
 $175,000Coming Soon3 beds 1 baths1,234 sq. ft.
4290 Old Troy Pike, Dayton, OH 45404
MLS# 970997Listed by: HOWARD HANNA REAL ESTATE SERV - New
 $149,900Active3 beds 2 baths1,041 sq. ft.
6050 Forestdale Avenue, Dayton, OH 45417
MLS# 971672Listed by: STREETLIGHT REALTY LLC - New
 $100Active0.14 Acres
108 Cambridge Avenue, Dayton, OH 45406
MLS# 971807Listed by: PRODIGY PROPERTIES - New
 $150,000Active3 beds 2 baths1,934 sq. ft.
40 E Maplewood Avenue, Dayton, OH 45405
MLS# 971815Listed by: BHHS PROFESSIONAL REALTY - New
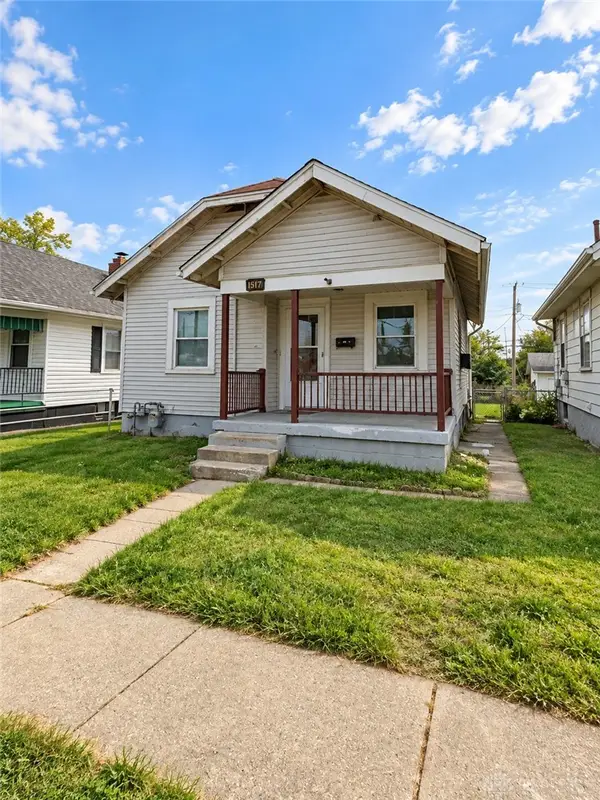 $95,000Active2 beds 1 baths674 sq. ft.
1312 Valley Street, Dayton, OH 45404
MLS# 971817Listed by: EXP REALTY - New
 $132,900Active3 beds 1 baths
4972 Hackett Dr, Dayton, OH 45417
MLS# 971818Listed by: HOWARD HANNA REAL ESTATE SERV - New
 $149,900Active6 beds 2 baths2,704 sq. ft.
500 W Parkwood Drive, Dayton, OH 45405
MLS# 971272Listed by: OUTSIDE THE BOX REAL ESTATE - Open Sat, 12 to 1pmNew
 $230,000Active2 beds 3 baths1,548 sq. ft.
9230 Great Lakes Circle, Dayton, OH 45458
MLS# 971748Listed by: COLDWELL BANKER HERITAGE - New
 $410,000Active4 beds 4 baths4,216 sq. ft.
2317 E Rahn Road, Dayton, OH 45440
MLS# 971786Listed by: COMEY & SHEPHERD REALTORS - New
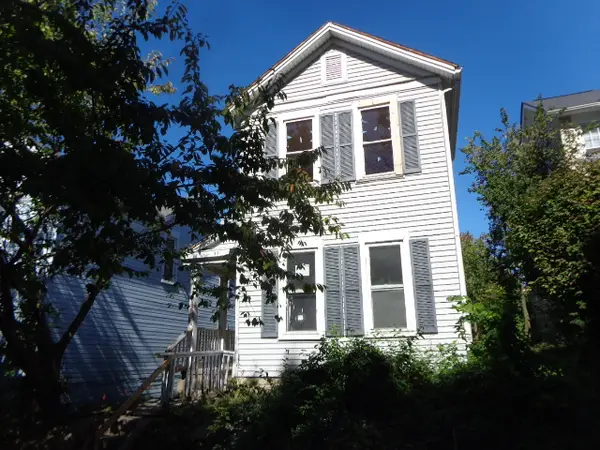 $60,000Active3 beds 4 baths1,456 sq. ft.
819 Wyoming Street, Dayton, OH 45410
MLS# 970714Listed by: VALLEY REAL ESTATE SERVICES LL


Protect your home and budget from life's surprises with an Assurant Home Warranty, backed by a partner that supports you through every step of homeownership. Explore Plans.
©2026 Century 21 Real Estate LLC. All rights reserved. CENTURY 21®, the CENTURY 21 Logo and C21® are service marks owned by Century 21 Real Estate LLC. Century 21 Real Estate LLC fully supports the principles of the Fair Housing Act and the Equal Opportunity Act. Each office is independently owned and operated. Listing information is deemed reliable but not guaranteed accurate.