
2812 White Oak Drive, Dayton, OH 45420
Local realty services provided by:CENTURY 21 DeAnna Realty
Listed by: indy j sumner
Office: coldwell banker heritage
MLS#:970809
Source:OH_DABR
Price summary
- Price:$194,900
- Price per sq. ft.:$174.17
About this home
Darling, Updated 2 Bedroom Vinyl Sided home on a basement. Attached 1 car Garage. Porch, Deck and a Mostly Fenced Backyard.
Updates: 2026: Kitchen Cabinets, Butcher Block Kitchen Counter, Push Button Disposal, LVP Flooring on Main floor, Blinds, Sump Pump,
Fresh Paint, Mortice Locks,
2020: Vinyl Siding, Concrete Driveway,
2013: Roof
2003: Replacement Windows (The home needs a bit of work and some TLC).
A most inviting home! (some pictures have been virtually staged)
Contact an agent
Home facts
- Year built:1942
- Subdivision & Development:City/Dayton Rev
- Listing ID #:970809
- Added:10 day(s) ago
- Updated:October 23, 2026 at 08:03 PM
Rooms and interior
- Bedrooms:2
- Total bathrooms:1
- Full bathrooms:1
- Rooms Total:7
- Basement:Yes
- Basement Description:Partial, Unfinished
- Living area:1,119 sq. ft.
Heating and cooling
- Central air:Yes
Structure and exterior
- Year built:1942
- Building area:1,119 sq. ft.
- Lot area:0.11 Acres
- Construction Materials:Frame
- Exterior Features:Deck, Fence, Porch
Finances and disclosures
- Price:$194,900
- Price per sq. ft.:$174.17
Parking
- Garage:Yes
- Garage spaces:1
New listings near 2812 White Oak Drive
- Coming Soon
 $175,000Coming Soon3 beds 1 baths1,234 sq. ft.
4290 Old Troy Pike, Dayton, OH 45404
MLS# 970997Listed by: HOWARD HANNA REAL ESTATE SERV - New
 $169,900Active3 beds 1 baths1,221 sq. ft.
1145 Carlisle Avenue, Dayton, OH 45420
MLS# 971827Listed by: COLDWELL BANKER HERITAGE - New
 $245,000Active3 beds 3 baths1,910 sq. ft.
43 Mark Twain Court, Dayton, OH 45414
MLS# 1049349Listed by: SIBCY CLINE, INC. - New
 $149,900Active3 beds 2 baths1,041 sq. ft.
6050 Forestdale Avenue, Dayton, OH 45417
MLS# 971672Listed by: STREETLIGHT REALTY LLC - New
 $100Active0.14 Acres
108 Cambridge Avenue, Dayton, OH 45406
MLS# 971807Listed by: PRODIGY PROPERTIES - New
 $150,000Active3 beds 2 baths1,934 sq. ft.
40 E Maplewood Avenue, Dayton, OH 45405
MLS# 971815Listed by: BHHS PROFESSIONAL REALTY - New
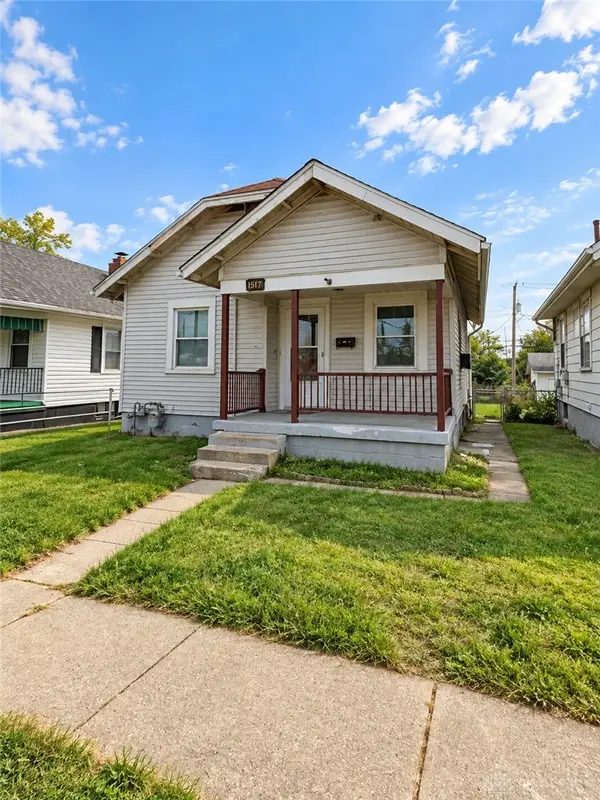 $95,000Active2 beds 1 baths674 sq. ft.
1312 Valley Street, Dayton, OH 45404
MLS# 971817Listed by: EXP REALTY - New
 $132,900Active3 beds 1 baths
4972 Hackett Dr, Dayton, OH 45417
MLS# 971818Listed by: HOWARD HANNA REAL ESTATE SERV - New
 $149,900Active6 beds 2 baths2,704 sq. ft.
500 W Parkwood Drive, Dayton, OH 45405
MLS# 971272Listed by: OUTSIDE THE BOX REAL ESTATE - Open Sun, 12 to 1pmNew
 $230,000Active2 beds 3 baths1,548 sq. ft.
9230 Great Lakes Circle, Dayton, OH 45458
MLS# 971748Listed by: COLDWELL BANKER HERITAGE


Protect your home and budget from life's surprises with an Assurant Home Warranty, backed by a partner that supports you through every step of homeownership. Explore Plans.
©2026 Century 21 Real Estate LLC. All rights reserved. CENTURY 21®, the CENTURY 21 Logo and C21® are service marks owned by Century 21 Real Estate LLC. Century 21 Real Estate LLC fully supports the principles of the Fair Housing Act and the Equal Opportunity Act. Each office is independently owned and operated. Listing information is deemed reliable but not guaranteed accurate.