314 Enxing Avenue, Dayton, OH 45449
Local realty services provided by:CENTURY 21 The Gene Group
Listed by: shelby swihart
Office: plum tree realty
MLS#:1049603
Source:OH_WRIST
Price summary
- Price:$174,900
- Price per sq. ft.:$179.38
About this home
Charming Brick Ranch The Perfect Place to Call Home! Welcome to this inviting 3 bedroom, 1 bath ranch offering the perfect combination of comfort, convenience, & opportunity! Whether you're searching for your very first home, looking to downsize & simplify your lifestyle, or hoping to add a wonderful rental property to your investment portfolio, this charming home has so much to offer! From the moment you arrive, you'll appreciate the timeless appeal of the classic brick exterior, & welcoming curb appeal. Step inside & discover the ease & convenience of single-level living with a practical, comfortable floor plan designed for everyday enjoyment. Three bedrooms provide flexibility for family, guests, a home office, or whatever best suits your lifestyle. One of this property's standout features is the spacious detached 2½-car garage! Offering plenty of room for vehicles, additional storage, & hobbies, this versatile space is a fantastic bonus that's not always easy to find. The generous concrete driveway provides additional parking & easy access to the garage. Step outside & enjoy your own backyard retreat! The fenced yard offers space for pets, outdoor activities, & gardening. The covered patio is the perfect place to sip your morning coffee, host summer cookouts, entertain friends, or unwind after a long day. It's an inviting outdoor space ready for you to make wonderful memories. For first-time buyers, this home presents an exciting opportunity to begin building equity and enjoy the pride of homeownership. For investors, its desirable ranch layout, brick exterior,& detached garage make it an appealing property to consider for your rental portfolio. With its manageable size, convenient one-level layout, wonderful outdoor spaces, & impressive garage, this home offers a fantastic combination of practicality & potential. Charming, welcoming, and full of possibilities, this is one you won't want to miss!...
Contact an agent
Home facts
- Year built:1960
- Subdivision & Development:Orchard Hill
- Listing ID #:1049603
- Added:1 day(s) ago
- Updated:November 07, 2026 at 12:48 AM
Rooms and interior
- Bedrooms:3
- Total bathrooms:1
- Full bathrooms:1
- Bathrooms Description:Bathroom 1st Floor
- Kitchen Description:Refrigerator
- Bedroom Description:Bedroom on 1st Floor
- Living area:975 sq. ft.
Heating and cooling
- Cooling:Central Air
- Heating:Forced Air, Natural Gas
Structure and exterior
- Year built:1960
- Building area:975 sq. ft.
- Lot area:0.15 Acres
- Lot Features:Residential Lot
- Construction Materials:Brick
- Exterior Features:Fenced, Patio
- Foundation Description:Slab
- Levels:1 Story
Utilities
- Water:Supplied Water
- Sewer:Public Sewer
Finances and disclosures
- Price:$174,900
- Price per sq. ft.:$179.38
- Tax amount:$2,454 (2025)
Features and amenities
- Appliances:Refrigerator, Washer
- Laundry features:Washer
- Amenities:Ceiling Fan(s), Fenced, Window Coverings
Parking
- Parking description:Detached, Garage Door Opener
- Garage spaces:2
New listings near 314 Enxing Avenue
- New
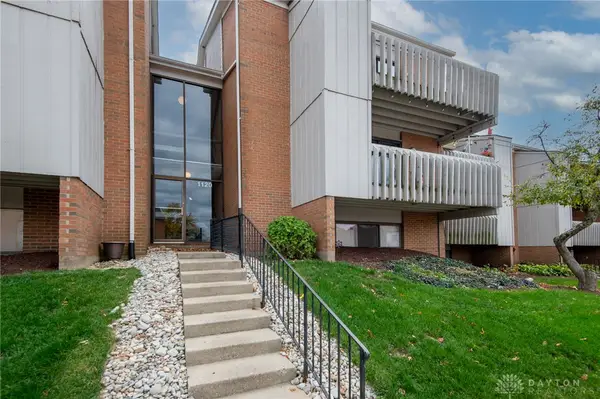 $76,900Active2 beds 2 baths943 sq. ft.
1120 Eagle Feather Circle #D, Dayton, OH 45449
MLS# 972750Listed by: KELLER WILLIAMS ADVISORS RLTY - New
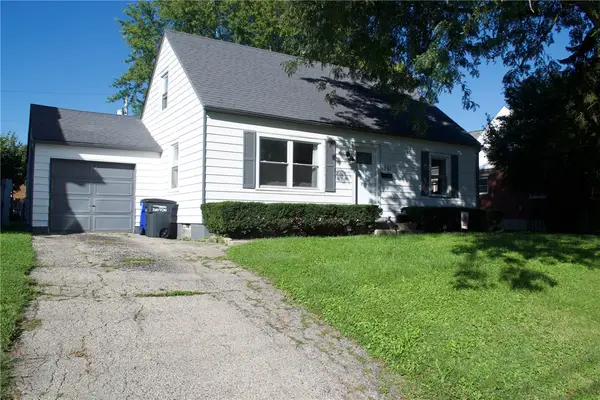 $185,000Active3 beds 2 baths979 sq. ft.
1081 Patterson Road, Dayton, OH 45420
MLS# 971865Listed by: IRONGATE INC. - New
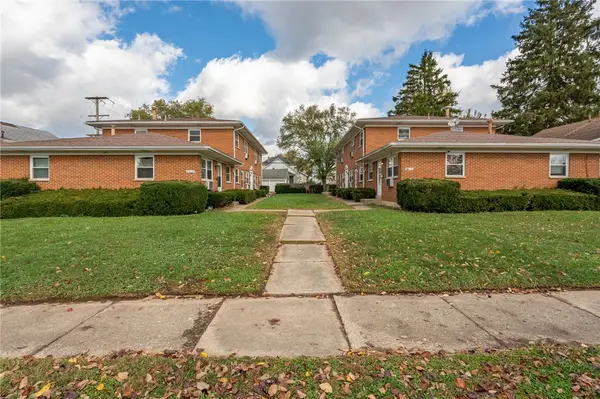 $600,000Active10 beds 10 baths8,000 sq. ft.
1619-1625 Tuttle Avenue, Dayton, OH 45403
MLS# 972576Listed by: IRONGATE INC. - New
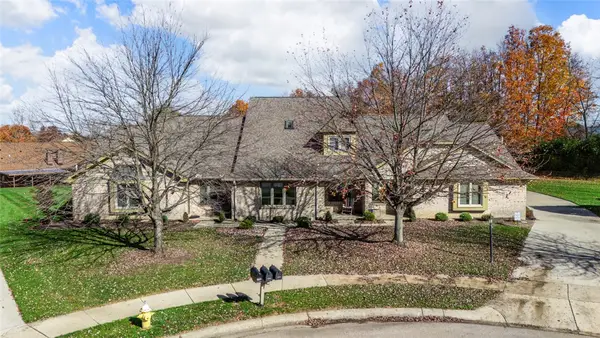 $240,000Active2 beds 3 baths1,782 sq. ft.
1345 Donson Circle, Dayton, OH 45429
MLS# 972662Listed by: STREETLIGHT REALTY LLC - New
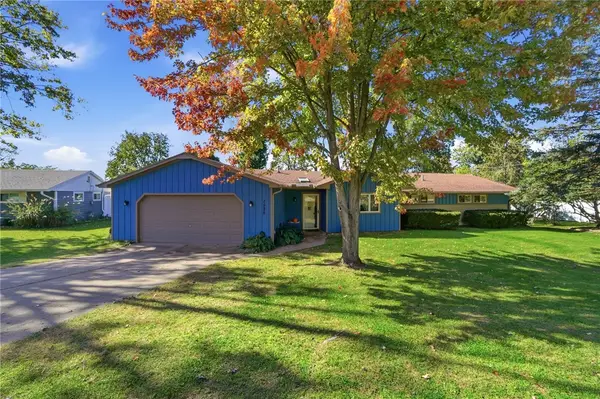 $240,000Active3 beds 2 baths1,867 sq. ft.
1525 Juniper Drive, Dayton, OH 45432
MLS# 972692Listed by: COLDWELL BANKER HERITAGE - New
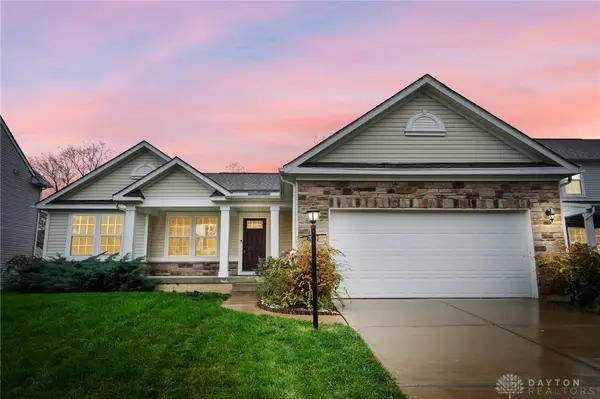
 $375,000Active4 beds 3 baths1,553 sq. ft.
7096 Gulf Stream Place, Dayton, OH 45424
MLS# 972709Listed by: CENTURY 21 THE GENE GROUP - New
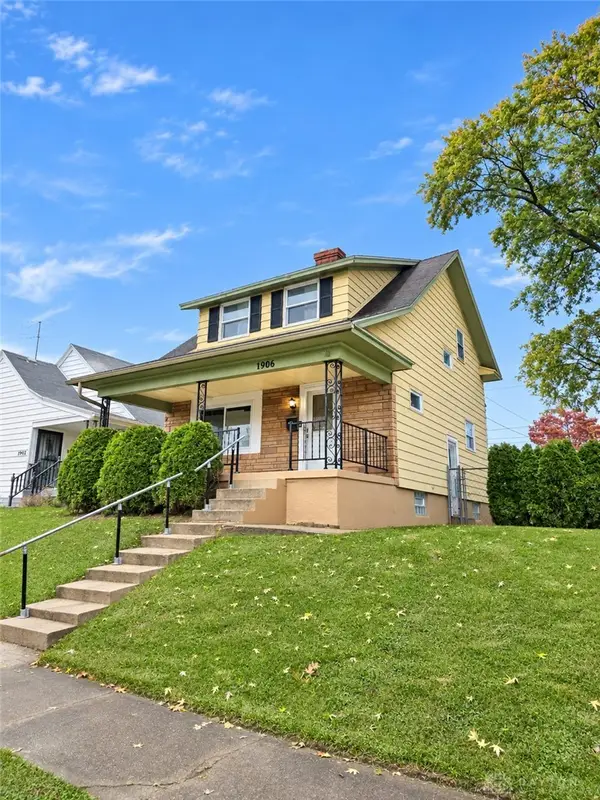 $124,900Active2 beds 1 baths858 sq. ft.
1906 King Avenue, Dayton, OH 45420
MLS# 972730Listed by: NAVX REALTY, LLC - New
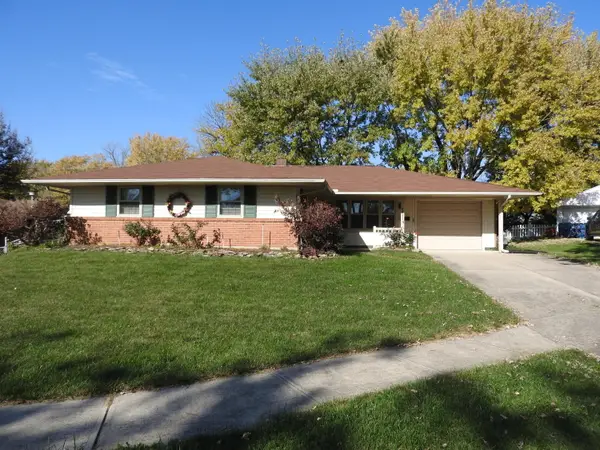 $209,900Active4 beds 2 baths1,579 sq. ft.
5833 Handel Court, Dayton, OH 45424
MLS# 1049631Listed by: KELLER WILLIAMS HOME TOWN REALTY - New
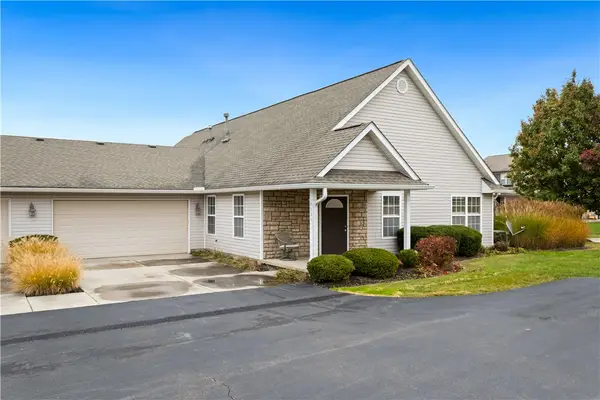 $205,000Active3 beds 2 baths1,632 sq. ft.
6534 Lexington Place, Dayton, OH 45424
MLS# 972620Listed by: GLASSHOUSE REALTY GROUP - New
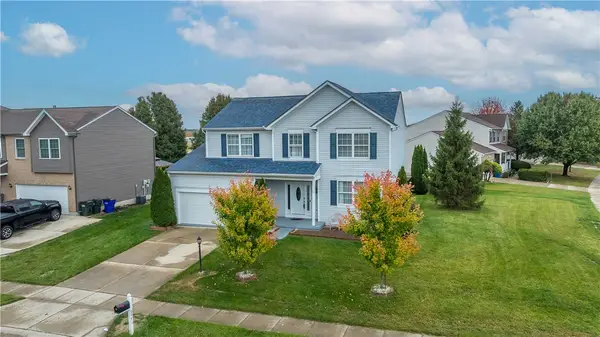 $360,000Active4 beds 3 baths2,427 sq. ft.
6941 Greeley Avenue, Huber Heights, OH 45424
MLS# 972702Listed by: HOWARD HANNA REAL ESTATE SERV


Protect your home and budget from life's surprises with an Assurant Home Warranty, backed by a partner that supports you through every step of homeownership. Explore Plans.
©2026 Century 21 Real Estate LLC. All rights reserved. CENTURY 21®, the CENTURY 21 Logo and C21® are service marks owned by Century 21 Real Estate LLC. Century 21 Real Estate LLC fully supports the principles of the Fair Housing Act and the Equal Opportunity Act. Each office is independently owned and operated. Listing information is deemed reliable but not guaranteed accurate.