
344 Hadley Avenue, Dayton, OH 45419
Local realty services provided by:CENTURY 21 The Gene Group
344 Hadley Avenue,Dayton, OH 45419
$275,000
- 2 Beds
- 2 Baths
- 916 sq. ft.
- Single family
- Active
Listed by: teresa gustafson
Office: coldwell banker heritage realtors
MLS#:1048931
Source:OH_WRIST
Price summary
- Price:$275,000
- Price per sq. ft.:$300.22
About this home
Price Reduced ! Charming Oakwood Bungalow with Timeless Character & Valuable Updates Welcome home to this classic Oakwood bungalow, where historic charm meets modern peace of mind. Thoughtfully designed to maximize every square foot, the finished lower level significantly expands the living space, offering endless possibilities for a family room, home office, workout area, or guest retreat. The home features two generously sized bedrooms and two full bathrooms a rare convenience for a home of this era. Relax on the inviting front porch and enjoy the charm of this tree-lined Oakwood neighborhood. Inside, you'll appreciate the original hardwood floors, rich woodwork, and charming kitchen with abundant cabinetry, stainless steel appliances, and an adjoining dining room that's perfect for everyday meals or entertaining. Step outside to a fully fenced backyard with plenty of space to relax, entertain, or let pets play, plus an oversized detached garage with alley access and additional storage. Major improvements include custom replacement windows (2018) that preserve the home's original character, a new roof (2024), and a professionally installed interior drainage system by Concrete Pro (June 2026) with a lifetime transferable warranty. The finished basement was also refreshed in July 2026 with new waterproof luxury vinyl plank flooring and fresh paint. Conveniently located near parks, shopping, restaurants, and the Fraze Pavilion, this move-in-ready home offers the perfect combination of character, functionality, and lasting value....
Contact an agent
Home facts
- Year built:1928
- Subdivision & Development:City/Oakwood Rev
- Listing ID #:1048931
- Added:1 day(s) ago
- Updated:October 05, 2026 at 11:04 PM
Rooms and interior
- Bedrooms:2
- Total bathrooms:2
- Full bathrooms:2
- Kitchen Description:Dishwasher, Range, Refrigerator
- Basement Description:Finished, Full
- Living area:916 sq. ft.
Heating and cooling
- Cooling:Central Air
- Heating:Forced Air, Natural Gas
Structure and exterior
- Year built:1928
- Building area:916 sq. ft.
- Lot area:0.11 Acres
- Lot Features:Residential Lot
- Construction Materials:Aluminum Siding
- Exterior Features:Fenced, Porch
- Levels:1 Story
Utilities
- Water:Supplied Water
- Sewer:Public Sewer
Finances and disclosures
- Price:$275,000
- Price per sq. ft.:$300.22
- Tax amount:$4,930 (2025)
Features and amenities
- Appliances:Dishwasher, Dryer, Range, Refrigerator, Washer
- Laundry features:Dryer, Washer
- Amenities:Fenced
Parking
- Parking description:Detached
- Garage spaces:1
New listings near 344 Hadley Avenue
- Coming Soon
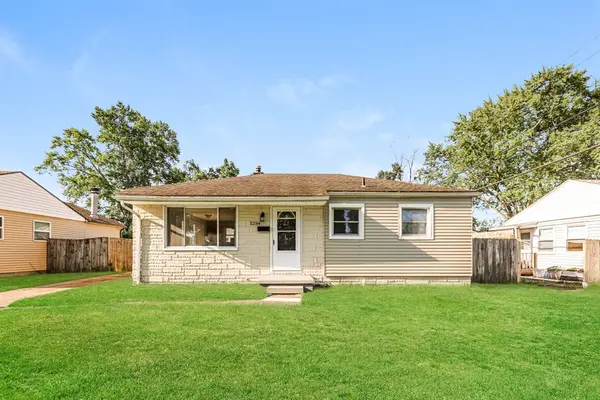 $149,900Coming Soon3 beds 1 baths864 sq. ft.
5254 Ferngrove Drive, Riverside, OH 45432
MLS# 970001Listed by: TRELORA REALTY, INC. - New
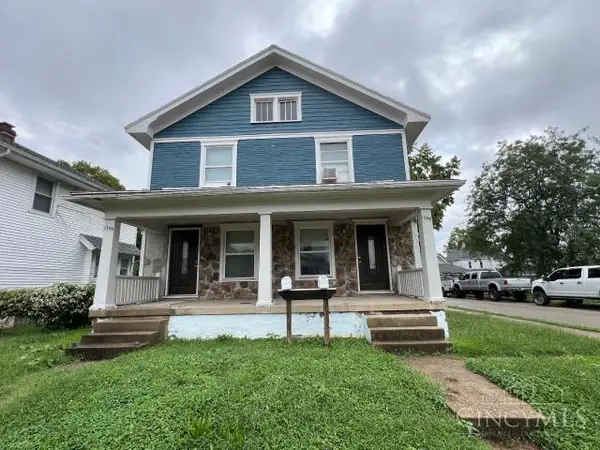 $1Active-- beds -- baths2,384 sq. ft.
1356 Holly Avenue, Dayton, OH 45410
MLS# 1896334Listed by: PRODIGY PROPERTIES
- New
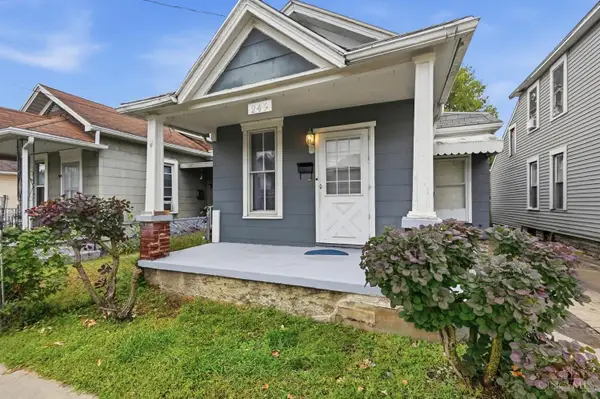 $49,900Active1 beds 1 baths
249 Air Street, Dayton, OH 45404
MLS# 1896341Listed by: COLDWELL BANKER HERITAGE - New
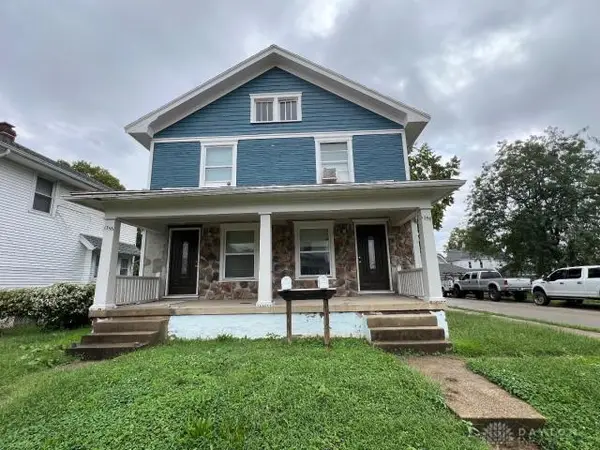 $21,967Active6 beds 2 baths2,384 sq. ft.
1356 Holly Avenue, Dayton, OH 45410
MLS# 970460Listed by: PRODIGY PROPERTIES - New
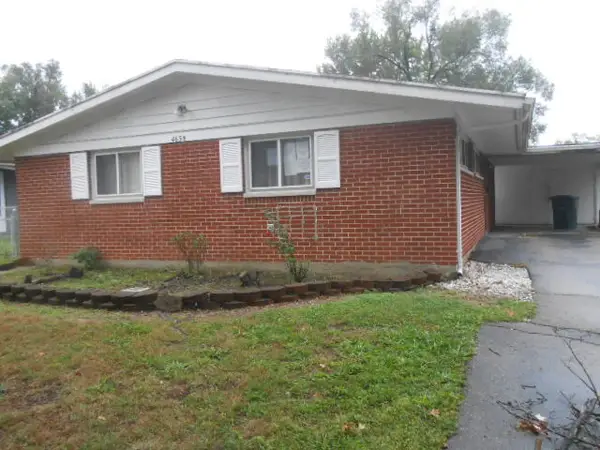 $56,000Active3 beds 2 baths1,247 sq. ft.
4638 Hedgewood Drive, Dayton, OH 45406
MLS# 970456Listed by: IRONGATE INC. - New
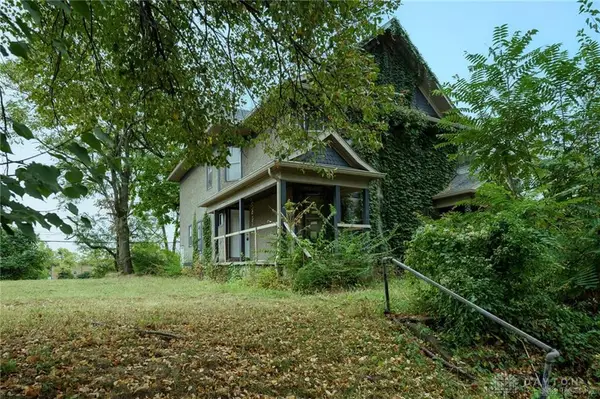 $5,000Active6 beds 2 baths3,353 sq. ft.
908-910 Harvard Boulevard #908, Dayton, OH 45406
MLS# 970209Listed by: KELLER WILLIAMS COMMUNITY PART - New
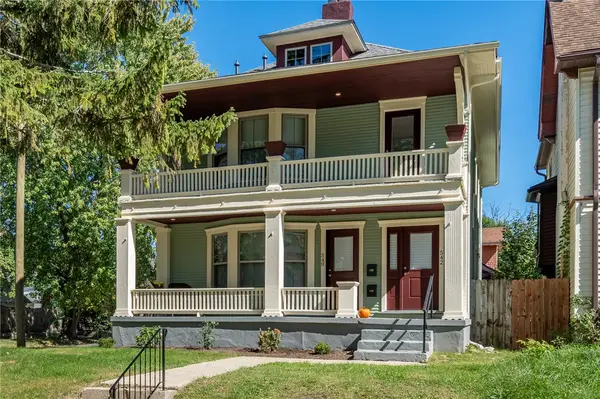 $290,000Active4 beds 2 baths2,380 sq. ft.
540 Grafton Avenue, Dayton, OH 45406
MLS# 970380Listed by: GLASSHOUSE REALTY GROUP - New
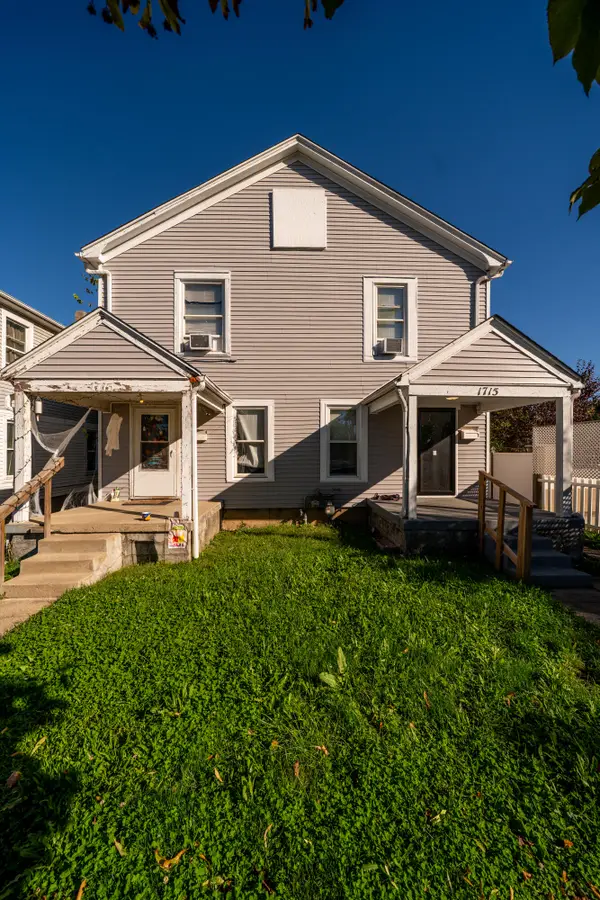 $220,000Active6 beds 2 baths2,378 sq. ft.
1713-1715 Mack Avenue, Dayton, OH 45404
MLS# 1048929Listed by: TAMI HOLMES REALTY 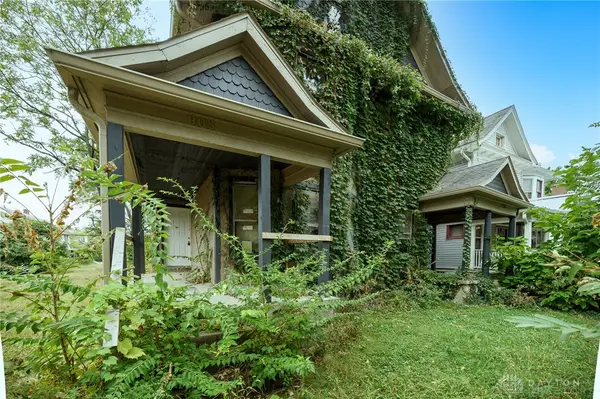 $5,000Active6 beds 2 baths3,353 sq. ft.
908-910 Harvard Boulevard, Dayton, OH 45406
MLS# 957493Listed by: KELLER WILLIAMS COMMUNITY PART- New
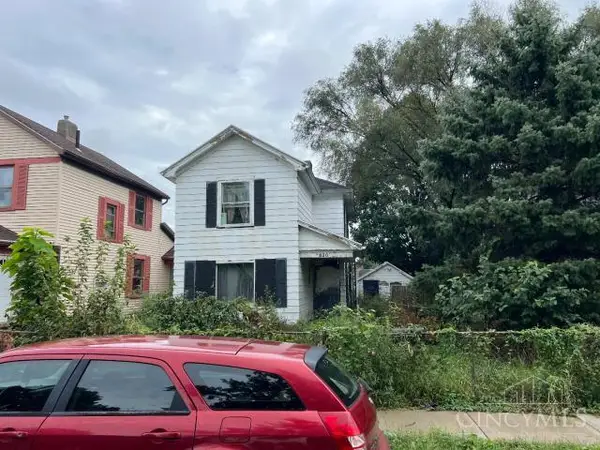 $1Active3 beds 1 baths1,128 sq. ft.
320 Alaska Street, Dayton, OH 45404
MLS# 1896273Listed by: PRODIGY PROPERTIES


Protect your home and budget from life's surprises with an Assurant Home Warranty, backed by a partner that supports you through every step of homeownership. Explore Plans.
©2026 Century 21 Real Estate LLC. All rights reserved. CENTURY 21®, the CENTURY 21 Logo and C21® are service marks owned by Century 21 Real Estate LLC. Century 21 Real Estate LLC fully supports the principles of the Fair Housing Act and the Equal Opportunity Act. Each office is independently owned and operated. Listing information is deemed reliable but not guaranteed accurate.