
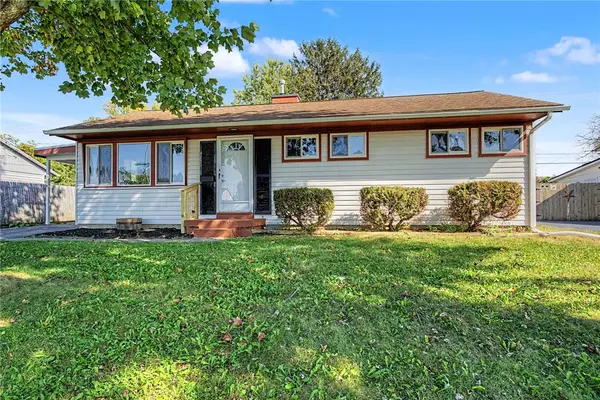
3712 Shroyer Road, Dayton, OH 45429
Local realty services provided by:CENTURY 21 Premiere Properties
3712 Shroyer Road,Dayton, OH 45429
$359,900
- 5 Beds
- 4 Baths
- 2,835 sq. ft.
- Single family
- Active
Listed by: ding chi
Office: keller williams advisors513-766-9200
MLS#:1893028
Source:OH_CINCY
Price summary
- Price:$359,900
- Price per sq. ft.:$126.95
About this home
Welcome home to this impressive Approx. 4,258 SF of living space including 2,835 SF above grade, with a true split layout master en-suite plus 3 bedrooms and a full bath on one wing, a complete in-law/guest suite on the other. Grand foyer opens to an expansive living room, formal dining, oversized eat-in kitchen with abundant wood cabinetry, and a private office off main living space. Downstairs, the finished basement adds a huge recreation room, second office, exercise room, second kitchen, half bath, and laundry. Extra-wide concrete drive, oversized 2-car garage, wide level fully fenced backyard is a true paradise with concrete/ brick patios, garden, playground and storage shed. Minutes to shopping, dining, and highways. Fireplace and chimney are not warranted and sold as is. Appliances in kitchen in basement convey, but they are not warranted and sold as is. Homes this size with this layout simply don't come along often, schedule your showing today.
Contact an agent
Home facts
- Year built:1955
- Listing ID #:1893028
- Added:1 day(s) ago
- Updated:October 12, 2026 at 02:32 PM
Rooms and interior
- Bedrooms:5
- Total bathrooms:4
- Full bathrooms:3
- Half bathrooms:1
- Rooms Total:9
- Dining Description:Walkout, Wood Floor
- Kitchen Description:Tile Floor, Wood Cabinets
- Bedroom Description:Bath Adjoins, Wall-to-Wall Carpet
- Basement Description:Full
- Living area:2,835 sq. ft.
Heating and cooling
- Cooling:Central Air
- Heating:Forced Air, Gas
Structure and exterior
- Roof:Shingle
- Year built:1955
- Building area:2,835 sq. ft.
- Lot area:0.35 Acres
- Architectural Style:Ranch
- Construction Materials:Brick
- Foundation Description:Block, Poured
- Levels:1 Story
Utilities
- Water:Public
- Sewer:Public Sewer
Finances and disclosures
- Price:$359,900
- Price per sq. ft.:$126.95
Parking
- Parking description:Driveway
- Garage:Yes
- Garage spaces:2
 Information deemed reliable but not guaranteed. The data relating to real estate for sale on this web site comes in part from the Broker Reciprocity program of the Multiple Listing Service of Greater Cincinnati. Real estate listings held by brokerage firms other than CENTURY 21 Premiere Properties are marked with the Broker Reciprocity™ logo (the small house as shown to the left) and detailed information about them includes the name of the listing brokers. 2026, MLS of Greater Cincinnati, Inc. All rights reserved.
New listings near 3712 Shroyer Road
- New
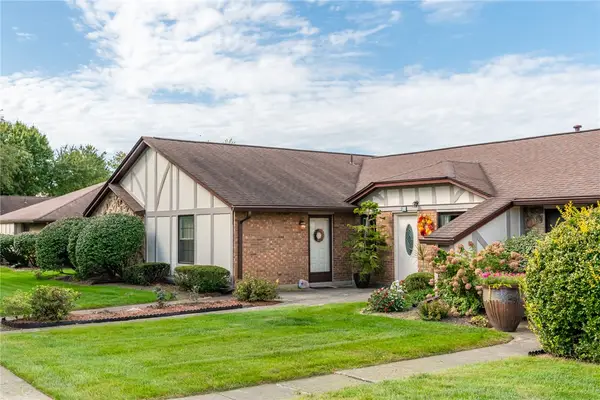 $199,900Active2 beds 2 baths1,522 sq. ft.
846 Pine Needles Drive, Dayton, OH 45458
MLS# 970926Listed by: GLASSHOUSE REALTY GROUP - New
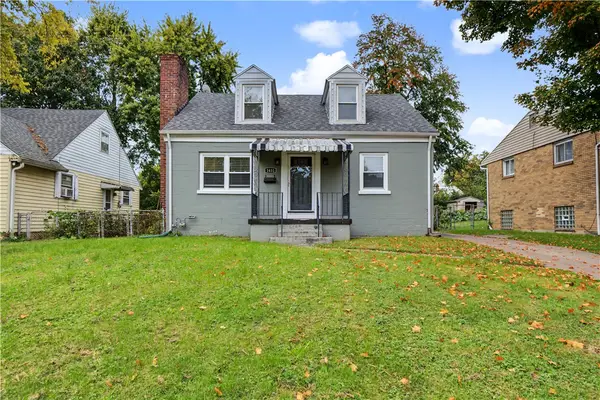 $250,000Active3 beds 3 baths1,224 sq. ft.
1651 Horlacher Avenue, Dayton, OH 45420
MLS# 970899Listed by: KELLER WILLIAMS ADVISORS RLTY - New
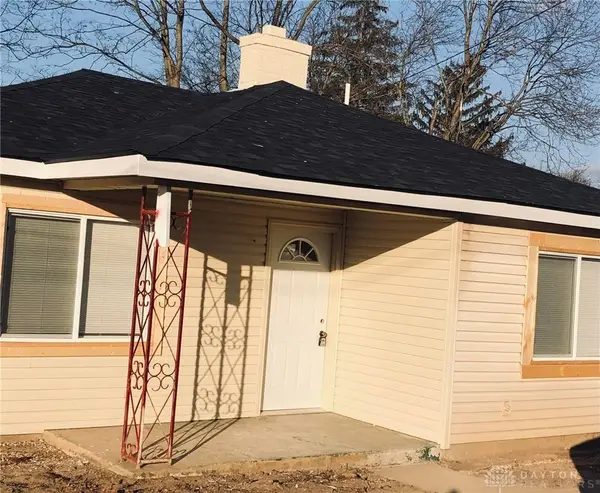 $69,900Active2 beds 1 baths798 sq. ft.
2523 Fairbanks Avenue, Dayton, OH 45402
MLS# 970744Listed by: KELLER WILLIAMS ADVISORS RLTY - New
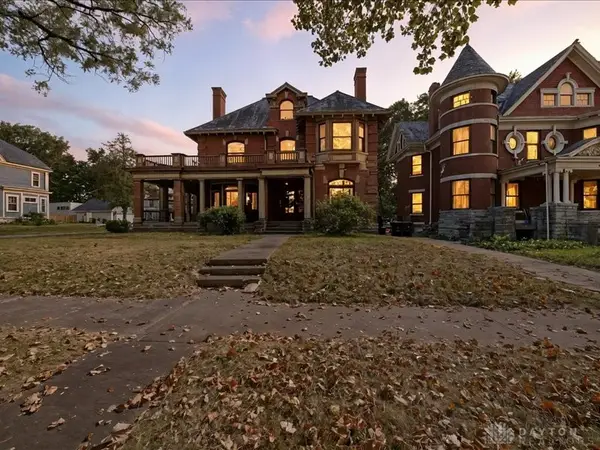 $395,000Active4 beds 4 baths4,132 sq. ft.
1000 W Grand Avenue, Dayton, OH 45402
MLS# 970910Listed by: ENDURANCE REALTY & INVESTMENTS - New
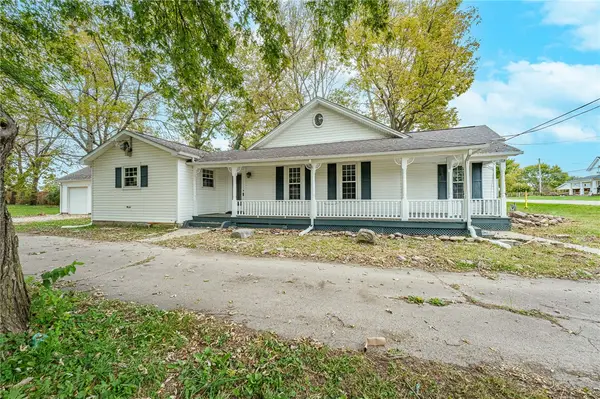 $349,900Active3 beds 2 baths1,546 sq. ft.
9235 W 3rd Street, Dayton, OH 45417
MLS# 970881Listed by: STREETLIGHT REALTY LLC - New
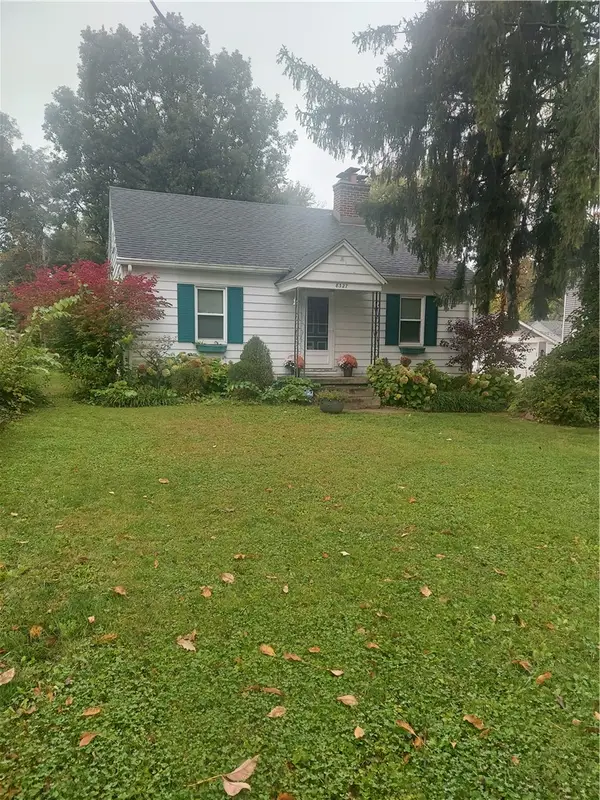 $142,000Active3 beds 2 baths896 sq. ft.
8327 Inwood Avenue, Dayton, OH 45415
MLS# 970908Listed by: YOUR LIFESTYLE REALTY LLC - New
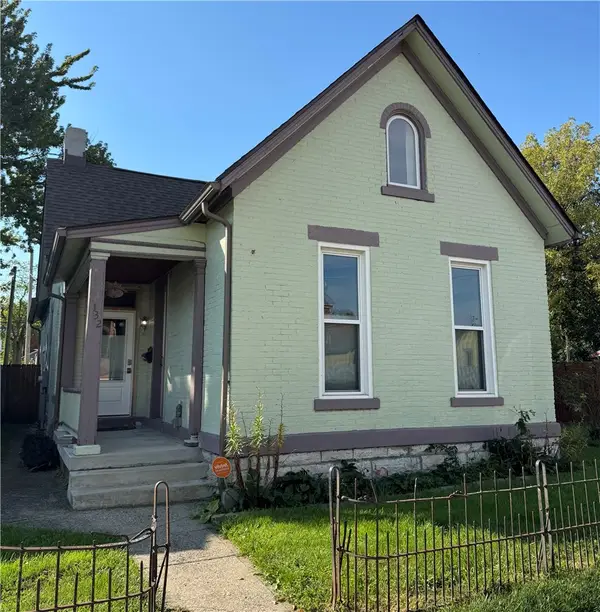 $249,900Active3 beds 2 baths1,812 sq. ft.
132 Centre Street, Dayton, OH 45403
MLS# 970898Listed by: STREETLIGHT REALTY LLC - New
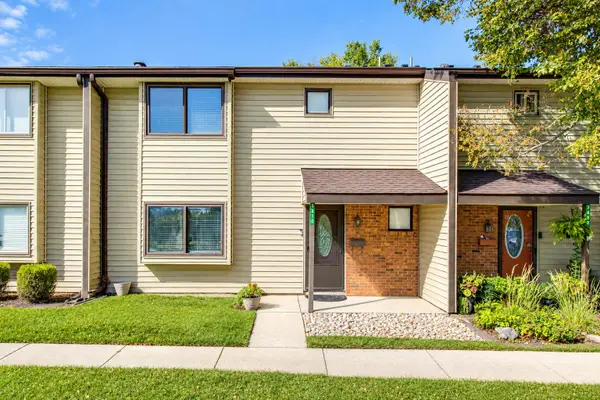 $185,000Active3 beds 3 baths1,550 sq. ft.
3210 Gambit Square, Dayton, OH 45449
MLS# 1049065Listed by: REALTY 2000 GROUP - New
 $134,900Active3 beds 1 baths960 sq. ft.
4236 Williamson Drive, Dayton, OH 45416
MLS# 970888Listed by: STREETLIGHT REALTY LLC


Protect your home and budget from life's surprises with an Assurant Home Warranty, backed by a partner that supports you through every step of homeownership. Explore Plans.
©2026 Century 21 Real Estate LLC. All rights reserved. CENTURY 21®, the CENTURY 21 Logo and C21® are service marks owned by Century 21 Real Estate LLC. Century 21 Real Estate LLC fully supports the principles of the Fair Housing Act and the Equal Opportunity Act. Each office is independently owned and operated. Listing information is deemed reliable but not guaranteed accurate.