
3791 Kingswood Drive, Dayton, OH 45429
Local realty services provided by:CENTURY 21 The Gene Group
3791 Kingswood Drive,Dayton, OH 45429
$234,900
- 3 Beds
- 1 Baths
- - sq. ft.
- Single family
- Sold
Listed by: theresa jennings
Office: re/max victory + affiliates
MLS#:1047586
Source:OH_WRIST
Sorry, we are unable to map this address
Price summary
- Price:$234,900
About this home
Welcome home to this beautifully updated 3-bedroom home nestled in one of Kettering's most desirable neighborhoods! This move-in ready property features a spacious 3rd bedroom/family room, and updated interior, and numerous major improvements, including a **New Roof**Gutters**Furnace**AC**Garbage disposal**Utility room**Kitchen/Appliances**Bathroom**Electric Fireplace**Flooring**Front porch**Paint throughout**Barn door & much more. The functional floor plan offers comfortable living with one full baht, while the covered patio provides the perfect place to relax or entertain. A storage shed offers extra space for lawn equipment and seasonal items. This property will make you feel right at home!
Contact an agent
Home facts
- Year built:1954
- Subdivision & Development:Vernon F Glaser Sec 01
- Listing ID #:1047586
- Added:33 day(s) ago
- Updated:September 10, 2026 at 12:13 AM
Rooms and interior
- Bedrooms:3
- Total bathrooms:1
- Full bathrooms:1
- Kitchen Description:Dishwasher, Electric Water Heater, Microwave, Range, Refrigerator
- Bedroom Description:Smoke Detector(s)
Heating and cooling
- Cooling:Central Air
- Heating:Forced Air, Natural Gas
Structure and exterior
- Year built:1954
- Lot Features:Residential Lot
- Construction Materials:Brick
- Exterior Features:Deck, Fenced, Patio
- Foundation Description:Slab
- Levels:1 Story
Utilities
- Water:Supplied Water
- Sewer:Public Sewer
Finances and disclosures
- Price:$234,900
- Tax amount:$2,754 (2025)
Features and amenities
- Appliances:Dishwasher, Dryer, Electric Water Heater, Microwave, Range, Refrigerator, Washer
- Laundry features:Dryer, Washer
- Amenities:Ceiling Fan(s), Deck, Fenced, Window Coverings
New listings near 3791 Kingswood Drive
- Coming Soon
 $150,000Coming Soon2 beds 2 baths1,080 sq. ft.
8775 Washington Colony Drive, Dayton, OH 45458
MLS# 968042Listed by: REDFIN CORPORATION - Coming Soon
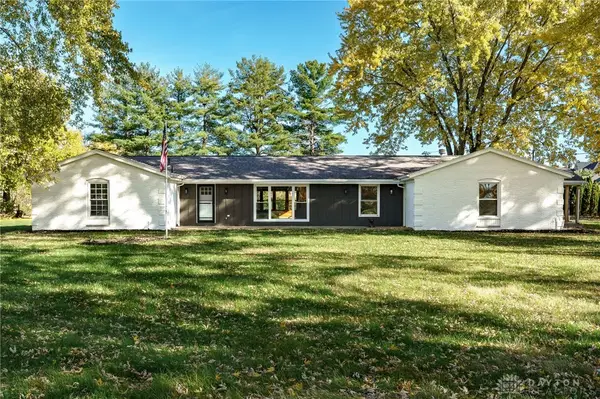 $629,900Coming Soon4 beds 3 baths2,623 sq. ft.
9550 Paragon Road, Dayton, OH 45458
MLS# 968333Listed by: AGORA REALTY GROUP - Coming SoonOpen Sun, 12 to 2pm
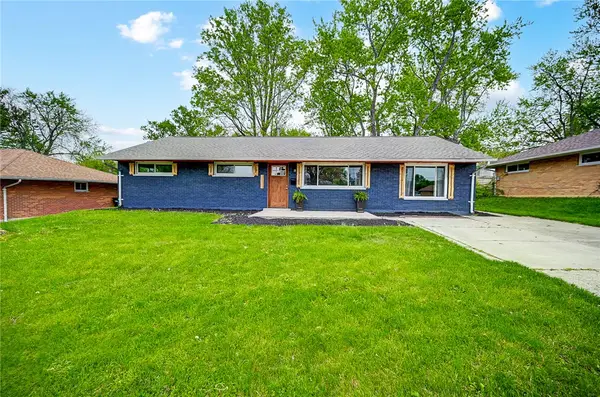 $215,000Coming Soon3 beds 2 baths1,404 sq. ft.
4455 Kitridge Road, Dayton, OH 45424
MLS# 967898Listed by: BHHS PROFESSIONAL REALTY - Coming SoonOpen Sun, 12:30 to 2pm
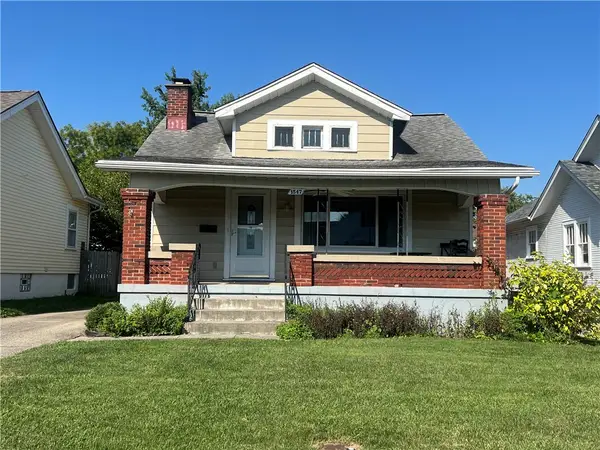 $174,900Coming Soon2 beds 2 baths1,240 sq. ft.
1547 Coventry Road, Dayton, OH 45410
MLS# 967951Listed by: NAVX REALTY, LLC - Coming Soon
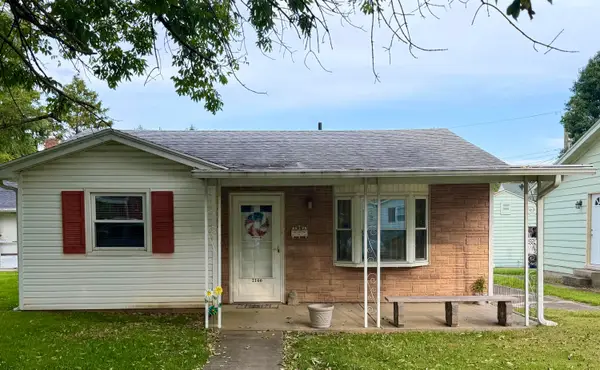 $169,000Coming Soon2 beds 1 baths806 sq. ft.
2146 Courtland Avenue, Dayton, OH 45420
MLS# 226033307Listed by: RE/MAX ONE - New
 $270,000Active3 beds 2 baths1,243 sq. ft.
7335 Cosner Drive, Dayton, OH 45424
MLS# 1048329Listed by: COLDWELL BANKER HERITAGE - New
 $180,000Active4 beds 2 baths1,518 sq. ft.
104 Edgar Avenue, Dayton, OH 45410
MLS# 968424Listed by: COMEY & SHEPHERD REALTORS - New
 $235,000Active4 beds 2 baths1,426 sq. ft.
5608 Storck Drive, Dayton, OH 45424
MLS# 226034353Listed by: REALTY ONE GROUP REFINED - New
 $1Active2 beds 1 baths1,056 sq. ft.
767 Goodlow Avenue, Dayton, OH 45417
MLS# 1893360Listed by: PRODIGY PROPERTIES
- New
 $1Active3 beds 1 baths1,225 sq. ft.
2939 Melbourne Avenue, Dayton, OH 45417
MLS# 1893369Listed by: PRODIGY PROPERTIES


Protect your home and budget from life's surprises with an Assurant Home Warranty, backed by a partner that supports you through every step of homeownership. Explore Plans.
©2026 Century 21 Real Estate LLC. All rights reserved. CENTURY 21®, the CENTURY 21 Logo and C21® are service marks owned by Century 21 Real Estate LLC. Century 21 Real Estate LLC fully supports the principles of the Fair Housing Act and the Equal Opportunity Act. Each office is independently owned and operated. Listing information is deemed reliable but not guaranteed accurate.