
3937 White Spruce Circle, Dayton, OH 45424
Local realty services provided by:CENTURY 21 HomeStar
3937 White Spruce Circle,Riverside, OH 45424
$342,500
- 4 Beds
- 4 Baths
- - sq. ft.
- Single family
- Sold
Listed by: spencer maxwell
Office: bridgestream realty
MLS#:963718
Source:OH_DABR
Sorry, we are unable to map this address
Price summary
- Price:$342,500
About this home
Back on market due to buyers getting cold feet. Welcome home to this beautiful two-story brick home nestled on a quiet cul-de-sac in the desirable Forest Ridge community of Huber Heights! Offering the perfect blend of space, comfort, and functionality, this home features a fully finished basement and a private, fenced backyard that's ideal for entertaining, pets, or relaxing evenings outdoors. Inside, you'll find two spacious living areas on the main level, providing plenty of room for gathering, working from home, or creating a dedicated play space. The open-concept kitchen flows seamlessly into the family room, making it easy to stay connected while cooking or hosting guests. A formal dining room overlooks the backyard, creating the perfect setting for everyday meals or holiday gatherings. A convenient first-floor half bath adds to the home's thoughtful layout. Upstairs, you'll find generously sized bedrooms, including a spacious primary suite featuring an updated en-suite bathroom designed for comfort and privacy. The fully finished basement expands your living space even further with endless possibilities for a recreation room, home theater, gym, or guest suite, complete with a full bathroom for added convenience. With a two-car attached garage, abundant living space across three finished levels, and a fantastic location close to parks, schools, shopping, and dining, this Forest Ridge gem is ready to welcome its next owners. Don't miss your opportunity to make this exceptional home yours!...
Contact an agent
Home facts
- Year built:2004
- Subdivision & Development:City/Dayton Rev
- Listing ID #:963718
- Added:67 day(s) ago
- Updated:September 16, 2026 at 06:47 AM
Rooms and interior
- Bedrooms:4
- Total bathrooms:4
- Full bathrooms:3
- Half bathrooms:1
- Rooms Total:13
- Kitchen Description:Dishwasher, Microwave, Range, Refrigerator
- Basement:Yes
- Basement Description:Finished, Full
Heating and cooling
- Central air:Yes
Structure and exterior
- Year built:2004
- Construction Materials:Brick
- Exterior Features:Fence, Patio, Porch
- Levels:2 Stories
Finances and disclosures
- Price:$342,500
Parking
- Garage:Yes
- Garage spaces:2
New listings near 3937 White Spruce Circle
- Coming Soon
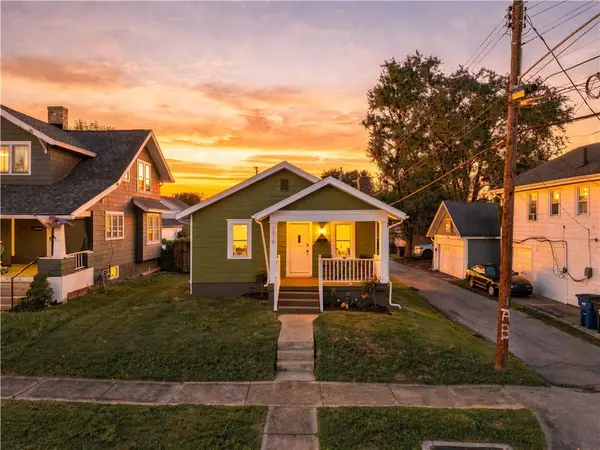 $160,000Coming Soon2 beds 1 baths876 sq. ft.
2015 Brookline Avenue, Dayton, OH 45420
MLS# 969004Listed by: PLUM TREE REALTY - Coming Soon
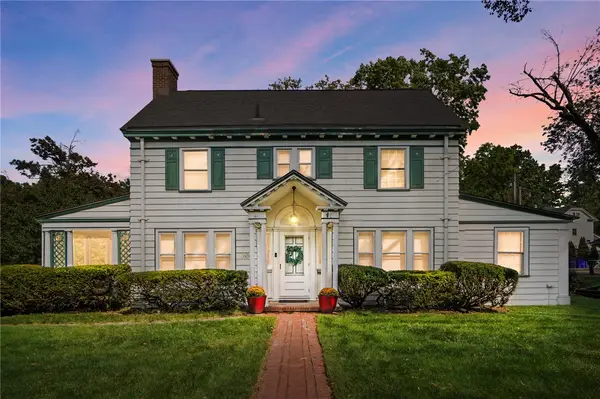 $395,000Coming Soon5 beds 4 baths2,336 sq. ft.
1630 S Main Street, Dayton, OH 45409
MLS# 968808Listed by: COLDWELL BANKER HERITAGE - Coming Soon
 $99,900Coming Soon3 beds 2 baths1,388 sq. ft.
46 Pointview Avenue, Dayton, OH 45405
MLS# 968623Listed by: KELLER WILLIAMS ADVISORS RLTY - Coming Soon
 $1,350,000Coming Soon4 beds 6 baths5,821 sq. ft.
303 Glenridge Road, Dayton, OH 45429
MLS# 226034454Listed by: VAUGHAN GROUP, LTD. - Coming Soon
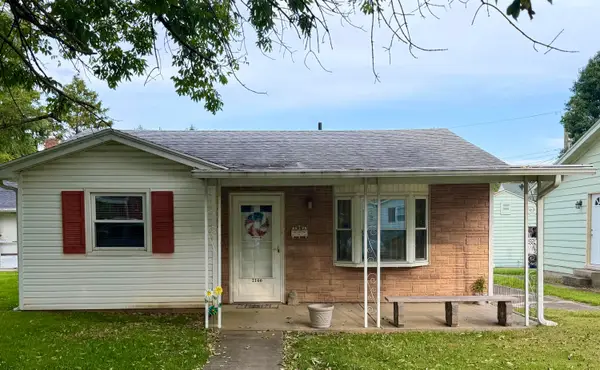 $169,000Coming Soon2 beds 1 baths806 sq. ft.
2146 Courtland Avenue, Dayton, OH 45420
MLS# 226033307Listed by: RE/MAX ONE - New
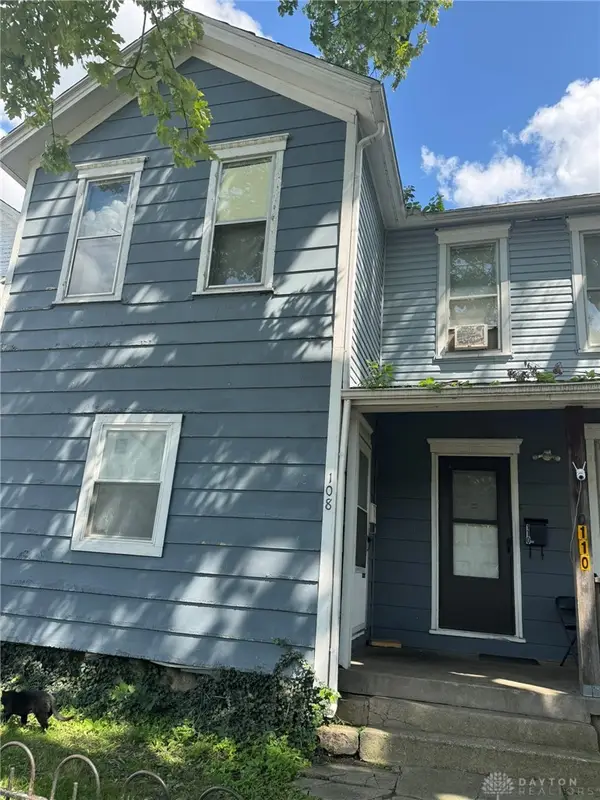 $59,900Active3 beds 2 baths1,672 sq. ft.
108 Boltin Street, Dayton, OH 45403
MLS# 968998Listed by: COLDWELL BANKER HERITAGE - New
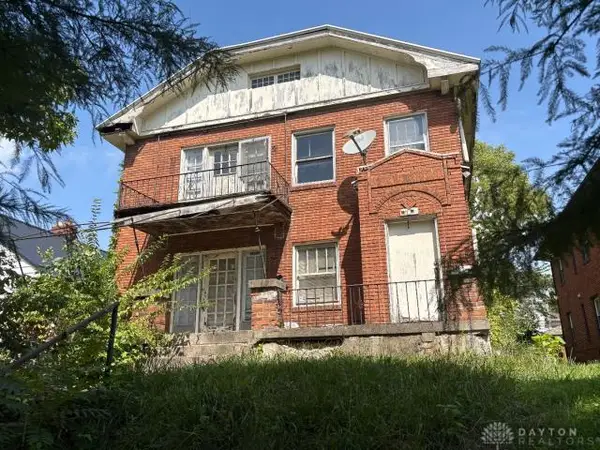 $15,780Active5 beds 2 baths2,828 sq. ft.
1405-1407 Superior Avenue, Dayton, OH 45402
MLS# 969000Listed by: PRODIGY PROPERTIES - New
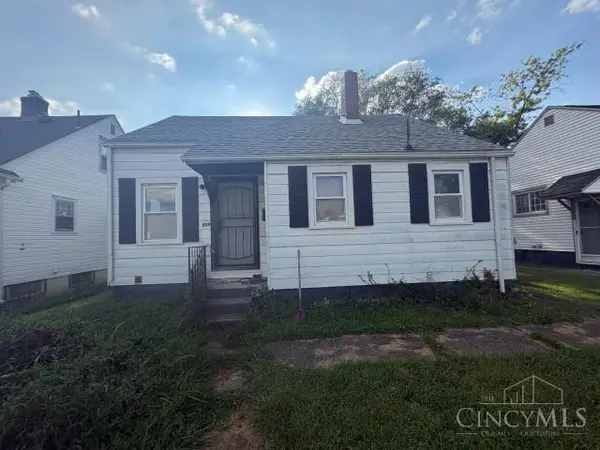 $1Active2 beds 1 baths1,008 sq. ft.
219 Shoop Avenue, Dayton, OH 45417
MLS# 1894070Listed by: PRODIGY PROPERTIES
- New
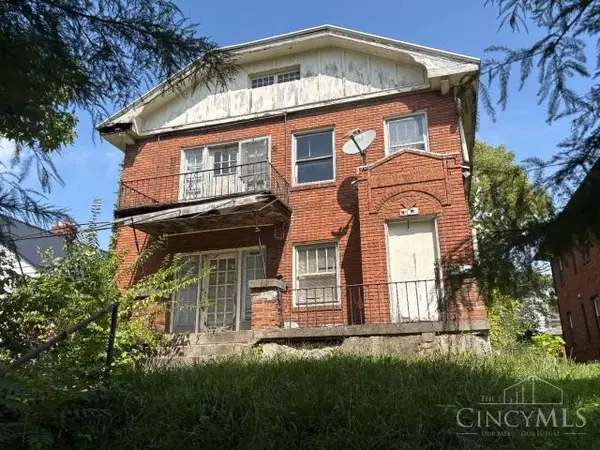 $1Active-- beds -- baths2,828 sq. ft.
1405 Superior Avenue, Dayton, OH 45402
MLS# 1894078Listed by: PRODIGY PROPERTIES - New
 $159,900Active3 beds 1 baths1,026 sq. ft.
6826 Hubbard Drive, Dayton, OH 45424
MLS# 968097Listed by: TRELORA REALTY, INC.


Protect your home and budget from life's surprises with an Assurant Home Warranty, backed by a partner that supports you through every step of homeownership. Explore Plans.
©2026 Century 21 Real Estate LLC. All rights reserved. CENTURY 21®, the CENTURY 21 Logo and C21® are service marks owned by Century 21 Real Estate LLC. Century 21 Real Estate LLC fully supports the principles of the Fair Housing Act and the Equal Opportunity Act. Each office is independently owned and operated. Listing information is deemed reliable but not guaranteed accurate.