
4141 Bridlegate Way, Dayton, OH 45424
Local realty services provided by:CENTURY 21 Capital GOLD
4141 Bridlegate Way,Dayton, OH 45424
$292,500
- 4 Beds
- 3 Baths
- - sq. ft.
- Single family
- Sold
Listed by: cara reese
Office: coldwell banker heritage
MLS#:965597
Source:OH_DABR
Sorry, we are unable to map this address
Price summary
- Price:$292,500
- Monthly HOA dues:$28.33
About this home
Welcome home to 4141 Bridlegate Way! Located in the desirable Fairborn School District, this beautifully updated 4-bedroom, 2.5-bath home offers the perfect blend of modern updates, functional living space, and incredible outdoor views.
Step inside to discover a bright, inviting interior featuring fresh paint and luxury vinyl plank flooring installed throughout. The completely remodeled kitchen (2022) is the heart of the home, showcasing soft-close cabinetry, stunning quartz countertops, and stainless steel appliances that are sure to impress. Plantation blinds throughout the home provide both style and privacy, with many windows replaced in 2017 for added efficiency.
The spacious primary suite offers a relaxing retreat with a private en-suite bathroom and walk-in closet, while the three additional bedrooms are generously sized with ample closet space to accommodate family, guests, or a home office.
The full, dry unfinished basement with a sump pump provides endless possibilities for future living space, recreation, or abundant storage.
Outside is where this home truly shines! Situated on one of the neighborhood's premium pond-front lots, the fully fenced backyard offers beautiful water views and the perfect setting to relax or entertain. Enjoy your morning coffee or evening sunsets from the maintenance-free composite deck, complete with sun shades for added comfort.
Additional updates include: Roof replaced in 2020, Furnace replaced in 2022, Water heater replaced in 2022, Remodeled kitchen in 2022, Luxury Vinyl Plank flooring installed 2024 & 2025, and Fresh Interior Paint.
This move-in-ready home combines thoughtful updates, spacious living, and a peaceful pond-front setting in one of the area's most convenient locations. Don't miss your opportunity to call 4141 Bridlegate Way home—schedule your private showing today!...
Contact an agent
Home facts
- Year built:1997
- Subdivision & Development:Meadows Wynwood
- Listing ID #:965597
- Added:45 day(s) ago
- Updated:September 16, 2026 at 06:47 AM
Rooms and interior
- Bedrooms:4
- Total bathrooms:3
- Full bathrooms:2
- Half bathrooms:1
- Rooms Total:10
- Kitchen Description:Dishwasher, Microwave, Range, Refrigerator
- Basement:Yes
- Basement Description:Full, Unfinished
Heating and cooling
- Central air:Yes
Structure and exterior
- Year built:1997
- Exterior Features:Deck, Fence
- Levels:2 Stories
Finances and disclosures
- Price:$292,500
Parking
- Garage:Yes
- Garage spaces:2
New listings near 4141 Bridlegate Way
- Coming Soon
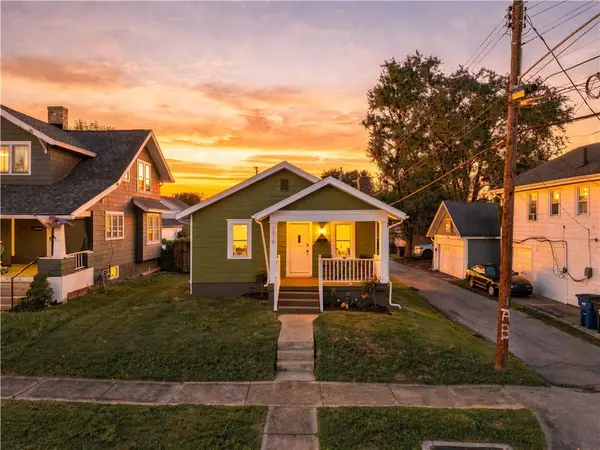 $160,000Coming Soon2 beds 1 baths876 sq. ft.
2015 Brookline Avenue, Dayton, OH 45420
MLS# 969004Listed by: PLUM TREE REALTY - Coming Soon
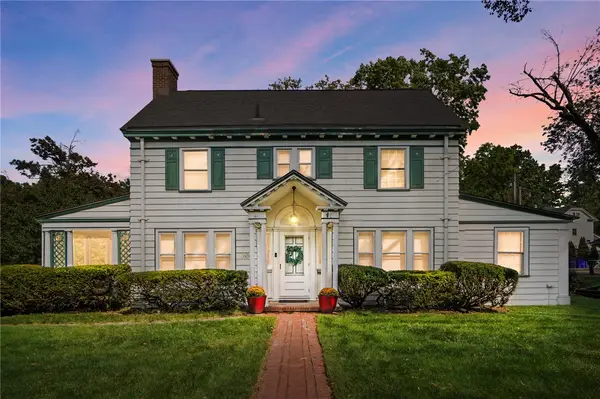 $395,000Coming Soon5 beds 4 baths2,336 sq. ft.
1630 S Main Street, Dayton, OH 45409
MLS# 968808Listed by: COLDWELL BANKER HERITAGE - Coming Soon
 $99,900Coming Soon3 beds 2 baths1,388 sq. ft.
46 Pointview Avenue, Dayton, OH 45405
MLS# 968623Listed by: KELLER WILLIAMS ADVISORS RLTY - Coming Soon
 $1,350,000Coming Soon4 beds 6 baths5,821 sq. ft.
303 Glenridge Road, Dayton, OH 45429
MLS# 226034454Listed by: VAUGHAN GROUP, LTD. - Coming Soon
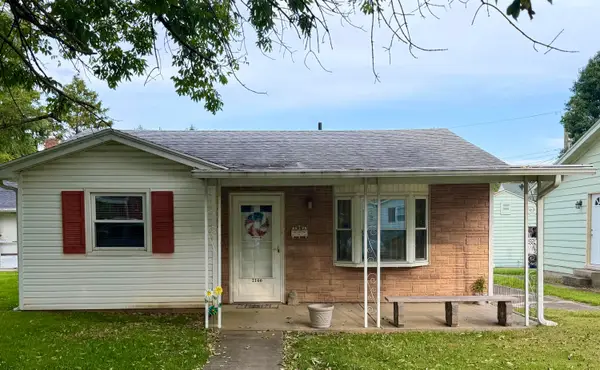 $169,000Coming Soon2 beds 1 baths806 sq. ft.
2146 Courtland Avenue, Dayton, OH 45420
MLS# 226033307Listed by: RE/MAX ONE - New
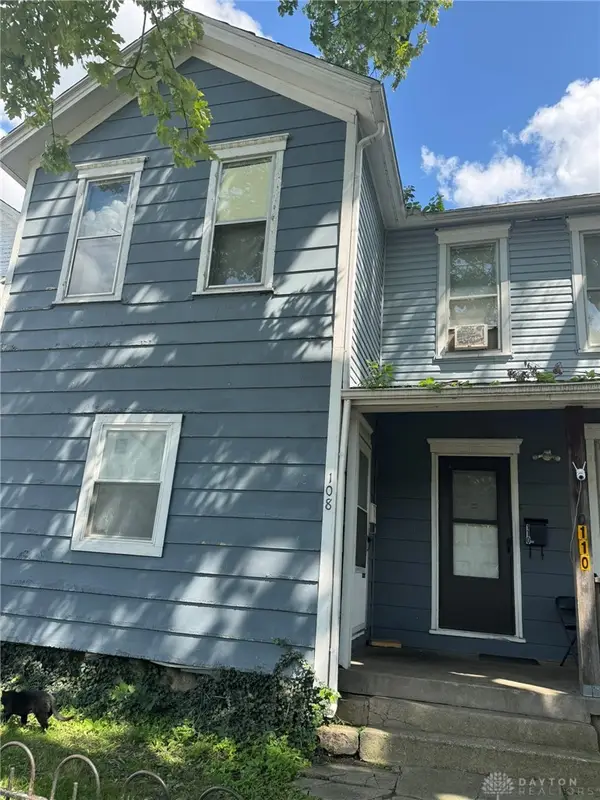 $59,900Active3 beds 2 baths1,672 sq. ft.
108 Boltin Street, Dayton, OH 45403
MLS# 968998Listed by: COLDWELL BANKER HERITAGE - New
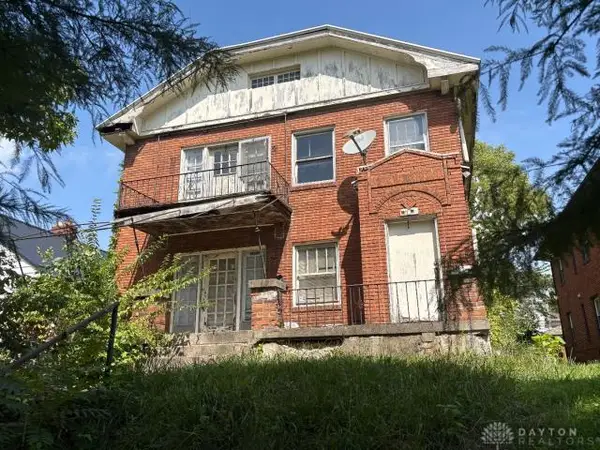 $15,780Active5 beds 2 baths2,828 sq. ft.
1405-1407 Superior Avenue, Dayton, OH 45402
MLS# 969000Listed by: PRODIGY PROPERTIES - New
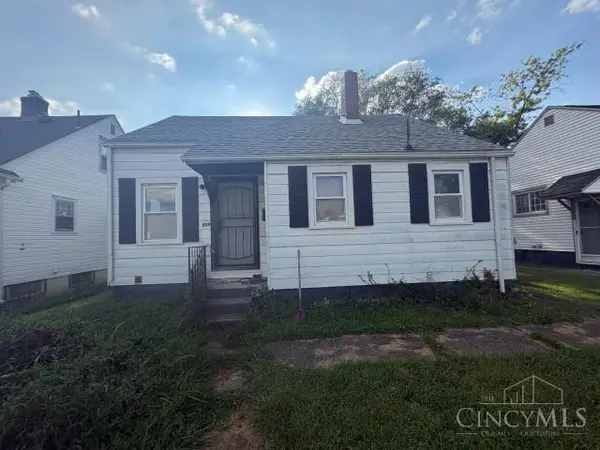 $1Active2 beds 1 baths1,008 sq. ft.
219 Shoop Avenue, Dayton, OH 45417
MLS# 1894070Listed by: PRODIGY PROPERTIES
- New
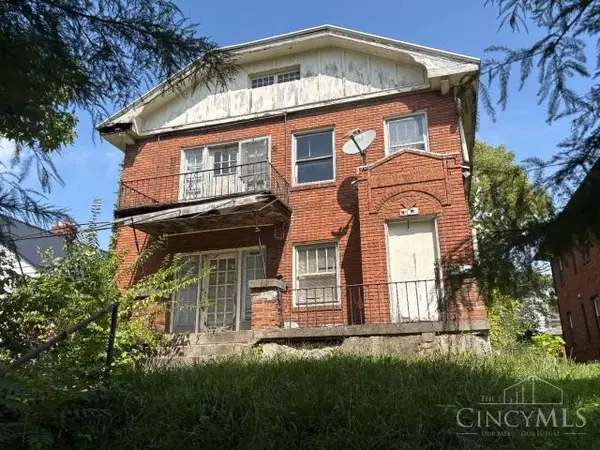 $1Active-- beds -- baths2,828 sq. ft.
1405 Superior Avenue, Dayton, OH 45402
MLS# 1894078Listed by: PRODIGY PROPERTIES - New
 $159,900Active3 beds 1 baths1,026 sq. ft.
6826 Hubbard Drive, Dayton, OH 45424
MLS# 968097Listed by: TRELORA REALTY, INC.


Protect your home and budget from life's surprises with an Assurant Home Warranty, backed by a partner that supports you through every step of homeownership. Explore Plans.
©2026 Century 21 Real Estate LLC. All rights reserved. CENTURY 21®, the CENTURY 21 Logo and C21® are service marks owned by Century 21 Real Estate LLC. Century 21 Real Estate LLC fully supports the principles of the Fair Housing Act and the Equal Opportunity Act. Each office is independently owned and operated. Listing information is deemed reliable but not guaranteed accurate.