
4163 Cordell Drive, Dayton, OH 45439
Local realty services provided by:CENTURY 21 Capital GOLD
4163 Cordell Drive,Dayton, OH 45439
$199,900
- 3 Beds
- 1 Baths
- 1,080 sq. ft.
- Single family
- Active
Listed by: myles greely
Office: keller williams community part
MLS#:965776
Source:OH_DABR
Price summary
- Price:$199,900
- Price per sq. ft.:$185.09
About this home
Welcome home! This charming brick ranch delivers the perfect blend of comfort, style, and peace of mind. Featuring 3 bedrooms, 1 full bath, and 1,080 sq ft, this bright and inviting home offers an open layout and a kitchen with crisp white cabinetry, sleek countertops, and a mosaic backsplash. Spacious bedrooms provide peaceful retreats, including one with a walk-in closet. Outside, enjoy the private backyard, 2026 privacy fence, and freshly poured 2026 concrete patio—perfect for summer evenings, entertaining, or simply relaxing! Major updates include roof (2025), sewer line (2025), water heater (2023), furnace/AC (2021), and gutters (2026). A covered front porch, attached garage, paved driveway, and storage shed add even more convenience. With so many big-ticket updates already completed, this home is ready for you to move in and make it your own!
Contact an agent
Home facts
- Year built:1956
- Subdivision & Development:Herbert C Huber 23 Sec 01
- Listing ID #:965776
- Added:81 day(s) ago
- Updated:October 22, 2026 at 04:01 PM
Rooms and interior
- Bedrooms:3
- Total bathrooms:1
- Full bathrooms:1
- Rooms Total:6
- Kitchen Description:Dishwasher
- Living area:1,080 sq. ft.
Heating and cooling
- Central air:Yes
Structure and exterior
- Year built:1956
- Building area:1,080 sq. ft.
- Lot area:0.22 Acres
- Construction Materials:Brick
- Levels:1 Story
Finances and disclosures
- Price:$199,900
- Price per sq. ft.:$185.09
Parking
- Garage:Yes
- Garage spaces:1
New listings near 4163 Cordell Drive
- Coming Soon
 $175,000Coming Soon3 beds 1 baths1,234 sq. ft.
4290 Old Troy Pike, Dayton, OH 45404
MLS# 970997Listed by: HOWARD HANNA REAL ESTATE SERV - New
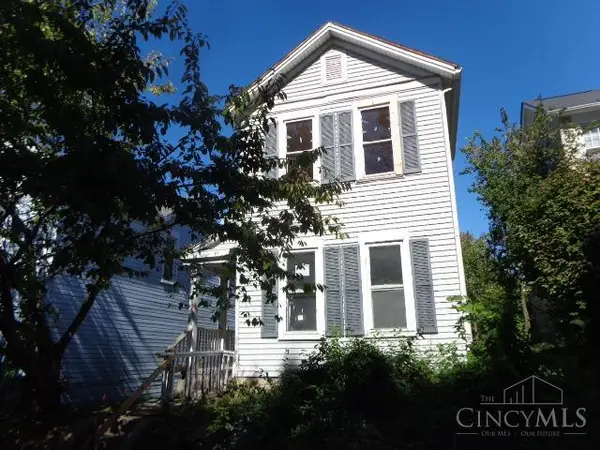 $60,000Active3 beds 1 baths1,456 sq. ft.
819 Wyoming Street, Dayton, OH 45410
MLS# 1898214Listed by: VALLEY REAL ESTATE SERVICES LL
- New
 $223,900Active3 beds 2 baths1,962 sq. ft.
1925 E 4th Street, Dayton, OH 45403
MLS# 971878Listed by: LOCAL ROOTS REALTY - New
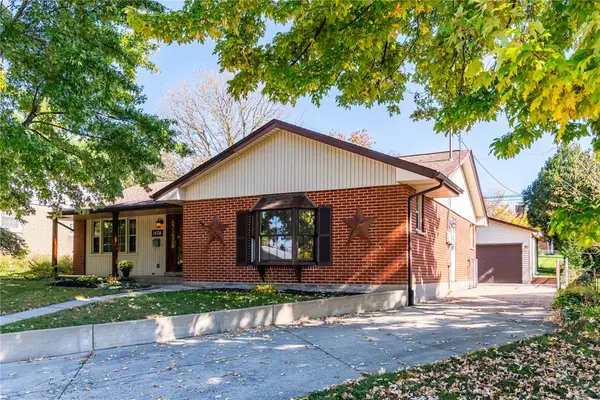 $224,900Active3 beds 2 baths1,716 sq. ft.
1574 Spaulding Road, Dayton, OH 45432
MLS# 971879Listed by: RE/MAX ALLIANCE REALTY - New
 $119,900Active2 beds 1 baths912 sq. ft.
4020 Daleview Avenue, Dayton, OH 45405
MLS# 971583Listed by: AGORA REALTY GROUP - New
 $244,900Active3 beds 2 baths1,713 sq. ft.
Address Withheld By Seller, Dayton, OH 45420
MLS# 971782Listed by: HOWARD HANNA REAL ESTATE SERV - New
 $204,950Active3 beds 2 baths1,404 sq. ft.
4408 Kitridge Road, Dayton, OH 45424
MLS# 226040507Listed by: NEW MILLENNIUM REALTY - New
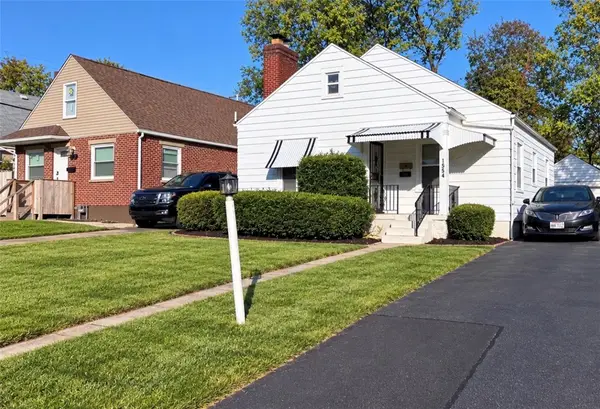 $119,900Active3 beds 1 baths1,094 sq. ft.
1554 Shaftesbury Road, Dayton, OH 45406
MLS# 971793Listed by: KELLER WILLIAMS ADVISORS RLTY - New
 $169,900Active3 beds 1 baths1,221 sq. ft.
1145 Carlisle Avenue, Dayton, OH 45420
MLS# 971827Listed by: COLDWELL BANKER HERITAGE - New
 $150,000Active3 beds 2 baths1,934 sq. ft.
40 E Maplewood Avenue, Dayton, OH 45405
MLS# 1049343Listed by: BERKSHIRE HATHAWAY PROFESSIONAL REALTY


Protect your home and budget from life's surprises with an Assurant Home Warranty, backed by a partner that supports you through every step of homeownership. Explore Plans.
©2026 Century 21 Real Estate LLC. All rights reserved. CENTURY 21®, the CENTURY 21 Logo and C21® are service marks owned by Century 21 Real Estate LLC. Century 21 Real Estate LLC fully supports the principles of the Fair Housing Act and the Equal Opportunity Act. Each office is independently owned and operated. Listing information is deemed reliable but not guaranteed accurate.