
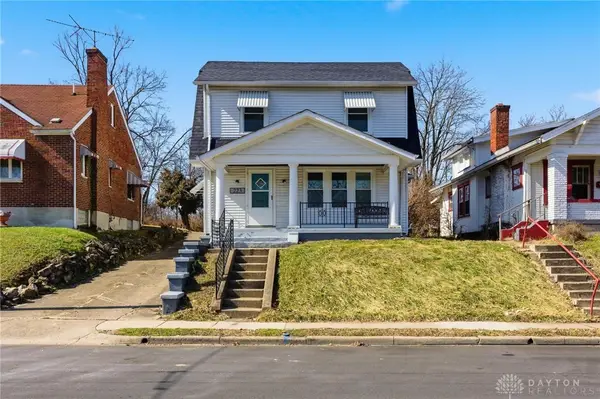
4236 Merrimac Avenue, Dayton, OH 45405
Local realty services provided by:CENTURY 21 Capital GOLD
4236 Merrimac Avenue,Dayton, OH 45405
$150,000
- 3 Beds
- 1 Baths
- 1,380 sq. ft.
- Single family
- Active
Listed by: dane t driver
Office: bhhs professional realty
MLS#:973239
Source:OH_DABR
Price summary
- Price:$150,000
- Price per sq. ft.:$108.7
About this home
WOW! will express how you feel as you enter this completely renovated home. Almost everything new. Windows, Doors, Vinyl plank flooring, Lighting, Furnace, Air conditioning, Water heater all brand new. You will love cooking in this beautiful all new modern kitchen. New cabinets, sink and fixtures, counter tops and appliances. Completely remodeled bathroom. Three large bedrooms and two extra rooms - 1 up and 1 down for extra sleeping, den, or game room, what ever you might need. Cozy up to the beautiful electric fire place insert on these cool days. If that's not enough the full basement offers 4 huge rooms and a fire place, perfect to put that big screen TV, ping pong or pool table. Step out the back door on to a 20 x 13 concrete porch for enjoying that morning cup of coffee. Paved driveway leads to a very nice detached 2 car garage. ** Seller never used fire place and is not warranted, recommend inspection before use.**
Disclosure: Seller provided pictures AI enhanced, furniture not available....
Contact an agent
Home facts
- Year built:1932
- Subdivision & Development:Castlewood
- Listing ID #:973239
- Added:1 day(s) ago
- Updated:November 15, 2026 at 05:09 PM
Rooms and interior
- Bedrooms:3
- Total bathrooms:1
- Full bathrooms:1
- Rooms Total:9
- Kitchen Description:Range, Refrigerator
- Basement:Yes
- Basement Description:Full, Unfinished
- Living area:1,380 sq. ft.
Heating and cooling
- Central air:Yes
Structure and exterior
- Year built:1932
- Building area:1,380 sq. ft.
- Lot area:0.15 Acres
- Construction Materials:Frame
- Exterior Features:Porch
Finances and disclosures
- Price:$150,000
- Price per sq. ft.:$108.7
Parking
- Garage:Yes
- Garage spaces:2
New listings near 4236 Merrimac Avenue
- Coming Soon
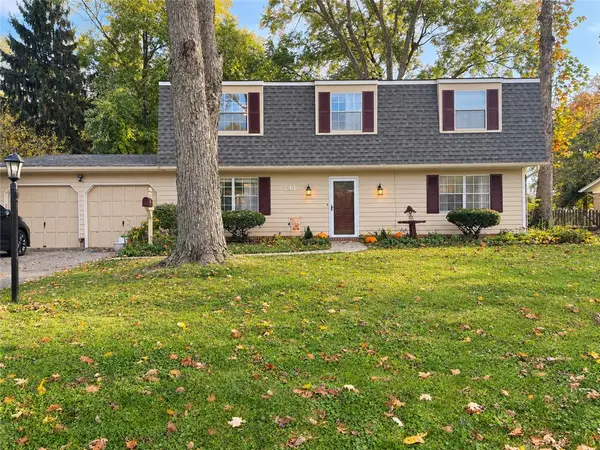 $385,000Coming Soon4 beds 3 baths2,320 sq. ft.
241 Glenburn Drive, Dayton, OH 45459
MLS# 973022Listed by: GLASSHOUSE REALTY GROUP - New
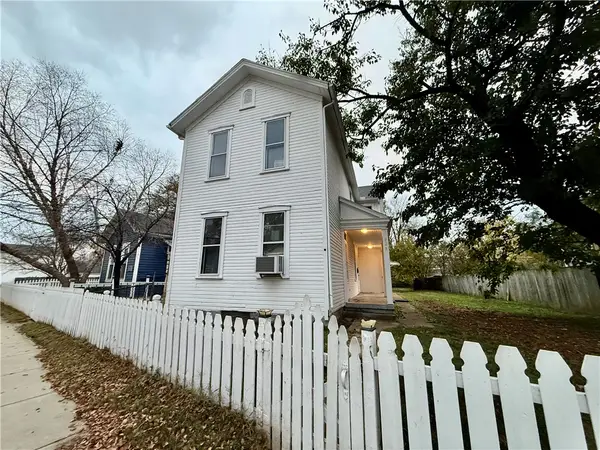 $149,900Active3 beds 1 baths1,864 sq. ft.
629 Oak Street, Dayton, OH 45410
MLS# 973222Listed by: COLDWELL BANKER HERITAGE - New
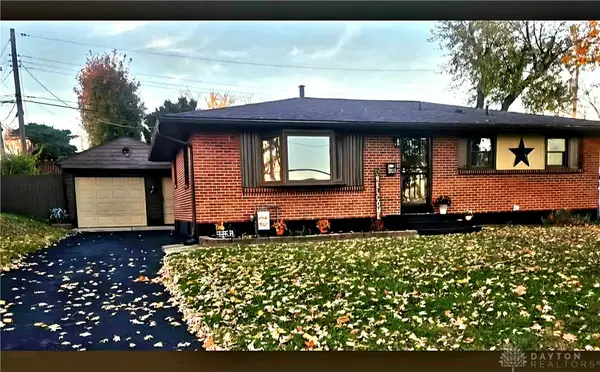 $189,900Active3 beds 2 baths1,574 sq. ft.
2123 Neff Road, Dayton, OH 45414
MLS# 972340Listed by: NAVX REALTY, LLC - New
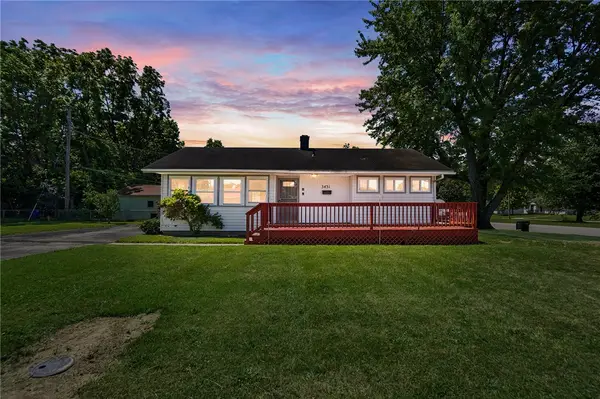 $126,900Active3 beds 1 baths936 sq. ft.
3431 Barbee Drive, Dayton, OH 45406
MLS# 973220Listed by: STREETLIGHT REALTY LLC - New
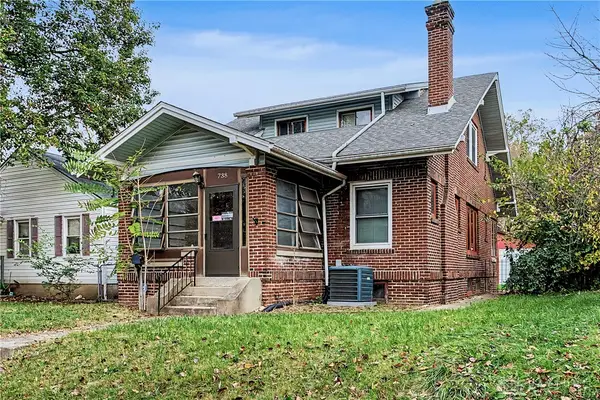 $170,000Active3 beds 1 baths1,613 sq. ft.
738 Greenlawn Avenue, Dayton, OH 45403
MLS# 973221Listed by: BHHS PROFESSIONAL REALTY - New
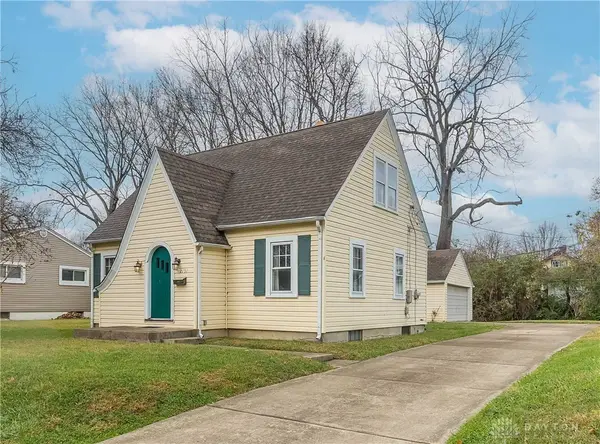 $109,900Active3 beds 1 baths1,120 sq. ft.
2151 Koehler Avenue, Dayton, OH 45414
MLS# 973212Listed by: RE/MAX ALLIANCE REALTY - New
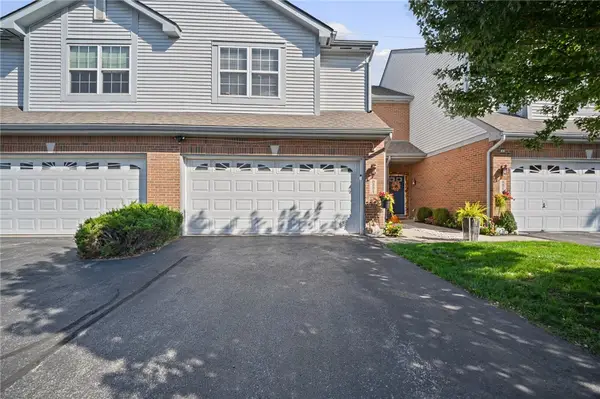 $300,000Active3 beds 3 baths1,359 sq. ft.
9221 Great Lakes Circle #9221, Dayton, OH 45458
MLS# 973214Listed by: BEYCOME BROKERAGE REALTY LLC - New
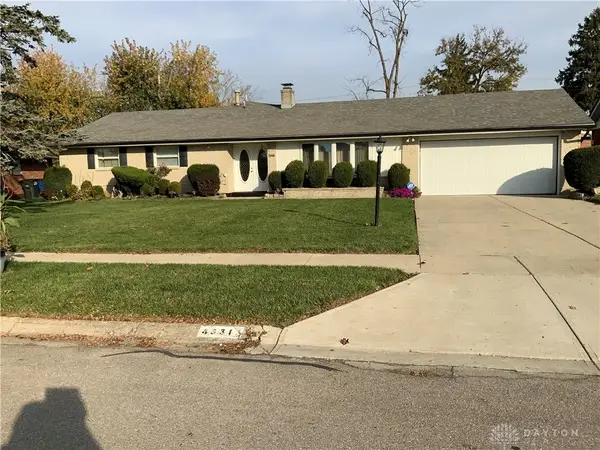 $300,000Active5 beds 3 baths2,514 sq. ft.
4331 Breezewood Avenue, Dayton, OH 45406
MLS# 973201Listed by: PRIORITY PLUS REALTY, INC. - New
 $114,900Active3 beds 1 baths1,239 sq. ft.
223 Elmhurst Road, Dayton, OH 45417
MLS# 973198Listed by: BELLA REALTY GROUP


Protect your home and budget from life's surprises with an Assurant Home Warranty, backed by a partner that supports you through every step of homeownership. Explore Plans.
©2026 Century 21 Real Estate LLC. All rights reserved. CENTURY 21®, the CENTURY 21 Logo and C21® are service marks owned by Century 21 Real Estate LLC. Century 21 Real Estate LLC fully supports the principles of the Fair Housing Act and the Equal Opportunity Act. Each office is independently owned and operated. Listing information is deemed reliable but not guaranteed accurate.