
455 Forest Avenue, Dayton, OH 45405
Local realty services provided by:CENTURY 21 Capital GOLD
455 Forest Avenue,Dayton, OH 45405
$750,000
- 21 Beds
- 11 Baths
- 12,074 sq. ft.
- Multi-family
- Active
Listed by: douglas broomhall
Office: west fork realty group llc.
MLS#:969236
Source:OH_DABR
Price summary
- Price:$750,000
- Price per sq. ft.:$62.12
About this home
This property consists of 11 apartment unit and features ten 2- bedroom, 1 -bath units plus one efficiency unit. Two of the units offer private, enclosed porches. Rents ranging from $550-$844. Prime location, near Grandview Hospital, close to downtown Dayton, on bus line and easy access to interstates. Tenants pay for their own gas and electricity. Private parking lot in the rear of the building.
Contact an agent
Home facts
- Year built:1947
- Subdivision & Development:City/Dayton Rev
- Listing ID #:969236
- Added:1 day(s) ago
- Updated:September 18, 2026 at 08:04 PM
Rooms and interior
- Bedrooms:21
- Total bathrooms:11
- Full bathrooms:11
- Kitchen Description:Range, Refrigerator
- Basement:Yes
- Basement Description:Partial
- Living area:12,074 sq. ft.
Heating and cooling
- Heating:Baseboard, Electric
Structure and exterior
- Year built:1947
- Building area:12,074 sq. ft.
- Lot area:0.38 Acres
- Construction Materials:Brick, Frame, Stone
- Exterior Features:Porch
Finances and disclosures
- Price:$750,000
- Price per sq. ft.:$62.12
Parking
- Garage:Yes
- Garage spaces:4
New listings near 455 Forest Avenue
- Coming Soon
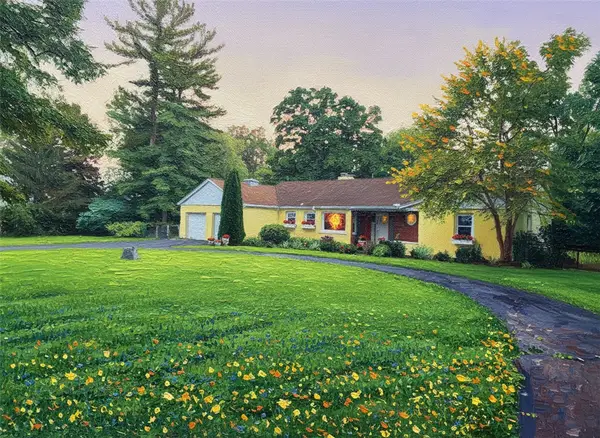 $450,000Coming Soon3 beds 2 baths1,986 sq. ft.
1980 Kershner Road, Dayton, OH 45414
MLS# 969157Listed by: GLASSHOUSE REALTY GROUP - Coming Soon
 $1,350,000Coming Soon4 beds 6 baths5,821 sq. ft.
303 Glenridge Road, Dayton, OH 45429
MLS# 226034454Listed by: VAUGHAN GROUP, LTD. - Coming Soon
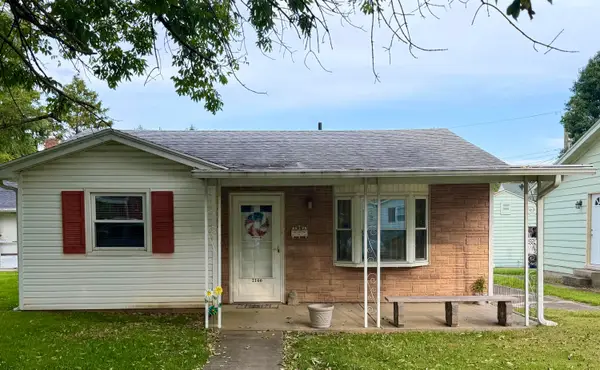 $169,000Coming Soon2 beds 1 baths806 sq. ft.
2146 Courtland Avenue, Dayton, OH 45420
MLS# 226033307Listed by: RE/MAX ONE - New
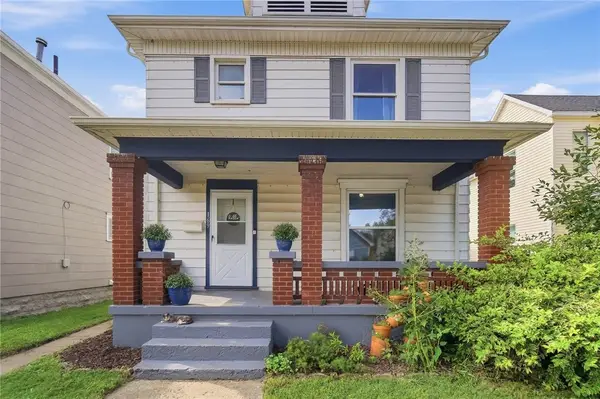 $179,900Active3 beds 2 baths1,432 sq. ft.
169 Alton Avenue, Dayton, OH 45404
MLS# 969013Listed by: COLDWELL BANKER HERITAGE - New
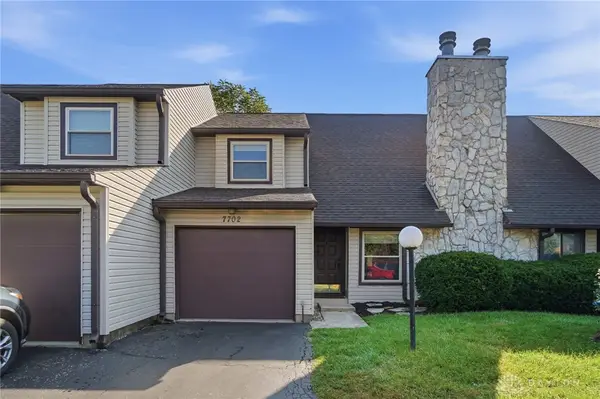 $149,750Active2 beds 2 baths1,324 sq. ft.
7702 Brams Hill Drive, Dayton, OH 45459
MLS# 969203Listed by: YOUNG KIM REALTY - New
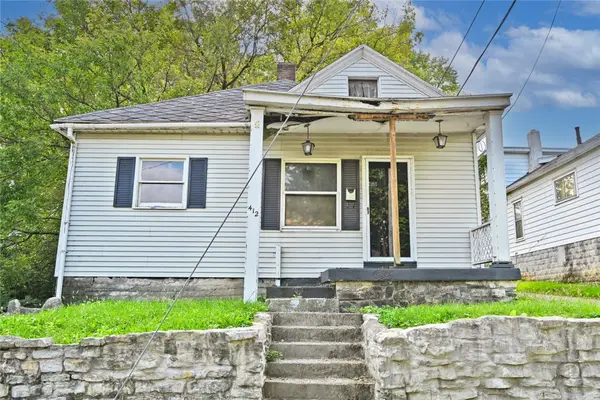 $37,000Active2 beds 1 baths1,020 sq. ft.
412 Livingston Avenue, Dayton, OH 45410
MLS# 969266Listed by: COMEY & SHEPHERD REALTORS - New
 $514,999Active3 beds 1 baths12,606 sq. ft.
151 Grove Avenue, Dayton, OH 45404
MLS# 969165Listed by: RE/MAX REAL ESTATE SPECIALISTS - New
 $286,000Active3 beds 2 baths1,533 sq. ft.
6109 Carnation Road, Dayton, OH 45449
MLS# 969220Listed by: IRONGATE INC. - New
 $194,500Active3 beds 2 baths1,296 sq. ft.
4488 Longfellow Avenue, Dayton, OH 45424
MLS# 1048545Listed by: BINKLEY REAL ESTATE, LLC


Protect your home and budget from life's surprises with an Assurant Home Warranty, backed by a partner that supports you through every step of homeownership. Explore Plans.
©2026 Century 21 Real Estate LLC. All rights reserved. CENTURY 21®, the CENTURY 21 Logo and C21® are service marks owned by Century 21 Real Estate LLC. Century 21 Real Estate LLC fully supports the principles of the Fair Housing Act and the Equal Opportunity Act. Each office is independently owned and operated. Listing information is deemed reliable but not guaranteed accurate.