
456 S Hayden Avenue, Dayton, OH 45431
Local realty services provided by:CENTURY 21 Capital GOLD
456 S Hayden Avenue,Dayton, OH 45431
$172,500
- 3 Beds
- 1 Baths
- - sq. ft.
- Single family
- Sold
Listed by: jerri barlage
Office: howard hanna real estate serv
MLS#:960223
Source:OH_DABR
Sorry, we are unable to map this address
Price summary
- Price:$172,500
About this home
This adorable 3 bed 1 bath ranch home has an open concept living area with updated flooring throughout. Nice fenced in yard with a covered patio and a carport. Furnace and air are maintained yearly with McAfee. Other updates since 2023 include: plumbing, HVAC and electric. Money back guarantee offered through Howard Hanna. Being sold AS-IS seller will make no repairs. Home is contracted to get a new roof and gutters before closing.
Contact an agent
Home facts
- Year built:1955
- Subdivision & Development:City/Dayton
- Listing ID #:960223
- Added:64 day(s) ago
- Updated:July 31, 2026 at 07:12 AM
Rooms and interior
- Bedrooms:3
- Total bathrooms:1
- Full bathrooms:1
- Rooms Total:6
Heating and cooling
- Central air:Yes
Structure and exterior
- Year built:1955
- Construction Materials:Brick
- Exterior Features:Fence
- Levels:1 Story
Finances and disclosures
- Price:$172,500
New listings near 456 S Hayden Avenue
- New
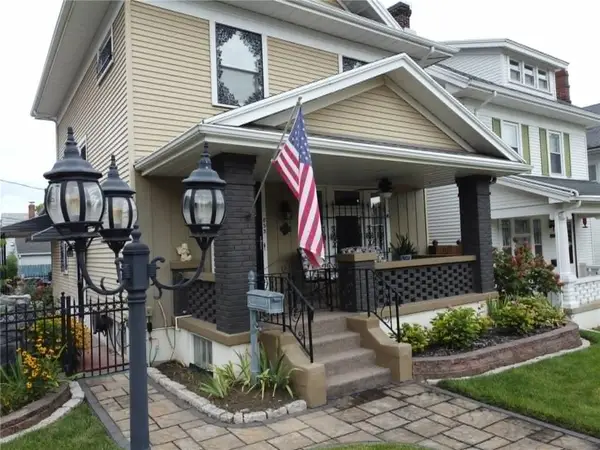 $285,000Active5 beds 3 baths1,693 sq. ft.
853 Wellmeier Avenue, Dayton, OH 45410
MLS# 963982Listed by: VALLEY REAL ESTATE SERVICES LL - New
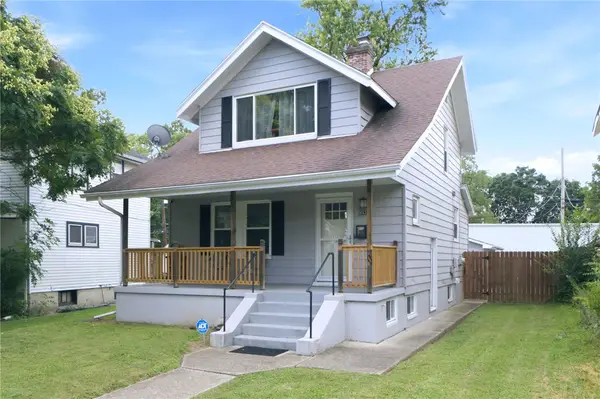 $154,900Active2 beds 2 baths1,183 sq. ft.
663 Greenlawn Avenue, Dayton, OH 45403
MLS# 965286Listed by: KELLER WILLIAMS COMMUNITY PART - New
 $345,000Active4 beds 4 baths1,864 sq. ft.
6269 Autumn Meadows Drive, Dayton, OH 45424
MLS# 963027Listed by: RED 1 REALTY - New
 $165,000Active3 beds 2 baths1,156 sq. ft.
34 Mound Street, Dayton, OH 45402
MLS# 1047403Listed by: EXP REALTY - New
 $69,900Active8 beds 4 baths2,550 sq. ft.
51 Lexington Avenue, Dayton, OH 45402
MLS# 965420Listed by: HOWARD HANNA REAL ESTATE SERV - New
 $195,000Active1 beds 1 baths
1834 E 5th St., Dayton, OH 45403
MLS# 965474Listed by: STREETLIGHT REALTY LLC - New
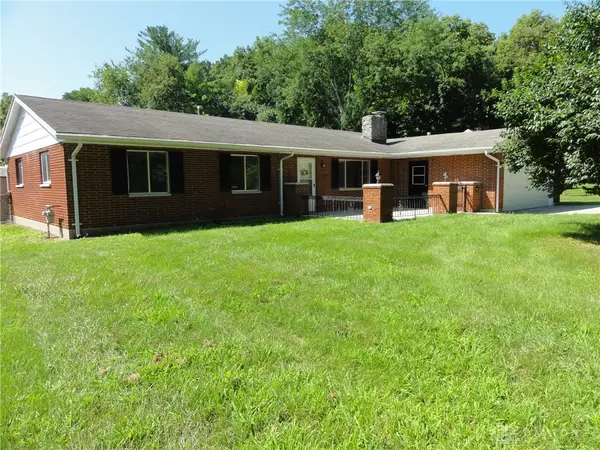 $219,900Active3 beds 2 baths1,738 sq. ft.
605 Shiloh Drive, Dayton, OH 45415
MLS# 965277Listed by: YOUR LIFESTYLE REALTY LLC - New
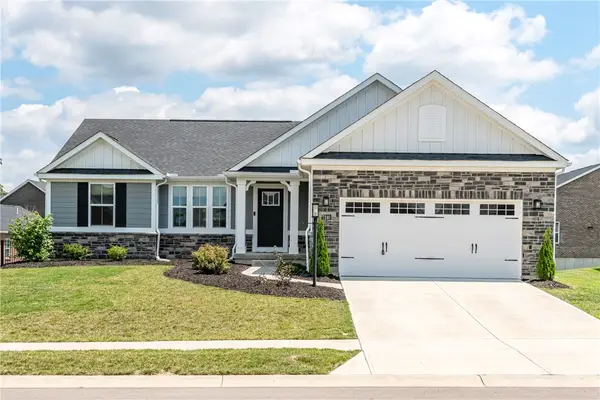 $469,900Active4 beds 3 baths2,786 sq. ft.
7240 Rivendell Circle, Dayton, OH 45459
MLS# 965373Listed by: GLASSHOUSE REALTY GROUP - New
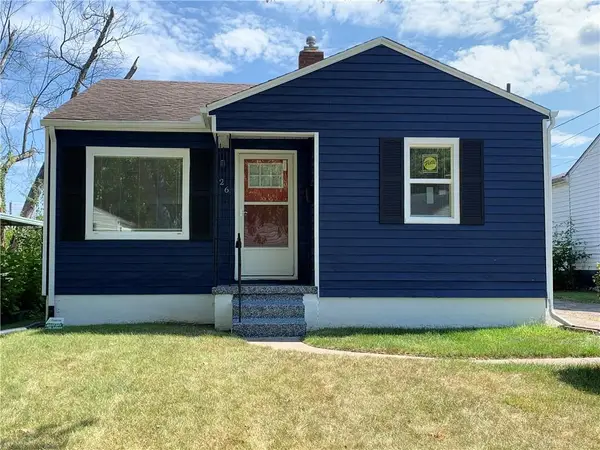 $45,000Active2 beds 1 baths748 sq. ft.
126 Melwood Avenue, Dayton, OH 45417
MLS# 965461Listed by: COLDWELL BANKER REALTY - New
 $169,900Active3 beds 1 baths1,108 sq. ft.
4712 Celtic Drive, Dayton, OH 45432
MLS# 965264Listed by: EXP REALTY


Protect your home and budget from life's surprises with an Assurant Home Warranty, backed by a partner that supports you through every step of homeownership. Explore Plans.
©2026 Century 21 Real Estate LLC. All rights reserved. CENTURY 21®, the CENTURY 21 Logo and C21® are service marks owned by Century 21 Real Estate LLC. Century 21 Real Estate LLC fully supports the principles of the Fair Housing Act and the Equal Opportunity Act. Each office is independently owned and operated. Listing information is deemed reliable but not guaranteed accurate.