
4645 Merrick Drive, Dayton, OH 45415
Local realty services provided by:CENTURY 21 DeAnna Realty
4645 Merrick Drive,Dayton, OH 45415
$84,900
- 3 Beds
- 3 Baths
- 1,762 sq. ft.
- Condominium
- Active
Listed by: rhonda k cox, hailey cox
Office: glasshouse realty group
MLS#:965663
Source:OH_DABR
Price summary
- Price:$84,900
- Price per sq. ft.:$48.18
- Monthly HOA dues:$442
About this home
Make your appointment today to see this charming, updated two-story condo offering 1,762 square feet of living space, the perfect blend of comfort & low maintenance living.
Featuring 3 bedrooms and 2 1/2 bathrooms, brand new vinyl flooring & a brand new refrigerator, updated kitchen & appliances, plenty of closet storage, updated bathrooms & security system. Spacious living room and dining area. Huge Primary bedroom has a walk-in closet & an updated ensuite bathroom for privacy. This home offers a front patio area off the generous study and a rear enclosed patio with deck. First floor study features a fireplace that has not been used by the owners (not warranted), adding warmth and charm to the space. Carport with 2 parking spaces near rear door for convenience. All appliances, including washer & dryer convey. The community is low maintenance, with trash, water, landscaping, mowing, and snow removal all included in the HOA, allowing you to enjoy carefree living year round. Updates: Vinyl flooring & refrigerator (2026), HVAC stove, dishwasher, microwave (2024)...
Contact an agent
Home facts
- Year built:1973
- Subdivision & Development:Townhouses Catalpa Condo
- Listing ID #:965663
- Added:45 day(s) ago
- Updated:September 17, 2026 at 04:41 PM
Rooms and interior
- Bedrooms:3
- Total bathrooms:3
- Full bathrooms:2
- Half bathrooms:1
- Rooms Total:7
- Kitchen Description:Dishwasher, Microwave, Range, Refrigerator
- Living area:1,762 sq. ft.
Heating and cooling
- Central air:Yes
Structure and exterior
- Year built:1973
- Building area:1,762 sq. ft.
- Construction Materials:Brick
- Levels:2 Stories
Finances and disclosures
- Price:$84,900
- Price per sq. ft.:$48.18
Features and amenities
- Laundry features:Dryer, Washer
New listings near 4645 Merrick Drive
- Coming Soon
 $1,350,000Coming Soon4 beds 6 baths5,821 sq. ft.
303 Glenridge Road, Dayton, OH 45429
MLS# 226034454Listed by: VAUGHAN GROUP, LTD. - Coming Soon
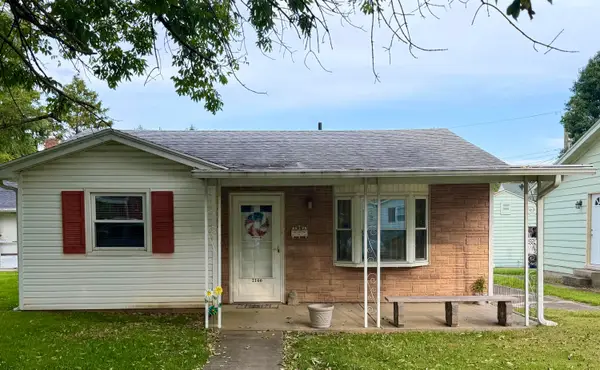 $169,000Coming Soon2 beds 1 baths806 sq. ft.
2146 Courtland Avenue, Dayton, OH 45420
MLS# 226033307Listed by: RE/MAX ONE - New
 $185,000Active3 beds 2 baths1,616 sq. ft.
1225 Pursell Avenue, Dayton, OH 45420
MLS# 969099Listed by: GLASSHOUSE REALTY GROUP - New
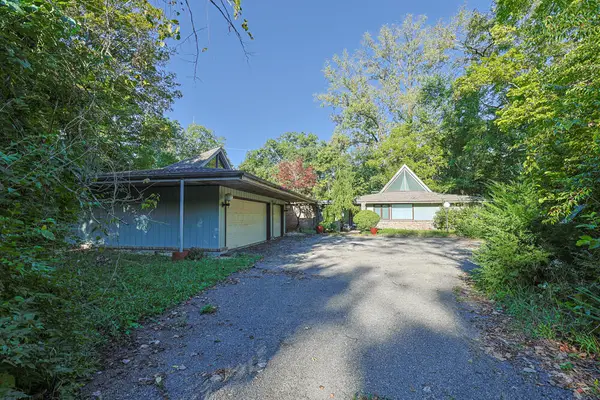 $300,000Active5 beds 4 baths3,942 sq. ft.
5445 Sherfield Drive, Dayton, OH 45426
MLS# 1048509Listed by: SIBCY CLINE, INC. - New
 $149,000Active2 beds 1 baths728 sq. ft.
1012 Ansel Drive, Dayton, OH 45419
MLS# 968780Listed by: RED 1 REALTY - New
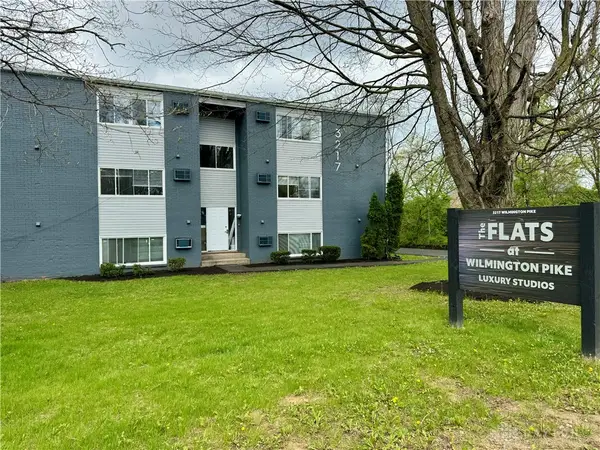 $1,590,000Active24 beds 24 baths11,664 sq. ft.
3217 Wilmington Pike, Dayton, OH 45429
MLS# 969089Listed by: OUTSIDE THE BOX REAL ESTATE - Open Sun, 12 to 2pmNew
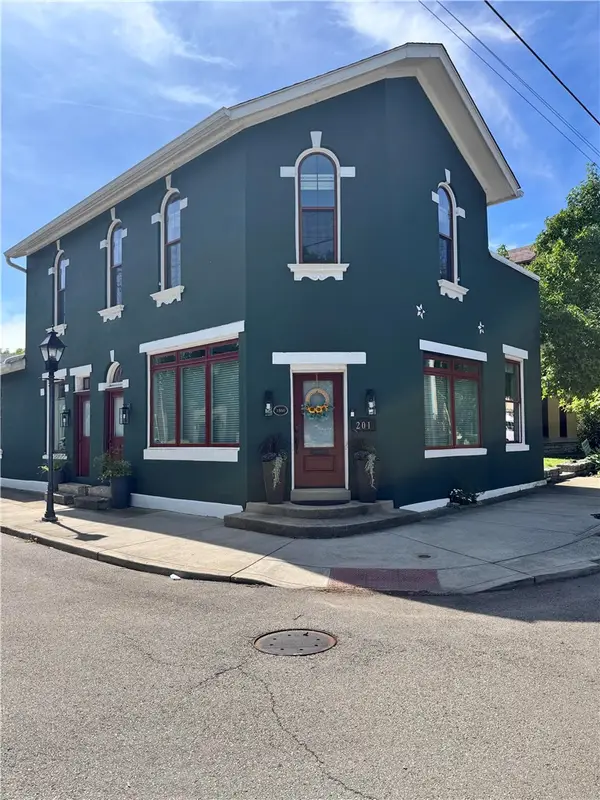 $364,650Active3 beds 2 baths1,870 sq. ft.
201 Brown Street, Dayton, OH 45402
MLS# 969092Listed by: OHIO BROKER DIRECT - New
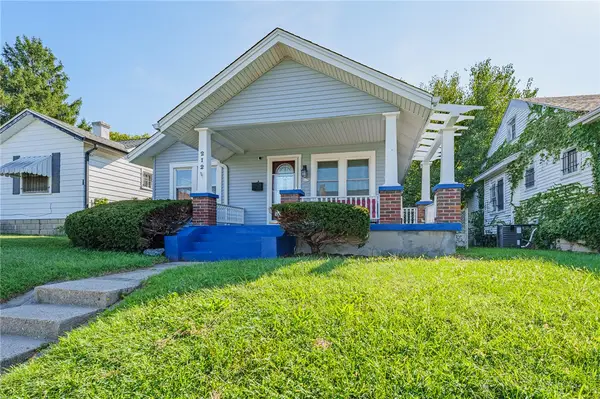 $59,900Active2 beds 1 baths832 sq. ft.
212 Anna Street, Dayton, OH 45417
MLS# 969026Listed by: STREETLIGHT REALTY LLC - New
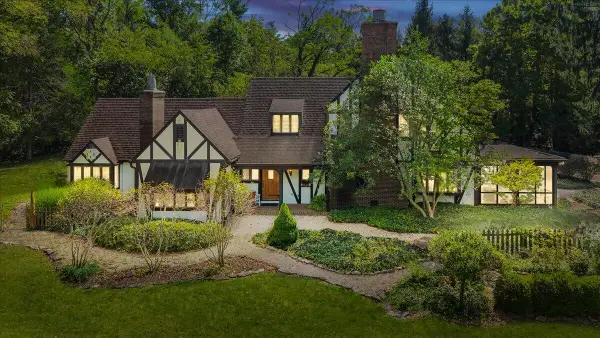 $899,900Active6 beds 5 baths4,373 sq. ft.
7000 Peters Pike, Dayton, OH 45414
MLS# 1048495Listed by: KELLER WILLIAMS HOME TOWN REALTY - New
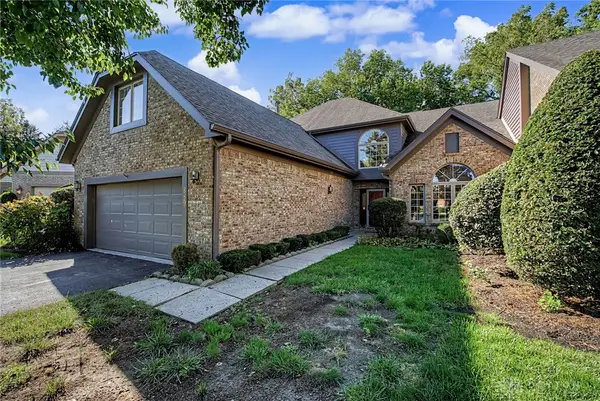 $512,000Active3 beds 3 baths3,130 sq. ft.
889 Timberlake Court, Dayton, OH 45429
MLS# 969084Listed by: CHOSEN REAL ESTATE GROUP


Protect your home and budget from life's surprises with an Assurant Home Warranty, backed by a partner that supports you through every step of homeownership. Explore Plans.
©2026 Century 21 Real Estate LLC. All rights reserved. CENTURY 21®, the CENTURY 21 Logo and C21® are service marks owned by Century 21 Real Estate LLC. Century 21 Real Estate LLC fully supports the principles of the Fair Housing Act and the Equal Opportunity Act. Each office is independently owned and operated. Listing information is deemed reliable but not guaranteed accurate.