
4703 Stonehedge Street, Dayton, OH 45426
Local realty services provided by:CENTURY 21 Capital GOLD
Listed by: taylor yount
Office: streetlight realty llc.
MLS#:969930
Source:OH_DABR
Price summary
- Price:$239,000
- Price per sq. ft.:$105.8
About this home
Welcome to this spacious 3-bedroom, 3-full-bath brick ranch offering 2,259 square feet of living space. The home features new paint throughout, new LVP flooring, new carpet, and a remodeled bathrooms. The kitchen includes stainless steel appliances and plenty of space for everyday cooking and entertaining. The spacious layout offers multiple living areas, including a living room with a fireplace, dining room, family room, and an additional large room with many possibilities. Use this extra space as an office, recreation room, playroom, or additional living area. The primary bedroom includes a private full bathroom. Two additional bedrooms and two full bathrooms provide plenty of space for family and guests. A separate laundry room adds convenience. Outside, you’ll find a 2-car attached garage with plenty of room for parking and storage. With its brick exterior, spacious floor plan, and numerous updates, this home offers plenty of space and is move in ready!
Contact an agent
Home facts
- Year built:1970
- Subdivision & Development:Glenbury Park Sec 03
- Listing ID #:969930
- Added:1 day(s) ago
- Updated:September 30, 2026 at 06:23 PM
Rooms and interior
- Bedrooms:3
- Total bathrooms:3
- Full bathrooms:3
- Rooms Total:8
- Kitchen Description:Dishwasher, Microwave, Range, Refrigerator
- Living area:2,259 sq. ft.
Heating and cooling
- Central air:Yes
Structure and exterior
- Year built:1970
- Building area:2,259 sq. ft.
- Lot area:0.29 Acres
- Construction Materials:Brick, Stone
- Levels:1 Story
Finances and disclosures
- Price:$239,000
- Price per sq. ft.:$105.8
Parking
- Garage:Yes
- Garage spaces:2
New listings near 4703 Stonehedge Street
- New
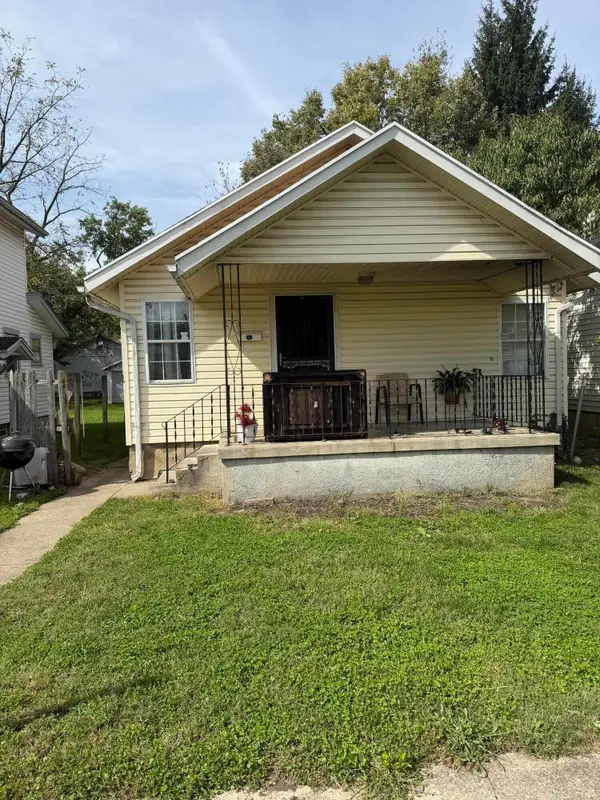 $44,250Active2 beds 1 baths720 sq. ft.
115 Huron Avenue, Dayton, OH 45417
MLS# 226037196Listed by: RED 1 REALTY - New
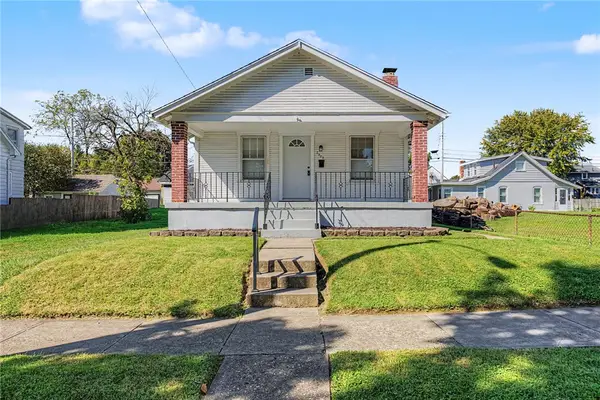 $145,000Active2 beds 2 baths854 sq. ft.
2909 Hazel Avenue, Dayton, OH 45420
MLS# 969944Listed by: HOWARD HANNA REAL ESTATE SERV - New
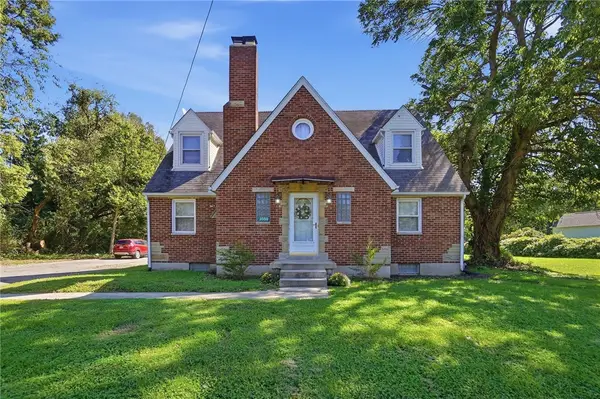 $329,900Active4 beds 2 baths1,542 sq. ft.
3550 Old Troy Pike, Dayton, OH 45404
MLS# 970047Listed by: 937 REALTY - New
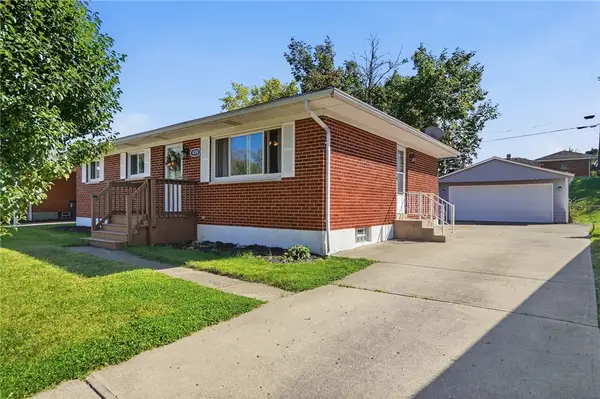 $199,000Active3 beds 2 baths1,080 sq. ft.
4724 Amesborough Road, Dayton, OH 45420
MLS# 970014Listed by: COLDWELL BANKER HERITAGE - New
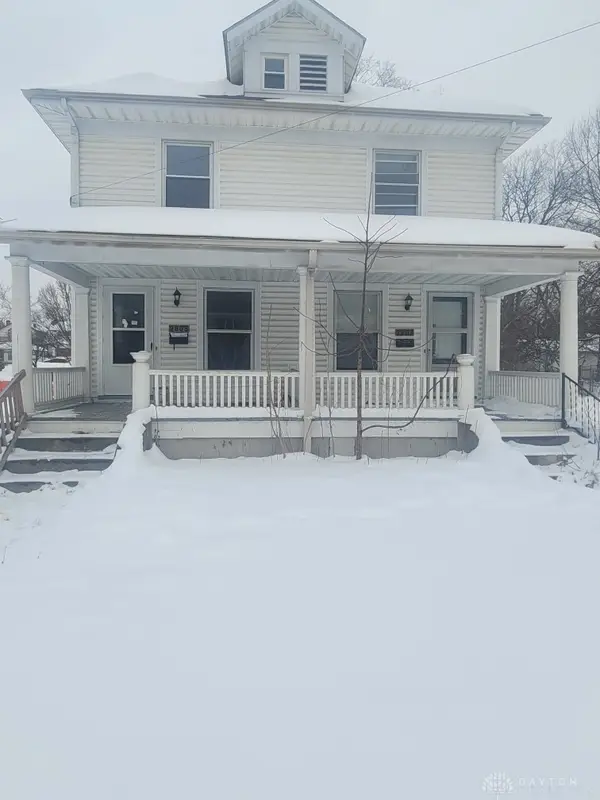 $129,000Active6 beds 2 baths3,024 sq. ft.
2805 N Main Street, Dayton, OH 45405
MLS# 970054Listed by: KELLER WILLIAMS COMMUNITY PART - New
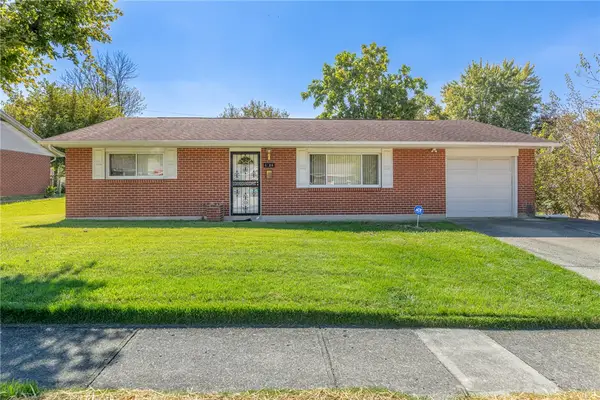 $112,000Active3 beds 2 baths1,150 sq. ft.
4156 Nevada Avenue, Dayton, OH 45416
MLS# 969875Listed by: KELLER WILLIAMS COMMUNITY PART - New
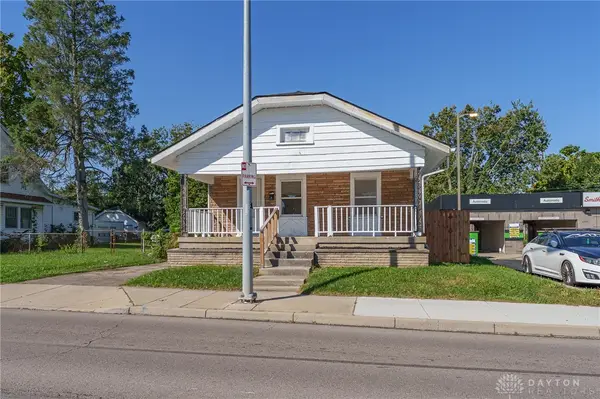 $139,900Active2 beds 1 baths873 sq. ft.
2025 S Smithville Road, Dayton, OH 45420
MLS# 970033Listed by: STREETLIGHT REALTY LLC - New
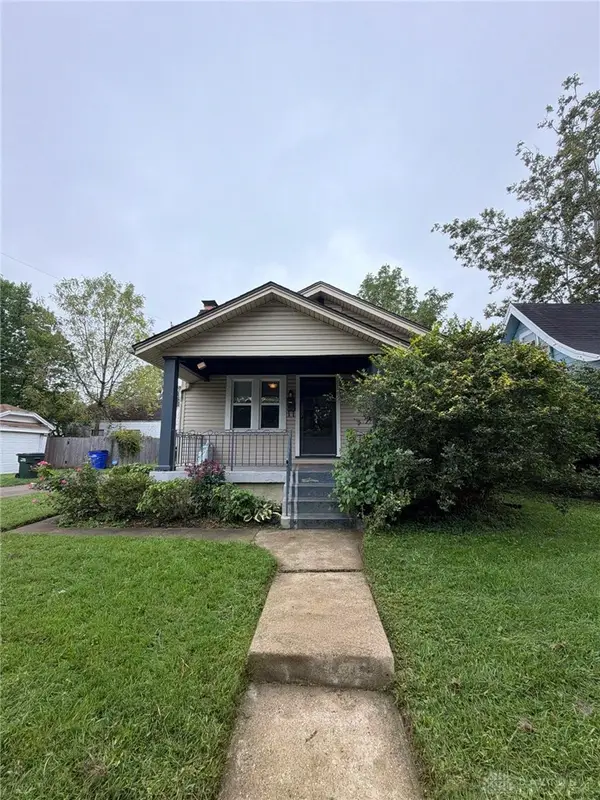 $114,900Active2 beds 1 baths804 sq. ft.
140 Marlboro Place, Dayton, OH 45420
MLS# 970040Listed by: STREETLIGHT REALTY LLC - New
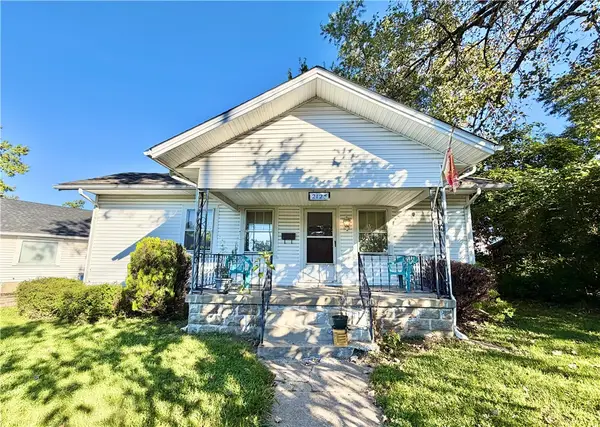 $124,900Active2 beds 1 baths824 sq. ft.
2125 Ewalt Avenue, Dayton, OH 45420
MLS# 970032Listed by: OWNERLAND REALTY, INC. - New
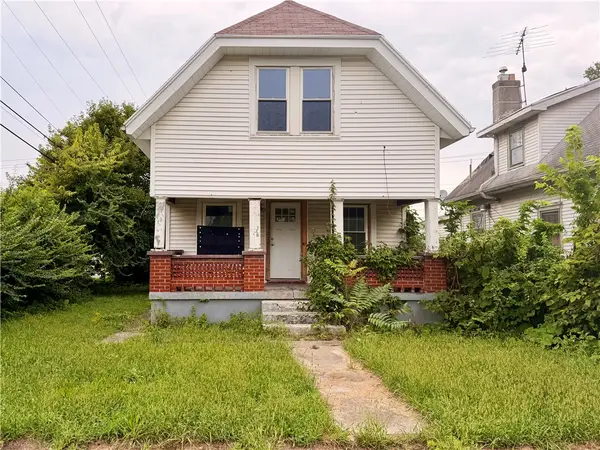 $57,000Active2 beds 1 baths835 sq. ft.
1351 Steiner Avenue, Dayton, OH 45417
MLS# 970038Listed by: PLUM TREE REALTY


Protect your home and budget from life's surprises with an Assurant Home Warranty, backed by a partner that supports you through every step of homeownership. Explore Plans.
©2026 Century 21 Real Estate LLC. All rights reserved. CENTURY 21®, the CENTURY 21 Logo and C21® are service marks owned by Century 21 Real Estate LLC. Century 21 Real Estate LLC fully supports the principles of the Fair Housing Act and the Equal Opportunity Act. Each office is independently owned and operated. Listing information is deemed reliable but not guaranteed accurate.