
4719 Needmore Road, Dayton, OH 45424
Local realty services provided by:CENTURY 21 The Gene Group
Listed by: sara foulk
Office: exp realty
MLS#:1047342
Source:OH_WRIST
Price summary
- Price:$349,900
- Price per sq. ft.:$233.42
About this home
Nestled on 1.15 beautifully landscaped acres in the Mad River Local School District, this charming brick ranch offers timeless character, thoughtful updates, and a picturesque park-like setting. Built in 1942, this one-story home is filled with warmth and craftsmanship, featuring hardwood floors throughout the main living areas and bedrooms, abundant natural light, and classic architectural details.
Step inside to find a spacious living room with a fireplace, large bay window, and hardwood flooring. Just off the living room is a versatile third bedroom, currently used as a den, complete with built-in shelving. The formal dining room showcases crown molding and additional built-ins, creating an inviting space for gatherings. The fully equipped kitchen includes all appliances and provides convenient access to both the attached two-car garage through the enclosed breezeway and the full basement.
The main level also offers two additional bedrooms, a full bathroom, and the convenience of first-floor laundry. Downstairs, the partially finished basement provides generous recreation space, while the unfinished area offers an excellent workshop or storage area.
Outside, the professionally maintained grounds are filled with mature trees, established perennial gardens, and exceptional curb appeal. A 12' x 16' storage shed with electric provides additional flexibility for hobbies or storage. The attached garage is connected by a breezeway, offering a comfortable space to enjoy views of both the front and rear of the property.
Additional highlights include a complete tear-off roof replaced within the past three years. The property is served by a shared driveway, with maintenance agreement documentation available upon request.
This well-maintained property offers the perfect blend of character, functionality, and outdoor beauty, all within a peaceful setting that feels like your own private park....
Contact an agent
Home facts
- Year built:1942
- Listing ID #:1047342
- Added:1 day(s) ago
- Updated:July 28, 2026 at 09:58 PM
Rooms and interior
- Bedrooms:3
- Total bathrooms:1
- Full bathrooms:1
- Bathrooms Description:Bathroom 1st Floor
- Kitchen Description:Dishwasher, Microwave, Range
- Bedroom Description:Bedroom on 1st Floor
- Basement Description:Full, Partially Finished
- Living area:1,499 sq. ft.
Heating and cooling
- Cooling:Central Air
- Heating:Forced Air, Natural Gas
Structure and exterior
- Year built:1942
- Building area:1,499 sq. ft.
- Lot area:1.15 Acres
- Lot Features:Residential Lot
- Construction Materials:Brick
- Exterior Features:Porch
- Foundation Description:Block
- Levels:1 Story
Utilities
- Water:Well
- Sewer:Septic Tank
Finances and disclosures
- Price:$349,900
- Price per sq. ft.:$233.42
- Tax amount:$3,258 (2025)
Features and amenities
- Appliances:Dishwasher, Microwave, Range
- Amenities:Ceiling Fan(s)
Parking
- Parking description:Attached, Garage Door Opener
- Garage spaces:2
New listings near 4719 Needmore Road
- New
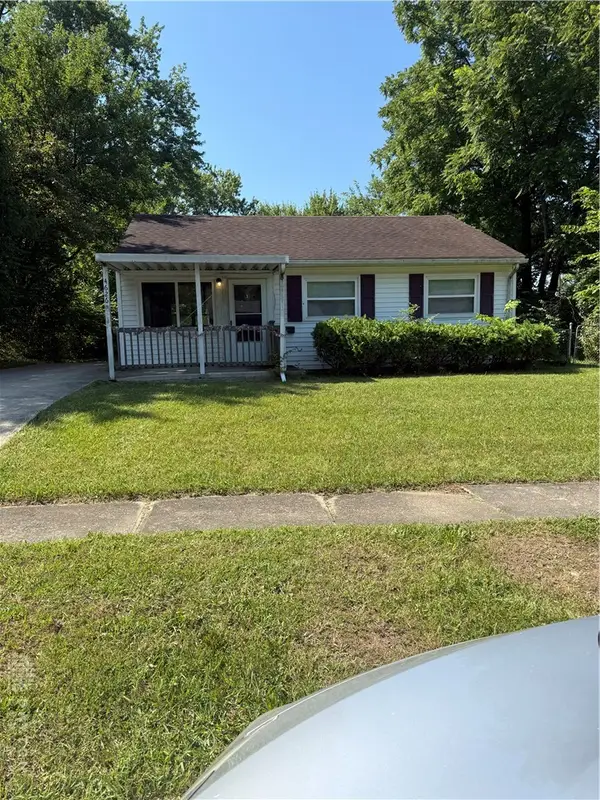 $94,900Active3 beds 1 baths884 sq. ft.
4626 Nevada Avenue, Dayton, OH 45416
MLS# 963928Listed by: TRELORA REALTY, INC. - New
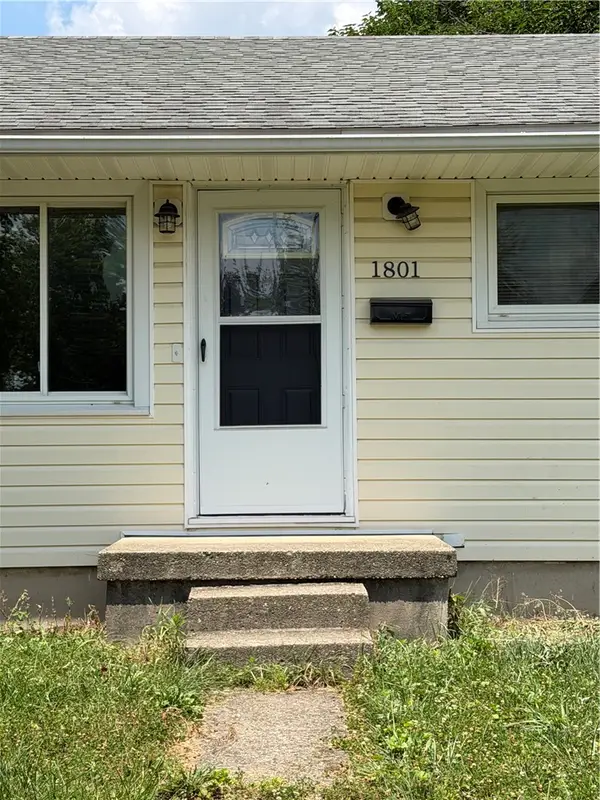 $194,900Active3 beds 1 baths864 sq. ft.
1801 Willamet Road, Dayton, OH 45429
MLS# 964025Listed by: TRELORA REALTY, INC. - New
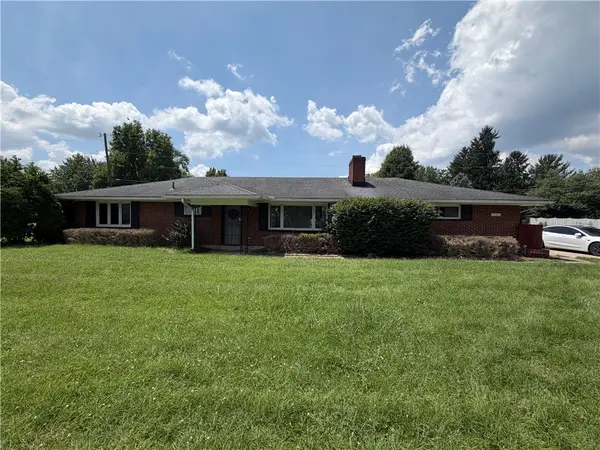 $249,900Active3 beds 2 baths1,196 sq. ft.
5101 Durwood Road, Dayton, OH 45429
MLS# 964432Listed by: TRELORA REALTY, INC. - New
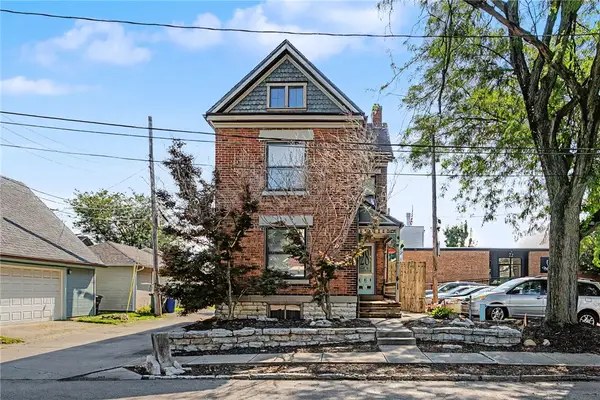 $344,900Active3 beds 2 baths1,900 sq. ft.
28 Mcdaniel Street, Dayton, OH 45405
MLS# 965177Listed by: NAVX REALTY, LLC - New
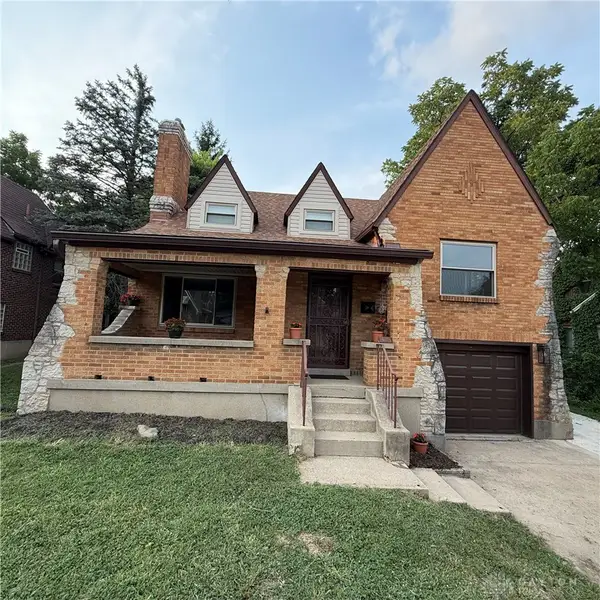 $169,900Active3 beds 2 baths1,530 sq. ft.
49 W Maplewood Avenue, Dayton, OH 45405
MLS# 965201Listed by: KELLER WILLIAMS ADVISORS RLTY - New
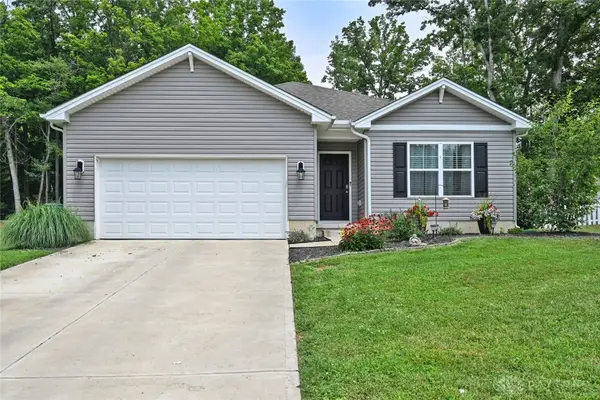 $299,000Active4 beds 2 baths1,604 sq. ft.
2263 Woodson Drive, Dayton, OH 45414
MLS# 965245Listed by: COMEY & SHEPHERD REALTORS - New
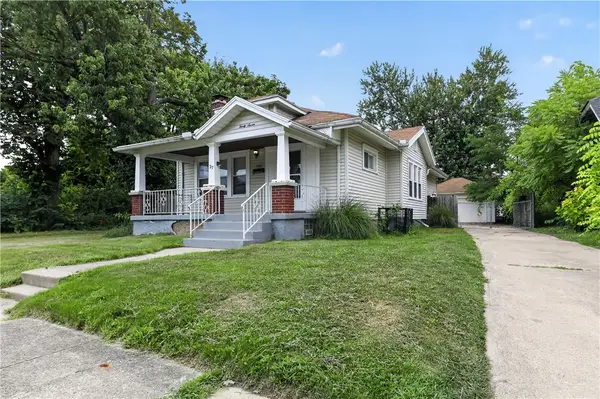 $109,900Active2 beds 2 baths1,120 sq. ft.
37 Redder Avenue, Dayton, OH 45405
MLS# 964657Listed by: TRELORA REALTY, INC. - New
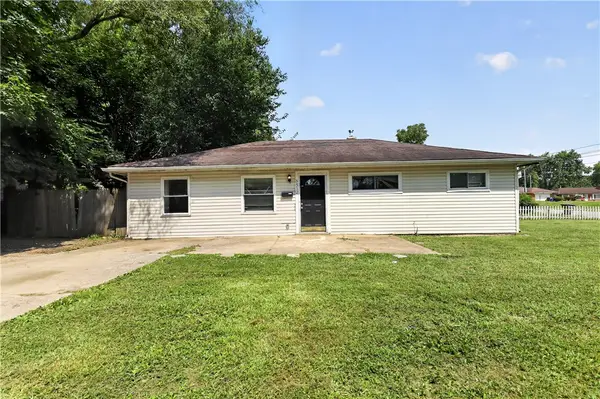 $99,900Active4 beds 2 baths918 sq. ft.
3512 Geis Road, Dayton, OH 45416
MLS# 965120Listed by: TRELORA REALTY, INC. - New
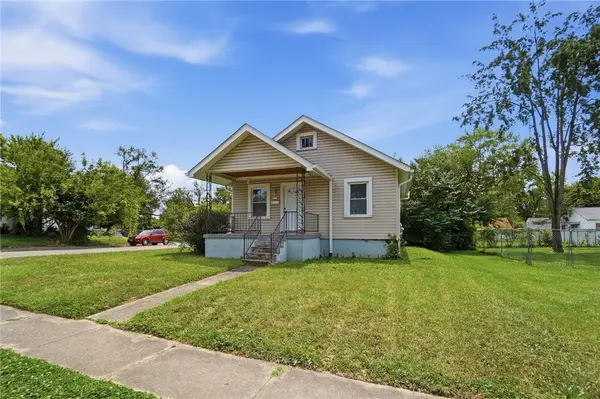 $75,000Active2 beds 1 baths836 sq. ft.
4400 Prescott Avenue, Dayton, OH 45406
MLS# 963719Listed by: BRIDGESTREAM REALTY


Protect your home and budget from life's surprises with an Assurant Home Warranty, backed by a partner that supports you through every step of homeownership. Explore Plans.
©2026 Century 21 Real Estate LLC. All rights reserved. CENTURY 21®, the CENTURY 21 Logo and C21® are service marks owned by Century 21 Real Estate LLC. Century 21 Real Estate LLC fully supports the principles of the Fair Housing Act and the Equal Opportunity Act. Each office is independently owned and operated. Listing information is deemed reliable but not guaranteed accurate.