
4900 Pennswood Drive, Dayton, OH 45424
Local realty services provided by:CENTURY 21 The Gene Group
Upcoming open houses
- Sat, Jul 2502:00 pm - 03:30 pm
Listed by: alicia barlow
Office: keller williams home town realty
MLS#:1047276
Source:OH_WRIST
Price summary
- Price:$274,900
- Price per sq. ft.:$129.55
About this home
This 4-bedroom, 2.5-bath two-story home combines major updates with comfortable living. Recent improvements include a full tear-off roof replacement (2019), fresh exterior paint (2025), and a new water heater (2026). Inside, you'll find beautifully updated kitchen, laundry, and bathrooms, custom built-in shelving in the family room, and thoughtfully designed accent walls that add personality and charm throughout the home. Relax on the welcoming front porch or entertain on the backyard patio overlooking the fenced yard. A 1-car garage adds everyday convenience. Move-in ready with updates already completed, all that's missing is you!
Contact an agent
Home facts
- Year built:1968
- Listing ID #:1047276
- Added:1 day(s) ago
- Updated:July 24, 2026 at 09:15 PM
Rooms and interior
- Bedrooms:4
- Total bathrooms:3
- Full bathrooms:2
- Half bathrooms:1
- Kitchen Description:Dishwasher, Microwave, Range, Refrigerator
- Living area:2,122 sq. ft.
Heating and cooling
- Cooling:Central Air
- Heating:Forced Air, Natural Gas
Structure and exterior
- Year built:1968
- Building area:2,122 sq. ft.
- Lot area:0.18 Acres
- Lot Features:Residential Lot
- Construction Materials:Aluminum Siding, Block
- Foundation Description:Slab
- Levels:2 Story
Utilities
- Water:Supplied Water
- Sewer:Public Sewer
Finances and disclosures
- Price:$274,900
- Price per sq. ft.:$129.55
- Tax amount:$3,191 (2025)
Features and amenities
- Appliances:Dishwasher, Microwave, Range, Refrigerator
Parking
- Parking description:Attached, Garage Door Opener
- Garage spaces:1
New listings near 4900 Pennswood Drive
- New
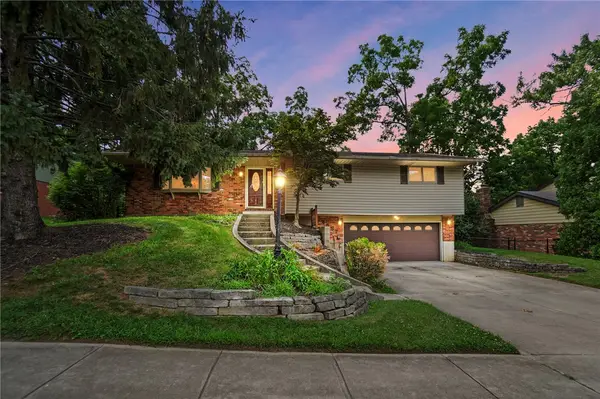 $324,900Active3 beds 3 baths2,449 sq. ft.
4557 Timberwilde Drive, Dayton, OH 45440
MLS# 965021Listed by: COLDWELL BANKER HERITAGE - New
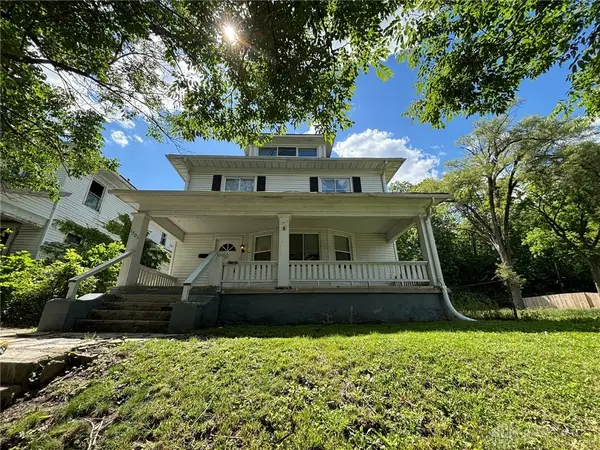 $125,500Active3 beds 2 baths1,952 sq. ft.
1501 Viola Avenue, Dayton, OH 45405
MLS# 965010Listed by: DIX ROAD REAL ESTATE SERVICES - New
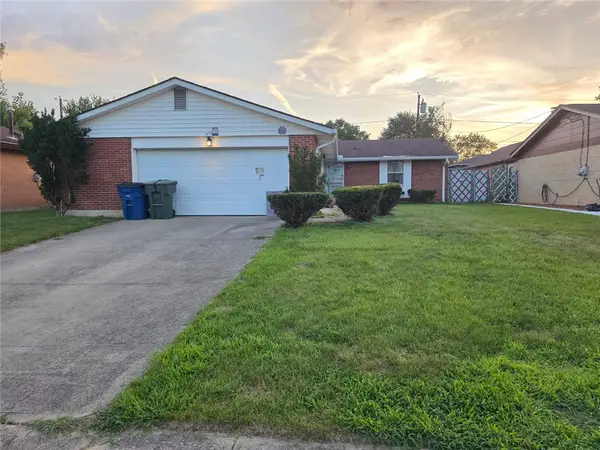 $115,000Active4 beds 2 baths1,647 sq. ft.
617 Hickory Hill Drive, Dayton, OH 45417
MLS# 965024Listed by: SYLVIA VANCE REALTY, LLC - New
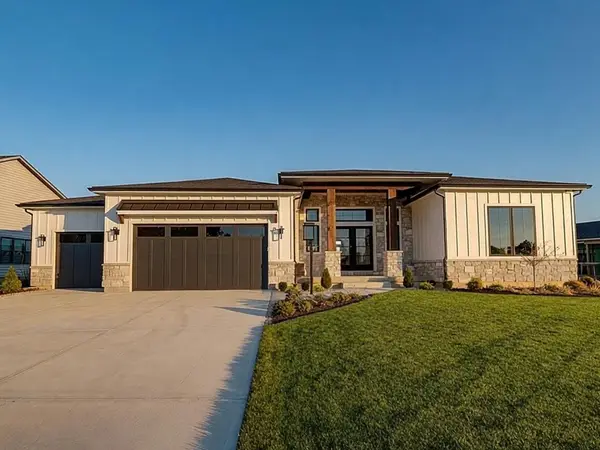 $899,000Active4 beds 4 baths2,494 sq. ft.
9338 Rochelle Lane, Dayton, OH 45458
MLS# 1047218Listed by: OHIO PROPERTY GROUP 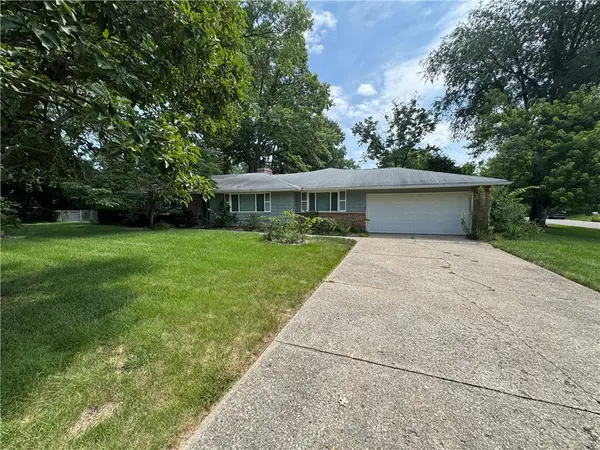 $250,000Pending3 beds 2 baths2,102 sq. ft.
6546 Durban Road, Dayton, OH 45459
MLS# 964966Listed by: KELLER WILLIAMS COMMUNITY PART- New
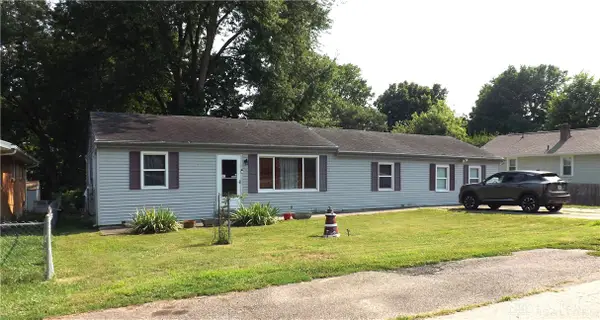 $159,900Active3 beds 2 baths1,560 sq. ft.
2504 Sherer Avenue, Dayton, OH 45414
MLS# 965008Listed by: DOMESCIK & ASSOC. INC. - New
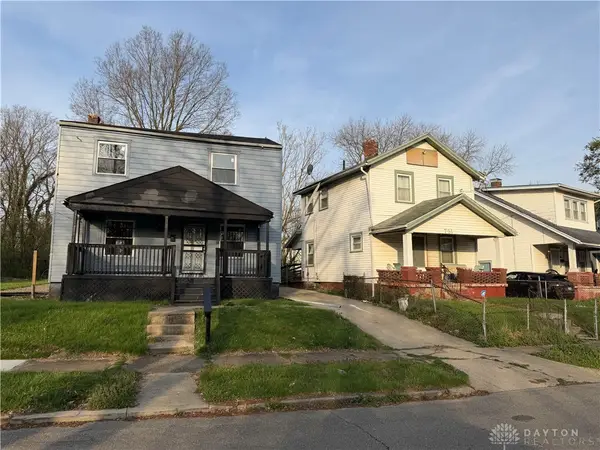 $59,950Active3 beds 2 baths1,386 sq. ft.
749 Maplehurst Avenue, Dayton, OH 45402
MLS# 965015Listed by: PROPER MANAGEMENT LLC - New
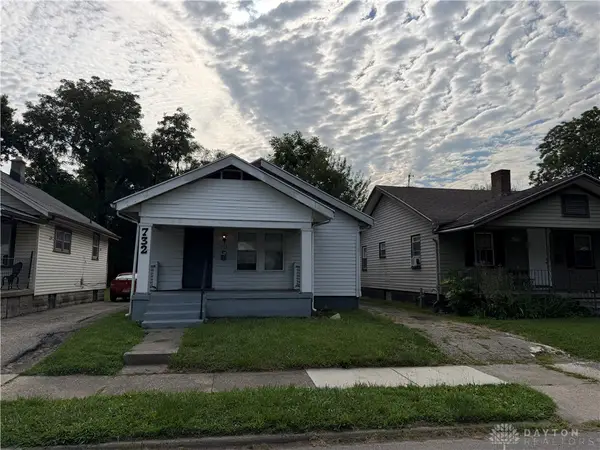 $69,975Active2 beds 1 baths912 sq. ft.
732 Brooklyn Avenue, Dayton, OH 45402
MLS# 964989Listed by: PROPER MANAGEMENT LLC - New
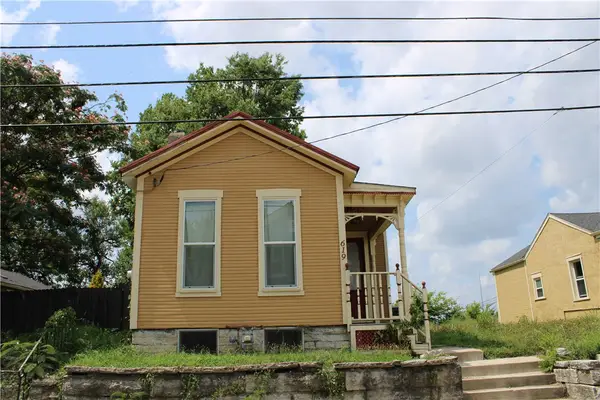 $99,000Active2 beds 1 baths1,052 sq. ft.
619 Hickory Street, Dayton, OH 45410
MLS# 964802Listed by: KEY REALTY


Protect your home and budget from life's surprises with an Assurant Home Warranty, backed by a partner that supports you through every step of homeownership. Explore Plans.
©2026 Century 21 Real Estate LLC. All rights reserved. CENTURY 21®, the CENTURY 21 Logo and C21® are service marks owned by Century 21 Real Estate LLC. Century 21 Real Estate LLC fully supports the principles of the Fair Housing Act and the Equal Opportunity Act. Each office is independently owned and operated. Listing information is deemed reliable but not guaranteed accurate.