
4957 Chesham Drive, Dayton, OH 45424
Local realty services provided by:CENTURY 21 HomeStar
4957 Chesham Drive,Dayton, OH 45424
$214,500
- 3 Beds
- 1 Baths
- 1,350 sq. ft.
- Single family
- Active
Listed by: steven koleno
Office: beycome brokerage realty llc.
MLS#:958675
Source:OH_DABR
Price summary
- Price:$214,500
- Price per sq. ft.:$158.89
About this home
Price reduced! Welcome to this charming home on Chesham Drive in Dayton! This well-maintained property features spacious living areas, Eat-in kitchen with pantry. and a cozy living room appropriate for entertaining. The bedrooms accord ample space and comfort. NEW ROOF with 50-year Certainteed Landmark dimensional fiberglass shingles (2025), NEW CARPET in 2 bedrooms and NEW LAMINATE FLOOR in living room and hallways, and NEW PAINTING throughout… OVER-SIZED large 2-car detached garage has a lot of storage space and workshop area. Large rear patio and fenced back yard. A outdoor hot tub being added for additional outdoor enjoyment. Conveniently located close to shopping, community park, schools, and with easy access to transportation, this home is a must-see!
Contact an agent
Home facts
- Year built:1961
- Listing ID #:958675
- Added:64 day(s) ago
- Updated:July 11, 2026 at 07:19 PM
Rooms and interior
- Bedrooms:3
- Total bathrooms:1
- Full bathrooms:1
- Rooms Total:5
- Living area:1,350 sq. ft.
Heating and cooling
- Central air:Yes
Structure and exterior
- Year built:1961
- Building area:1,350 sq. ft.
- Lot area:0.18 Acres
- Construction Materials:Brick
- Exterior Features:Patio
- Levels:1 Story
Finances and disclosures
- Price:$214,500
- Price per sq. ft.:$158.89
Parking
- Garage:Yes
- Garage spaces:2
New listings near 4957 Chesham Drive
- Open Sun, 11am to 1pmNew
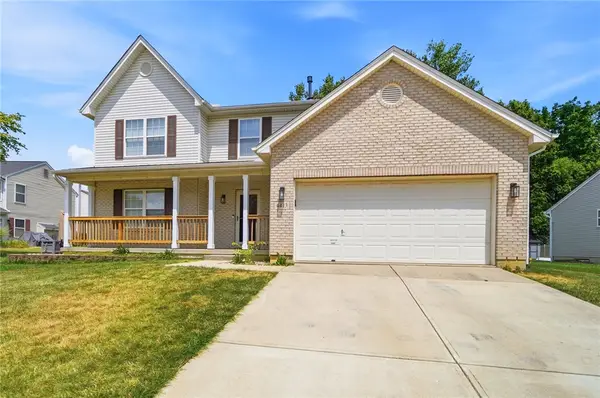 $329,900Active3 beds 3 baths2,156 sq. ft.
4413 Acclivis Drive, Fairborn, OH 45424
MLS# 963957Listed by: COLDWELL BANKER HERITAGE - New
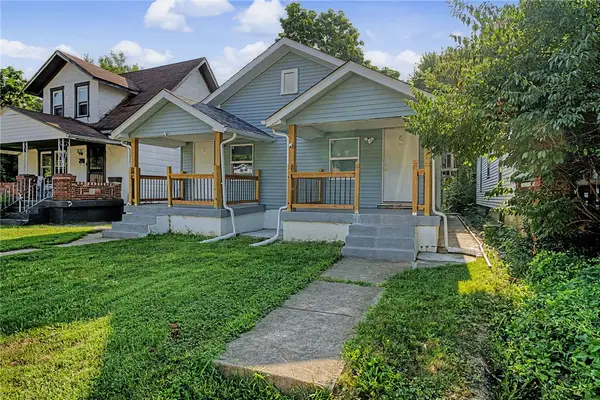 $162,000Active2 beds 2 baths1,232 sq. ft.
538 Shoop Avenue, Dayton, OH 45402
MLS# 963925Listed by: EXP REALTY - New
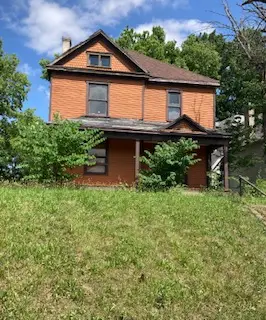 $59,500Active3 beds 3 baths2,295 sq. ft.
532 Forest Avenue, Dayton, OH 45405
MLS# 963927Listed by: HOWARD HANNA REAL ESTATE SERV - New
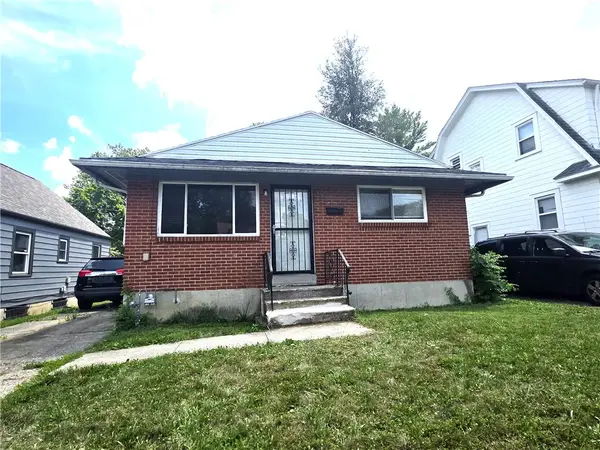 $77,800Active3 beds 2 baths1,066 sq. ft.
4106 W 2nd Street, Dayton, OH 45417
MLS# 963951Listed by: DANA WARD REALTY - New
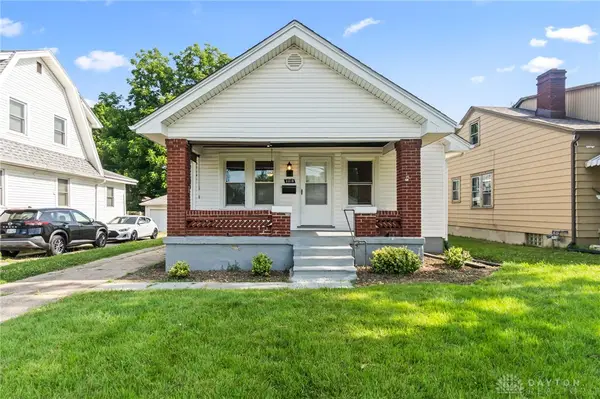 $159,000Active2 beds 1 baths878 sq. ft.
3315 Wellington Drive, Dayton, OH 45410
MLS# 963898Listed by: NAVX REALTY, LLC - New
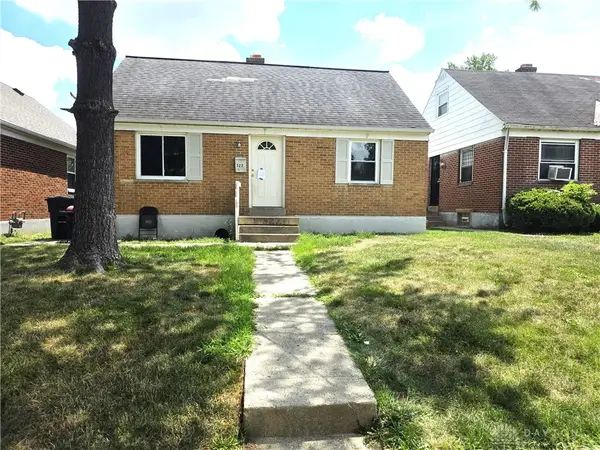 $69,900Active3 beds 1 baths1,008 sq. ft.
322 Ernst Avenue, Dayton, OH 45405
MLS# 963946Listed by: DANA WARD REALTY - New
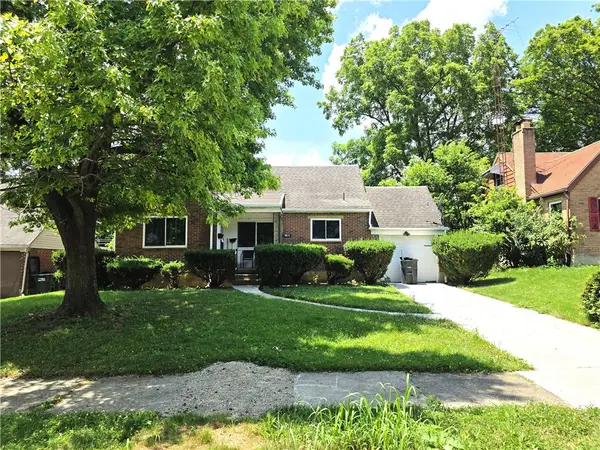 $87,000Active3 beds 1 baths1,120 sq. ft.
1629 Wesleyan Road, Dayton, OH 45406
MLS# 963845Listed by: DANA WARD REALTY - New
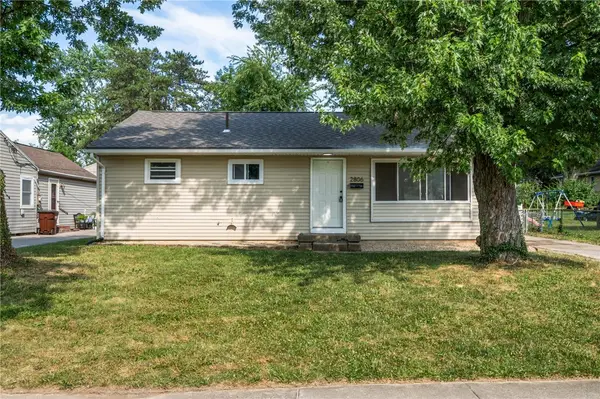 $210,000Active3 beds 1 baths960 sq. ft.
2806 Purdue Drive, Dayton, OH 45420
MLS# 963936Listed by: REAL OF OHIO - New
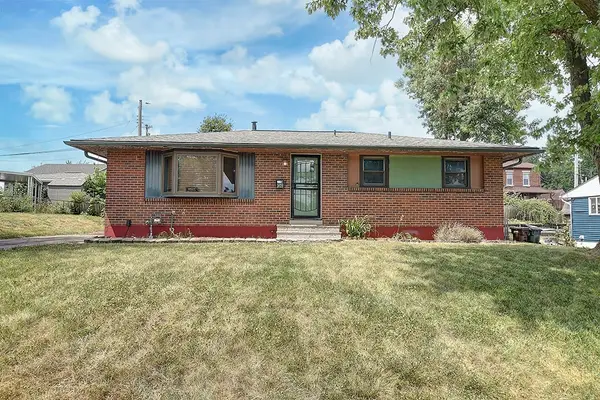 $119,900Active3 beds 2 baths1,025 sq. ft.
2123 Neff Road, Dayton, OH 45414
MLS# 963942Listed by: EXP REALTY - New
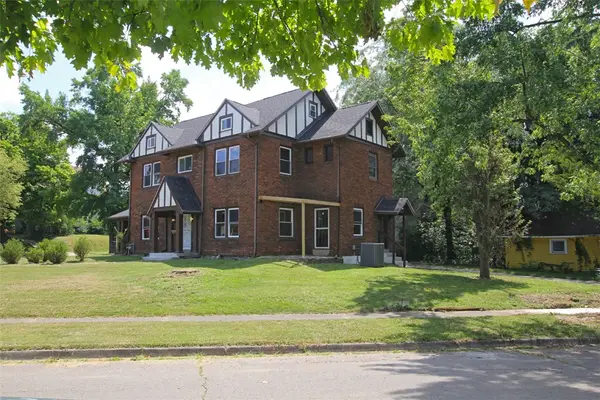 $299,900Active6 beds 4 baths2,857 sq. ft.
1326 Amherst Place, Dayton, OH 45406
MLS# 963799Listed by: HOWARD HANNA REAL ESTATE SERV


Protect your home and budget from life's surprises with an Assurant Home Warranty, backed by a partner that supports you through every step of homeownership. Explore Plans.
©2026 Century 21 Real Estate LLC. All rights reserved. CENTURY 21®, the CENTURY 21 Logo and C21® are service marks owned by Century 21 Real Estate LLC. Century 21 Real Estate LLC fully supports the principles of the Fair Housing Act and the Equal Opportunity Act. Each office is independently owned and operated. Listing information is deemed reliable but not guaranteed accurate.