
4957 Pepperwood Drive, Dayton, OH 45424
Local realty services provided by:CENTURY 21 HomeStar
Listed by: rhonda chambal
Office: irongate inc.
MLS#:972206
Source:OH_DABR
Price summary
- Price:$285,000
- Price per sq. ft.:$149.61
- Monthly HOA dues:$39.58
About this home
Check out this renovated bi-level in Forest Ridge! The main level boasts LVT flooring which continues throughout the living areas! The family cook will love the kitchen with granite counters, stainless appliances, subway tile backsplash, and loads of cabinets. An adjacent breakfast area provides access to the brand new deck! Down the hall, the primary bedroom offers an updated ensuite bath. Two additional bedrooms and a second full bath complete the level. Head downstairs to a ginormous rec room with walkout, half bath, and laundry area! Outside, you'll appreciate the fenced yard and shed! HOA includes pool, tennis, and playground. Brand new HVAC and minutes to WPAFB!
Contact an agent
Home facts
- Year built:1968
- Subdivision & Development:Forest Ridge
- Listing ID #:972206
- Added:1 day(s) ago
- Updated:October 30, 2026 at 04:08 AM
Rooms and interior
- Bedrooms:3
- Total bathrooms:3
- Full bathrooms:2
- Half bathrooms:1
- Rooms Total:9
- Kitchen Description:Dishwasher, Microwave, Range
- Basement:Yes
- Basement Description:Finished, Full
- Living area:1,905 sq. ft.
Heating and cooling
- Central air:Yes
Structure and exterior
- Year built:1968
- Building area:1,905 sq. ft.
- Lot area:0.22 Acres
- Construction Materials:Brick
- Exterior Features:Deck, Fence
Finances and disclosures
- Price:$285,000
- Price per sq. ft.:$149.61
Parking
- Garage:Yes
- Garage spaces:2
New listings near 4957 Pepperwood Drive
- Coming Soon
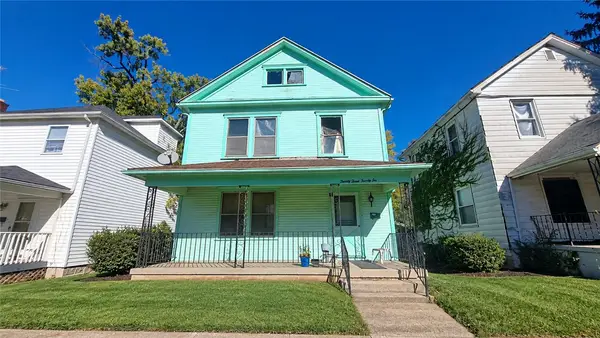 $65,000Coming Soon3 beds 1 baths1,248 sq. ft.
2326 Parkland Avenue, Dayton, OH 45405
MLS# 971482Listed by: HOWARD HANNA REAL ESTATE SERV - Coming Soon
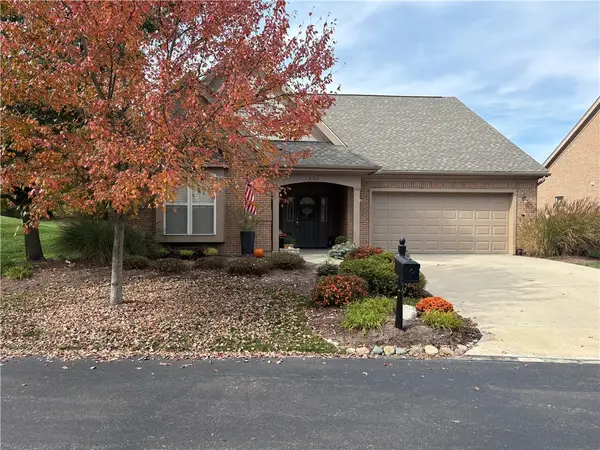 $425,900Coming Soon3 beds 2 baths2,288 sq. ft.
1200 Little Yankee Run, Dayton, OH 45458
MLS# 971671Listed by: KELLER WILLIAMS COMMUNITY PART - Coming Soon
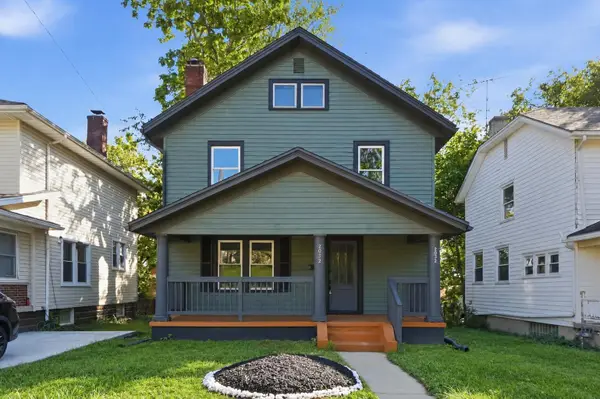 $134,990Coming Soon3 beds 1 baths1,422 sq. ft.
2032 Rugby Road, Dayton, OH 45406
MLS# 226040848Listed by: HOWARD HANNA REAL ESTATE SVCS - New
 $245,000Active3 beds 3 baths1,709 sq. ft.
5400 Gander Road, Dayton, OH 45424
MLS# 972064Listed by: HOWARD HANNA REAL ESTATE SERV - New
 $314,900Active3 beds 2 baths1,817 sq. ft.
113 Centre Street, Dayton, OH 45403
MLS# 972194Listed by: STREETLIGHT REALTY LLC - New
 $309,900Active3 beds 2 baths2,142 sq. ft.
2980 Ensley Avenue, Dayton, OH 45414
MLS# 972190Listed by: LOCAL ROOTS REALTY - New
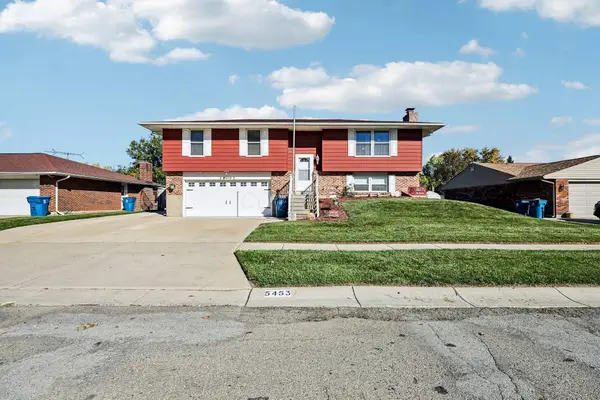 $289,900Active3 beds 2 baths1,810 sq. ft.
5453 Johannsen Avenue, Dayton, OH 45424
MLS# 226041205Listed by: HOWARD HANNA REAL ESTATE SRVCS - New
 $199,000Active3 beds 2 baths1,382 sq. ft.
43 George Street, Dayton, OH 45410
MLS# 972016Listed by: GLASSHOUSE REALTY GROUP - New
 $320,000Active3 beds 3 baths1,728 sq. ft.
1435 Gascho Drive, Dayton, OH 45410
MLS# 5257070Listed by: REAL OF OHIO


Protect your home and budget from life's surprises with an Assurant Home Warranty, backed by a partner that supports you through every step of homeownership. Explore Plans.
©2026 Century 21 Real Estate LLC. All rights reserved. CENTURY 21®, the CENTURY 21 Logo and C21® are service marks owned by Century 21 Real Estate LLC. Century 21 Real Estate LLC fully supports the principles of the Fair Housing Act and the Equal Opportunity Act. Each office is independently owned and operated. Listing information is deemed reliable but not guaranteed accurate.