
4995 Sweetleaf Drive, Dayton, OH 45424
Local realty services provided by:CENTURY 21 HomeStar
4995 Sweetleaf Drive,Dayton, OH 45424
$190,000
- 3 Beds
- 3 Baths
- - sq. ft.
- Single family
- Sold
Listed by: miranda ballard
Office: sibcy cline inc.
MLS#:959636
Source:OH_DABR
Sorry, we are unable to map this address
Price summary
- Price:$190,000
- Monthly HOA dues:$36.25
About this home
Welcome home to 4995 Sweetleaf Drive! Just 10 minutes from WPAFB! This well maintained 3 bedroom, 2.5 bath bi-level offers over 1,900 square feet of comfortable living space on a spacious .28 acre lot. The home features a bright and inviting layout with a living room, dining room, kitchen, primary bedroom with a full bath, two additional bedrooms and a second full bath. Downstairs you will find the family room, half bath, utility room and garage access. Sizeable 2-car garage offering extra storage. Major updates include a NEW roof installed in 2023. Enjoy a large corner lot with a private spacious deck.
Contact an agent
Home facts
- Year built:1969
- Subdivision & Development:Forest Ridge
- Listing ID #:959636
- Added:69 day(s) ago
- Updated:August 04, 2026 at 07:12 AM
Rooms and interior
- Bedrooms:3
- Total bathrooms:3
- Full bathrooms:2
- Half bathrooms:1
- Rooms Total:9
- Kitchen Description:Dishwasher, Microwave, Range, Refrigerator
- Basement:Yes
Heating and cooling
- Central air:Yes
Structure and exterior
- Year built:1969
- Construction Materials:Brick, Frame
- Exterior Features:Deck, Fence
Finances and disclosures
- Price:$190,000
Parking
- Garage:Yes
- Garage spaces:2
New listings near 4995 Sweetleaf Drive
- New
 $185,000Active4 beds 2 baths1,092 sq. ft.
2030 Brookline Avenue, Dayton, OH 45420
MLS# 965760Listed by: KELLER WILLIAMS COMMUNITY PART 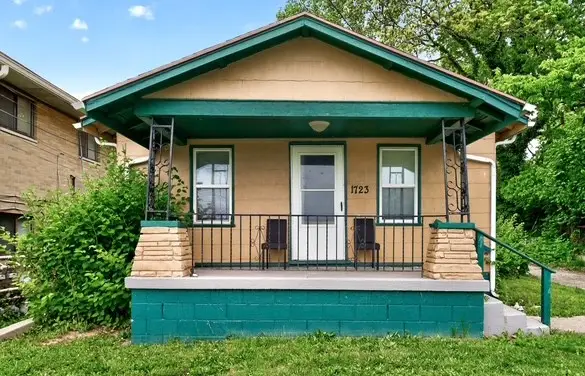 $705,000Active19 beds 9 baths5,440 sq. ft.
1723-1731 Mcarthur Avenue #8, Dayton, OH 45417
MLS# 959481Listed by: ONE TREE REALTY & PROPERTY MGM- New
 $224,900Active5 beds 3 baths1,954 sq. ft.
1466 Catalpa Drive, Dayton, OH 45406
MLS# 965494Listed by: PLUM TREE REALTY - New
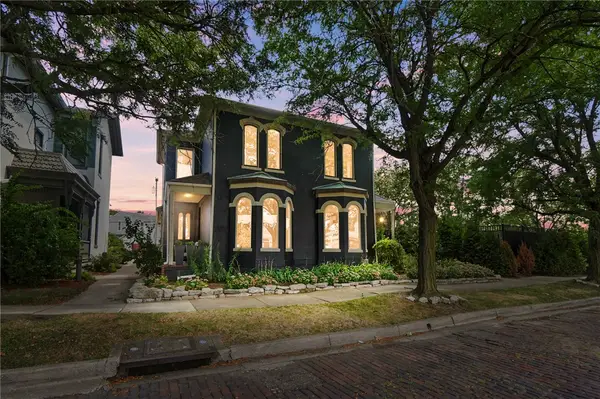 $975,000Active5 beds 3 baths4,961 sq. ft.
368 S Patterson Boulevard, Dayton, OH 45402
MLS# 965578Listed by: GLASSHOUSE REALTY GROUP - New
 $45,000Active2 beds 2 baths840 sq. ft.
5083 Santa Fe Drive, Dayton, OH 45414
MLS# 965641Listed by: KELLER WILLIAMS COMMUNITY PART - New
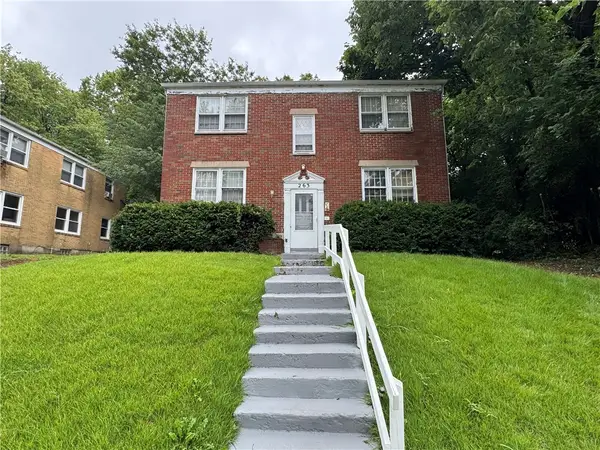 $180,000Active4 beds 4 baths3,648 sq. ft.
263 Valleyview Drive, Dayton, OH 45405
MLS# 965729Listed by: BHHS PROFESSIONAL REALTY - New
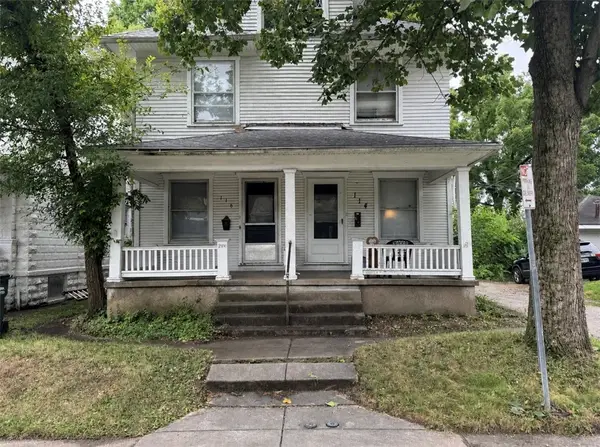 $160,000Active6 beds 2 baths2,696 sq. ft.
114-116 Ridge Avenue, Dayton, OH 45405
MLS# 965740Listed by: BHHS PROFESSIONAL REALTY - New
 $139,900Active2 beds 2 baths
2516 Ontario Avenue, Dayton, OH 45414
MLS# 1889159Listed by: COLDWELL BANKER HERITAGE
- New
 $69,900Active2 beds 1 baths804 sq. ft.
5369 Dunmore Drive, Dayton, OH 45459
MLS# 965457Listed by: COLDWELL BANKER HERITAGE - New
 $119,000Active6 beds 2 baths2,948 sq. ft.
34-36 Burkhardt Avenue, Dayton, OH 45403
MLS# 965680Listed by: IRONGATE INC.


Protect your home and budget from life's surprises with an Assurant Home Warranty, backed by a partner that supports you through every step of homeownership. Explore Plans.
©2026 Century 21 Real Estate LLC. All rights reserved. CENTURY 21®, the CENTURY 21 Logo and C21® are service marks owned by Century 21 Real Estate LLC. Century 21 Real Estate LLC fully supports the principles of the Fair Housing Act and the Equal Opportunity Act. Each office is independently owned and operated. Listing information is deemed reliable but not guaranteed accurate.