
511 W Whipp Road, Dayton, OH 45459
Local realty services provided by:CENTURY 21 HomeStar
Listed by: jennifer r moore
Office: coldwell banker heritage
MLS#:966338
Source:OH_DABR
Price summary
- Price:$515,000
- Price per sq. ft.:$202.28
About this home
Completely reimagined through an extensive renovation, this contemporary home in Centerville Schools offers 2,546 square feet, 3 bedrooms, 3 full baths, 1 half bath, and a main-level primary suite. The enlarged kitchen was redesigned for improved flow and features quartz countertops, extensive cabinetry, stainless-steel appliances, recessed lighting, a dedicated pantry, and an adjacent bar. Open dining and great room areas offer vaulted ceilings, abundant natural light, updated flooring, and a floor-to-ceiling stone fireplace. A first-floor office provides dedicated work or flex space. The primary suite includes patio access, a walk-in closet, dual vanity, and a glass-enclosed tiled shower. Each bedroom offers the privacy of its own beautifully remodeled en suite bath.
Major improvements include the remodeled kitchen and baths, new first-floor flooring, new upstairs carpet, updated interior and exterior lighting, modern stair railings, a new patio door and window, a Trane HVAC system installed in 2021, a second water heater added in 2023, and exterior painting completed in 2026.
Set on 0.62 acres, the backyard features an inground pool with updated equipment, heater, saltwater system, and painted pool surface, plus a spacious patio, deck, fenced yard, and beautiful landscaping. Retaining walls and drainage improvements enhance the grounds, while the expanded driveway provides plenty of parking for family and guests. An attached 2-car garage completes the property. A complete list of improvements is attached to the listing along with the property disclosures. Seller is offering a 1 Yr AHS Shield Complete Warranty to the buyer....
Contact an agent
Home facts
- Year built:1979
- Subdivision & Development:Town/Woodbourne
- Listing ID #:966338
- Added:1 day(s) ago
- Updated:August 26, 2026 at 10:46 AM
Rooms and interior
- Bedrooms:3
- Total bathrooms:4
- Full bathrooms:3
- Half bathrooms:1
- Rooms Total:10
- Kitchen Description:Dishwasher, Microwave, Range, Refrigerator
- Living area:2,546 sq. ft.
Heating and cooling
- Central air:Yes
Structure and exterior
- Year built:1979
- Building area:2,546 sq. ft.
- Lot area:0.62 Acres
- Construction Materials:Brick, Frame
- Exterior Features:Deck, Fence
- Levels:2 Stories
Finances and disclosures
- Price:$515,000
- Price per sq. ft.:$202.28
Parking
- Garage:Yes
- Garage spaces:2
New listings near 511 W Whipp Road
- New
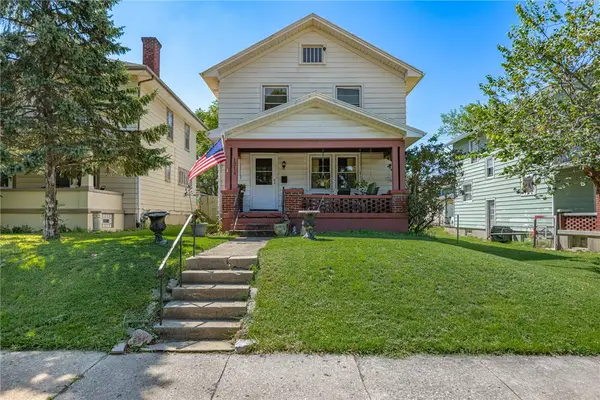 $70,000Active3 beds 1 baths1,308 sq. ft.
1314 Demphle Avenue, Dayton, OH 45410
MLS# 966742Listed by: IRONGATE INC. - New
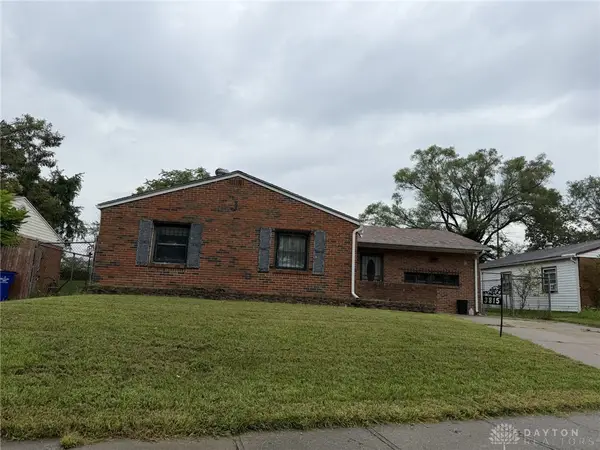 $100,000Active3 beds 2 baths1,385 sq. ft.
3815 Lori Sue Avenue, Dayton, OH 45406
MLS# 967437Listed by: FATHOM REALTY OHIO LLC - New
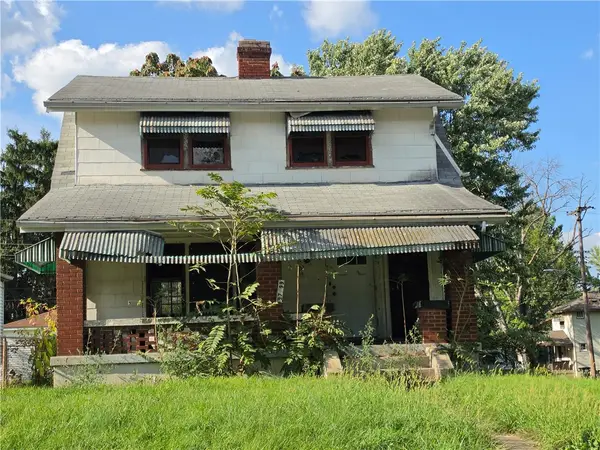 $50,000Active2 beds 2 baths1,224 sq. ft.
97 99 Fernwood Avenue, Dayton, OH 45405
MLS# 967334Listed by: RE/MAX VICTORY + AFFILIATES - New
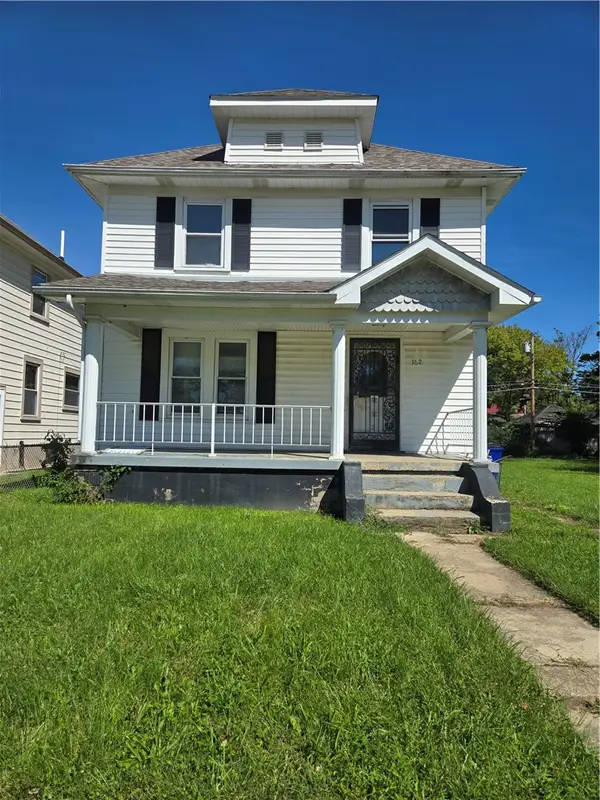 $80,000Active3 beds 1 baths1,344 sq. ft.
162 Lorenz Avenue, Dayton, OH 45417
MLS# 967359Listed by: HOWARD HANNA REAL ESTATE SERV - New
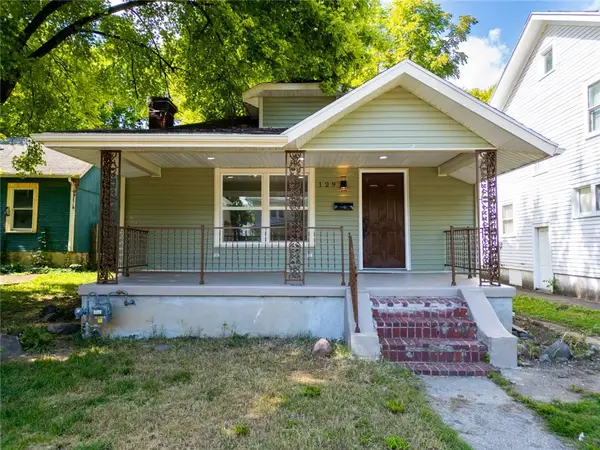 $134,950Active2 beds 1 baths1,024 sq. ft.
129 E Hudson Avenue, Dayton, OH 45405
MLS# 967374Listed by: CHOSEN REAL ESTATE GROUP - New
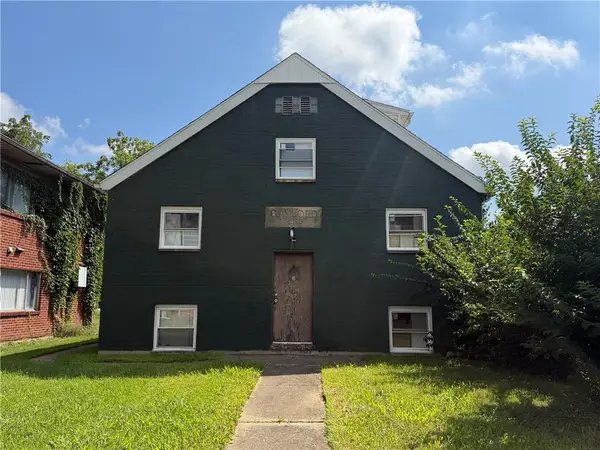 $160,000Active5 beds 5 baths1,512 sq. ft.
2616 N Gettysburg Avenue, Dayton, OH 45406
MLS# 967406Listed by: SIBCY CLINE, INC. - New
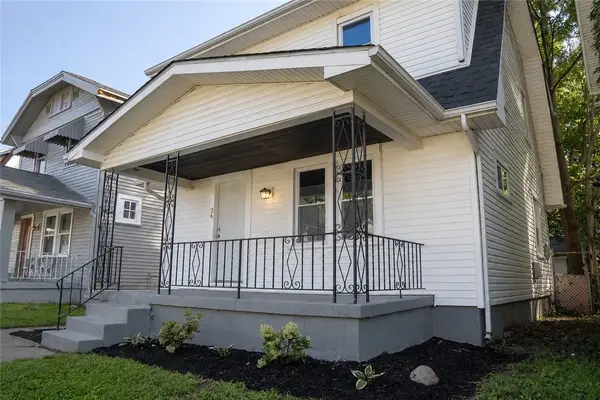 $124,000Active3 beds 1 baths1,056 sq. ft.
26 Drury Street, Dayton, OH 45403
MLS# 967367Listed by: EXP REALTY - New
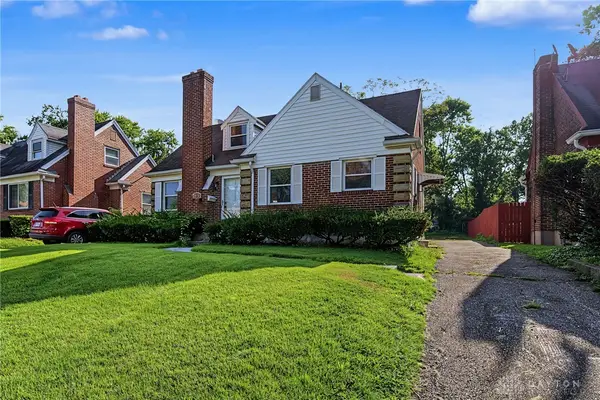 $179,900Active4 beds 2 baths1,370 sq. ft.
1526 Tennyson Avenue, Dayton, OH 45406
MLS# 967358Listed by: STREETLIGHT REALTY LLC - New
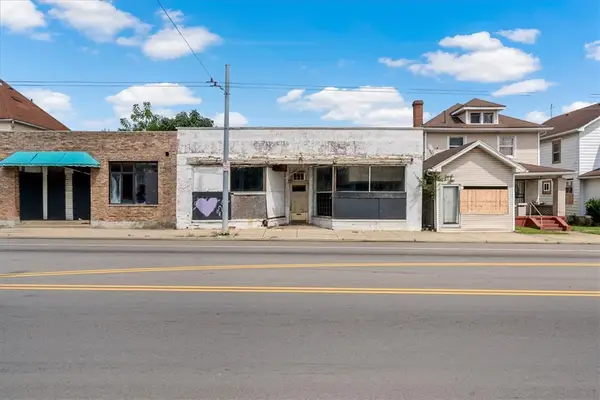 $60,000Active-- beds 2 baths4,000 sq. ft.
2212 N Main Street, Dayton, OH 45405
MLS# 967369Listed by: SOCIETY REALTY COMPANY


Protect your home and budget from life's surprises with an Assurant Home Warranty, backed by a partner that supports you through every step of homeownership. Explore Plans.
©2026 Century 21 Real Estate LLC. All rights reserved. CENTURY 21®, the CENTURY 21 Logo and C21® are service marks owned by Century 21 Real Estate LLC. Century 21 Real Estate LLC fully supports the principles of the Fair Housing Act and the Equal Opportunity Act. Each office is independently owned and operated. Listing information is deemed reliable but not guaranteed accurate.