
5139 Santa Fe Drive, Dayton, OH 45414
Local realty services provided by:CENTURY 21 DeAnna Realty
5139 Santa Fe Drive,Dayton, OH 45414
$22,000
- 2 Beds
- 1 Baths
- 840 sq. ft.
- Mobile / Manufactured
- Active
Listed by: arthur d paradise, gina l paradise
Office: howard hanna real estate serv
MLS#:971237
Source:OH_DABR
Price summary
- Price:$22,000
- Price per sq. ft.:$26.19
About this home
Nicely maintained, updated fully furnished home. Updates include aluminum roof over system, thermal windows, 3/8" drywall over paneling. Natural gas heating, central air and city utilities. Features spacious eat in kitchen open tot the family room. Includes refrigerator, kitchen range, washer, dryer and an American Home Shield Warranty. Warranty covers furnace, central air, duct work, electric, plumbing and hot water heater. Monthly lot rent includes Spectrum tv and internet.
Contact an agent
Home facts
- Year built:1979
- Subdivision & Development:Sunny Acres Mobile Home Park
- Listing ID #:971237
- Added:1 day(s) ago
- Updated:October 16, 2026 at 03:34 PM
Rooms and interior
- Bedrooms:2
- Total bathrooms:1
- Full bathrooms:1
- Rooms Total:5
- Kitchen Description:Range, Refrigerator
- Basement:Yes
- Living area:840 sq. ft.
Heating and cooling
- Central air:Yes
Structure and exterior
- Year built:1979
- Building area:840 sq. ft.
- Exterior Features:Deck, Patio
- Levels:1 Story
Finances and disclosures
- Price:$22,000
- Price per sq. ft.:$26.19
Features and amenities
- Laundry features:Dryer, Washer
New listings near 5139 Santa Fe Drive
- Coming Soon
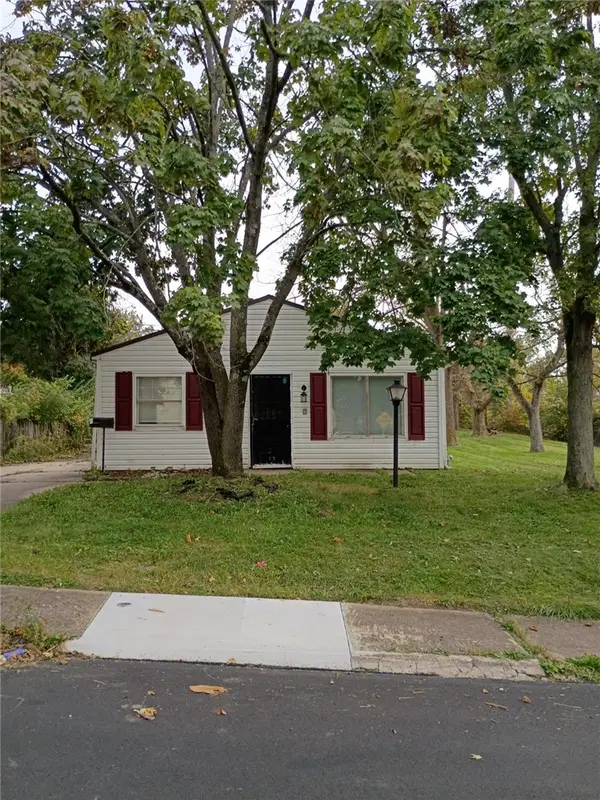 $84,900Coming Soon3 beds 1 baths925 sq. ft.
4360 Nevada Avenue, Dayton, OH 45416
MLS# 971210Listed by: TRELORA REALTY, INC. - New
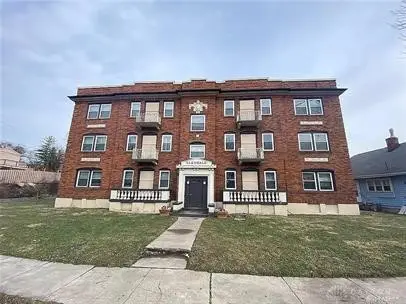 $510,000Active18 beds 6 baths7,884 sq. ft.
1310 Glendale Avenue, Dayton, OH 45402
MLS# 971133Listed by: ONE TREE REALTY & PROPERTY MGM - New
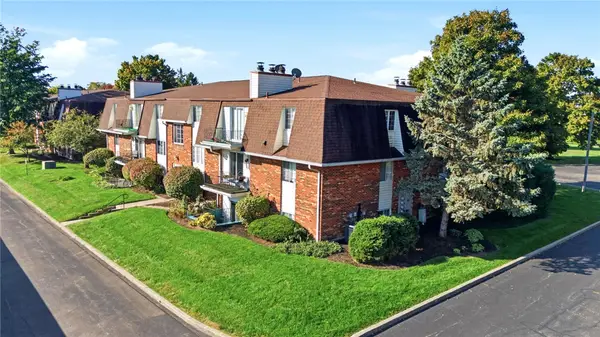 $142,000Active2 beds 2 baths1,080 sq. ft.
8761 Washington Colony Drive, Dayton, OH 45458
MLS# 971088Listed by: RE/MAX VICTORY + AFFILIATES - Open Sat, 2 to 4pmNew
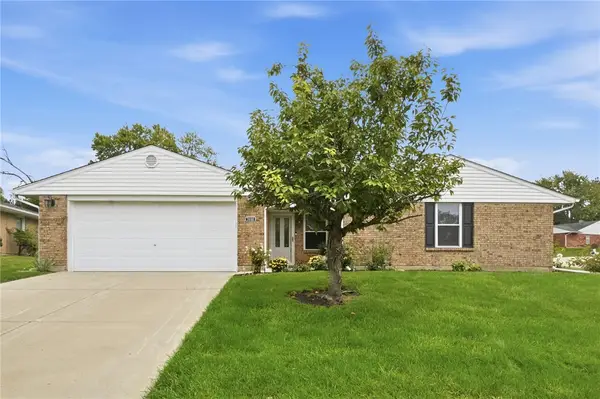 $269,900Active3 beds 2 baths1,787 sq. ft.
7600 Rainview Court, Dayton, OH 45424
MLS# 971076Listed by: EXP REALTY - New
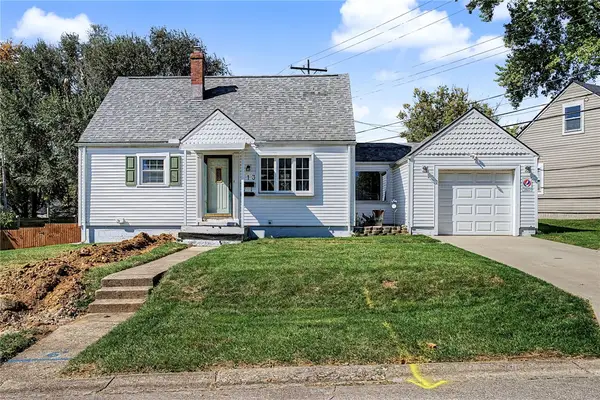 $110,000Active3 beds 1 baths864 sq. ft.
513 Ostrander Drive, Dayton, OH 45403
MLS# 971303Listed by: COLDWELL BANKER HERITAGE - New
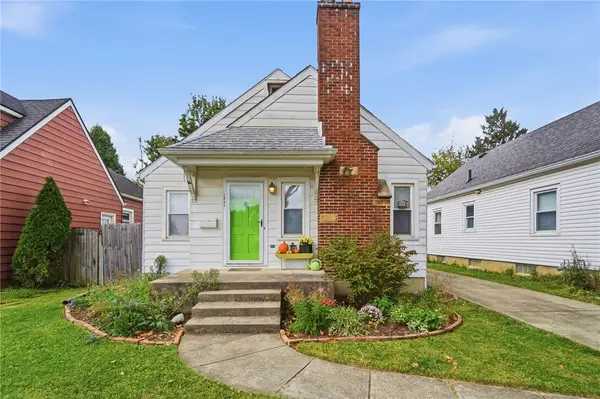 $184,900Active3 beds 2 baths1,337 sq. ft.
2841 Kenview Avenue, Dayton, OH 45420
MLS# 971286Listed by: KELLER WILLIAMS COMMUNITY PART - New
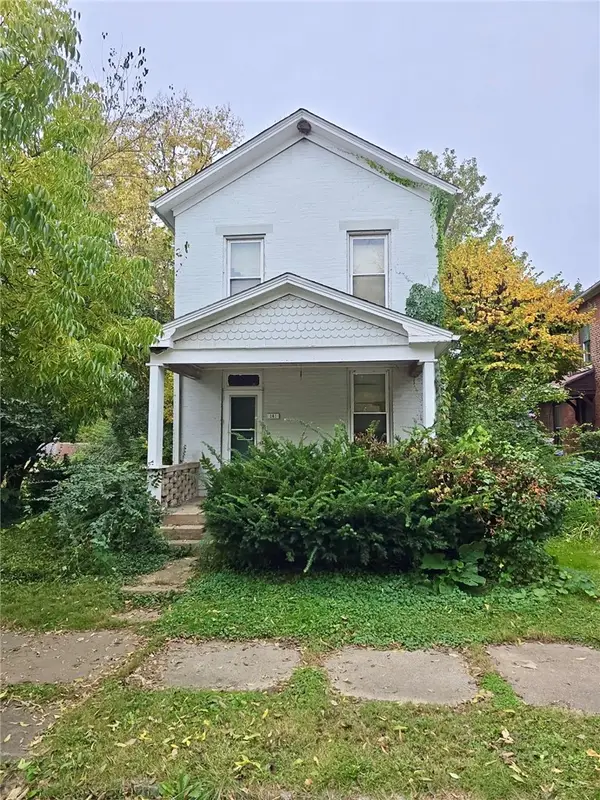 $74,900Active3 beds 2 baths1,458 sq. ft.
141 S Torrence Street, Dayton, OH 45403
MLS# 971295Listed by: STREETLIGHT REALTY LLC - New
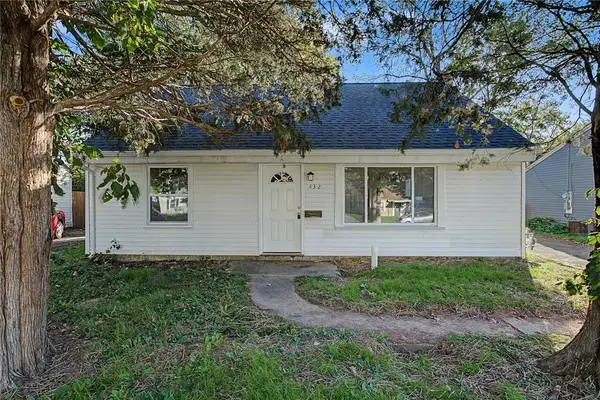 $185,000Active4 beds 2 baths990 sq. ft.
432 Alexander Drive, Dayton, OH 45403
MLS# 971141Listed by: STREETLIGHT REALTY LLC - New
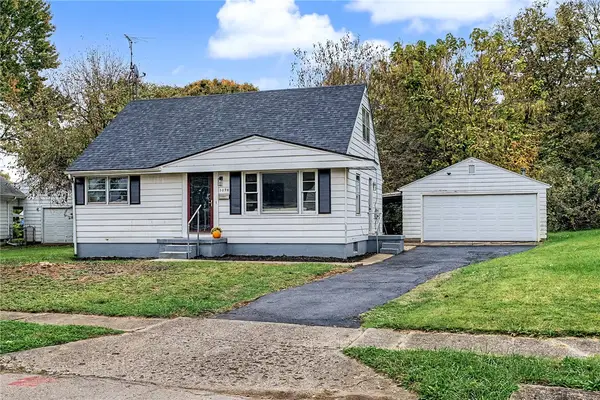 $155,000Active4 beds 2 baths1,165 sq. ft.
1098 Rydale Road, Dayton, OH 45405
MLS# 971013Listed by: RED 1 REALTY - New
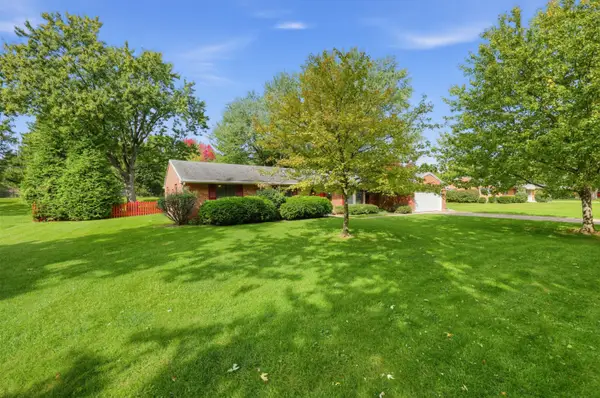 $329,900Active3 beds 2 baths1,777 sq. ft.
5123 Dobbs Drive, Dayton, OH 45440
MLS# 226039326Listed by: TRELORA REALTY, INC


Protect your home and budget from life's surprises with an Assurant Home Warranty, backed by a partner that supports you through every step of homeownership. Explore Plans.
©2026 Century 21 Real Estate LLC. All rights reserved. CENTURY 21®, the CENTURY 21 Logo and C21® are service marks owned by Century 21 Real Estate LLC. Century 21 Real Estate LLC fully supports the principles of the Fair Housing Act and the Equal Opportunity Act. Each office is independently owned and operated. Listing information is deemed reliable but not guaranteed accurate.